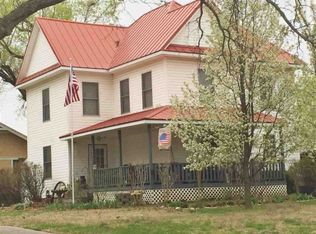
Welcome home! The covered wraparound front porch is just the 1st thing you will fall in love with! The fully fenced backyard features a fantastic outdoor area ready for entertaining, giving you plenty of room to gather, relax, and enjoy the outdoors. The one car garage, additional storage shed and a 2-car carport, providing plenty of flexibility for vehicles, hobbies, and extra belongings.Must see this charming home with great covered outdoor living area! Inside, you'll find an open kitchen with a convenient pull-out pantry, making storage and meal prep a breeze. The main level features updated flooring and the convenience of main-level laundry. Stay comfortable throughout the seasons with central air conditioning, newly installed in 2026. Please allow 24 hour notice to show when possible as sellers still live in the home. The home is also equipped with a durable metal roof, adding another desirable feature for peace of mind. With its generous lot, inviting porch, fenced backyard, multiple parking options, updated flooring, and functional layout, this home offers a wonderful combination of comfort, convenience, and outdoor living. Property Highlights: 3 bedrooms 1.5 bathrooms Approximately 1,680 sq. ft. .34-acre lot Covered wraparound front porch Fully fenced backyard Outdoor entertaining area 1-car garage 2-car carport Additional storage shed Open kitchen with pull-out pantry Updated main-level flooring Main-level laundry Central air — new in 2026 Metal roof
Active
$180,000
703 E 2nd St #709, Eureka, KS 67045
3beds
1,680sqft
Single Family Onsite Built
Built in 1905
0.34 Acres Lot
$-- Zestimate®
$107/sqft
$-- HOA
What's special
- 1 day
- 369
- 0
Zillow last checked:
Listing updated:
Listed by:
Becky Schaffer OFF:620-750-0054,
Becky Schaffer Real Estate
Source: SCKMLS as distributed by MLS GRID,MLS#: 678618
Facts & features
Interior
Bedrooms & bathrooms
- Bedrooms: 3
- Bathrooms: 2
- Full bathrooms: 1
- 1/2 bathrooms: 1
Primary bedroom
- Description: Carpet
- Level: Upper
- Area: 194.44
- Dimensions: 15'3 X 12'9
Bedroom
- Description: Carpet
- Level: Upper
- Area: 145.44
- Dimensions: 12'10 X 11'4
Bedroom
- Description: Carpet
- Level: Upper
- Area: 175.38
- Dimensions: 15'3 X 11'6
Kitchen
- Description: Wood Laminate
- Level: Main
- Area: 184.56
- Dimensions: 14'8 X 12'7
Laundry
- Description: Wood Laminate
- Level: Main
- Area: 161.29
- Dimensions: 13'2 X 12'3
Living room
- Description: Wood Laminate
- Level: Main
- Area: 410.76
- Dimensions: 27'1 X 15'2
Heating
- Forced Air, Electric
Cooling
- Central Air, Electric, Heat Pump
Appliances
- Included: Dishwasher, Range
- Laundry: 220 equipment, Main Level
Features
- Ceiling Fan(s), Walk-In Closet(s)
- Flooring: Laminate
- Doors: Storm Door(s)
- Windows: Window Coverings-Part, Storm Window(s)
- Basement: Cellar
- Has fireplace: No
Interior area
- Total interior livable area: 1,680 sqft
- Finished area above ground: 1,680
- Finished area below ground: 0
Property
Parking
- Total spaces: 1
- Parking features: Carport, Detached
- Garage spaces: 1
Features
- Levels: Two
- Stories: 2
- Patio & porch: Covered
- Exterior features: Guttering - ALL
- Fencing: Chain Link
Lot
- Size: 0.34 Acres
- Features: Corner Lot, Irregular Lot
Details
- Additional structures: Storage
- Parcel number: 0372610202038002000
Construction
Type & style
- Home type: SingleFamily
- Architectural style: Traditional
- Property subtype: Single Family Onsite Built
Materials
- Vinyl/Aluminum
- Foundation: Cellar
- Roof: Metal
Condition
- Year built: 1905
Utilities & green energy
- Utilities for property: Public, Sewer Available
Community & HOA
Community
- Features: Sidewalks
- Subdivision: BITLERS
HOA
- Has HOA: No
Location
- Region: Eureka
Financial & listing details
- Price per square foot: $107/sqft
- Annual tax amount: $2,140
- Date on market: 9/4/2026
- Cumulative days on market: 3 days
- Ownership: Individual
- Road surface type: Paved
Estimated market value
Not available
Estimated sales range
Not available
Not available
Price history
Price history is unavailable.
Public tax history
Tax history is unavailable.
Monthly payment
Est. payment
Payment breakdown
Explore the cost of this home by adjusting the details. Changes won't be saved.Climate risks
Neighborhood: 67045
Nearby schools
Schools provided by the listing agent
- Elementary: Marshall
- Middle: Marshall
- High: Eureka
Source: SCKMLS as distributed by MLS GRID. This data may not be complete. We recommend contacting the local school district to confirm school assignments for this home.

Similar homes
- $160,0003 bd2 ba1.6k sqft815 E 1st St, Eureka, KS 67045For Sale
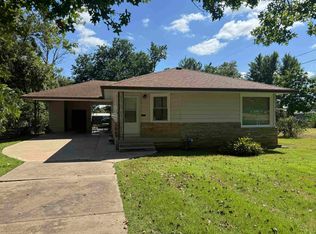 MLS ID #678074, Alan Johnson, Johnson Realty. SCKMLS as distributed by MLS GRID
 - $189,9003 bd2 ba1.6k sqft1009 Country Club Dr, Eureka, KS 67045For Sale
 MLS ID #676051, Ashleigh Casper, Sundgren Realty. SCKMLS as distributed by MLS GRID
 - $99,5002 bd1 ba1.3k sqft410 N Sycamore St, Eureka, KS 67045For Sale
 MLS ID #678679, Alan Johnson, Johnson Realty. SCKMLS as distributed by MLS GRID
 - $99,0004 bd1 ba1.3k sqft612 N Oak St, Eureka, KS 67045For Sale
 MLS ID #678654, Jordan Friesen, Berkshire Hathaway PenFed Realty. SCKMLS as distributed by MLS GRID
