This home is very clean, well maintained and ready for it's next family! The main floor master bathroom was recently remodeled with new sheetrock replacing where old tile was removed and a new shower surround for the original, unique wide bathtub! There are hardwood floors underneath most (possibly all) of the newer laminate that has been added. This home is a must see and will most likely check ALL of the boxes! At one time, the basement had a partial bathroom as well as a kitchen area which could probably be brought back to life!? Also included is the oversized garage directly across the street! Not only is there plenty of room for your vehicles but it is also a super comfortable hang out to watch games, entertain, cook and exercise! The wood stove as well as the window AC will stay and pass to the new owners. The extra kitchen setup can also stay! Taxes for the home at 1510 N. Main are $1499.70 and taxes for the garage (1509 N. Main) are $179.66. Seller is related to listing broker. Please allow 24 hours notice to show as sellers currently live here!
Active
Price cut: $5K (7/8)
$189,900
1510 N Main St #1509, Eureka, KS 67045
4beds
1,508sqft
Single Family Onsite Built
Built in 1920
0.32 Acres Lot
$185,700 Zestimate®
$126/sqft
$-- HOA
What's special
- 30 days |
- 180 |
- 4 |
Zillow last checked:
Listing updated:
Listed by:
Becky Schaffer OFF:620-750-0054,
Becky Schaffer Ins. & Real Estate
Source: SCKMLS as distributed by MLS GRID,MLS#: 674891
Facts & features
Interior
Bedrooms & bathrooms
- Bedrooms: 4
- Bathrooms: 2
- Full bathrooms: 2
Primary bedroom
- Description: Wood Laminate
- Level: Main
- Area: 137.95
- Dimensions: 12'1 X 11'5
Bedroom
- Description: Carpet
- Level: Upper
- Area: 134.55
- Dimensions: 12'11 X 10'5
Bedroom
- Description: Carpet
- Level: Upper
- Area: 173.96
- Dimensions: 13'11 X 12'6
Bedroom
- Description: Carpet
- Level: Upper
- Area: 136.06
- Dimensions: 13'2 X 10'4
Kitchen
- Description: Vinyl
- Level: Main
- Area: 155.81
- Dimensions: 13'2 X 11'10
Laundry
- Description: Vinyl
- Level: Main
- Area: 50.79
- Dimensions: 11'6 X 4'5
Living room
- Description: Wood Laminate
- Level: Main
- Area: 217.52
- Dimensions: 16'5 X 13'3
Heating
- Forced Air, Natural Gas
Cooling
- Attic Fan, Central Air, Electric
Appliances
- Included: Dishwasher, Refrigerator, Range, Washer, Dryer
- Laundry: Main Level, Laundry Room, 220 equipment
Features
- Ceiling Fan(s)
- Flooring: Hardwood, Laminate
- Windows: Window Coverings-All, Storm Window(s)
- Basement: Unfinished
- Has fireplace: No
Interior area
- Total interior livable area: 1,508 sqft
- Finished area above ground: 1,508
- Finished area below ground: 0
Property
Parking
- Total spaces: 2
- Parking features: Detached, Carport, Garage Door Opener, Oversized
- Garage spaces: 2
Features
- Levels: Two
- Stories: 2
- Patio & porch: Patio
- Exterior features: Guttering - ALL
- Fencing: Chain Link
Lot
- Size: 0.32 Acres
- Features: Irregular Lot
Details
- Additional structures: Storage
- Parcel number: 0371983401004003000
Construction
Type & style
- Home type: SingleFamily
- Architectural style: Traditional
- Property subtype: Single Family Onsite Built
Materials
- Frame, Vinyl/Aluminum
- Foundation: Full, No Egress Window(s)
- Roof: Composition
Condition
- Year built: 1920
Utilities & green energy
- Gas: Natural Gas Available
- Utilities for property: Sewer Available, Natural Gas Available, Public
Community & HOA
Community
- Subdivision: JACKSON
HOA
- Has HOA: No
Location
- Region: Eureka
Financial & listing details
- Price per square foot: $126/sqft
- Annual tax amount: $1,679
- Date on market: 6/22/2026
- Cumulative days on market: 32 days
- Ownership: Individual
- Road surface type: Paved
Estimated market value
$185,700
$176,000 - $195,000
$1,053/mo
Price history
Price history is unavailable.
Public tax history
Tax history is unavailable.
Monthly payment
Est. payment
Payment breakdown
Explore the cost of this home by adjusting the details. Changes won't be saved.Climate risks
Neighborhood: 67045
Nearby schools
GreatSchools rating
- 5/10Marshall Elementary SchoolGrades: PK-6Distance: 0.9 mi
- 7/10Eureka Jr/Sr High SchoolGrades: 7-12Distance: 1 mi
Schools provided by the listing agent
- Elementary: Marshall
- Middle: Marshall
- High: Eureka
Source: SCKMLS as distributed by MLS GRID. This data may not be complete. We recommend contacting the local school district to confirm school assignments for this home.
- $67,0004 bd2 ba1.5k sqft1510 N Main St, Eureka, KS 67045Off Market

- $92,9003 bd1 ba1.6k sqft1500 N Main St, Eureka, KS 67045Off Market
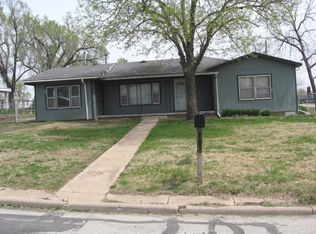
- $17,6402 bd1 ba956 sqft1520 N Main St, Eureka, KS 67045Off Market
- $61,4002 bd1 ba944 sqft1520 N Main St, Eureka, KS 67045Off Market
- $7,9402 bd1 ba676 sqft1511 N Elm St, Eureka, KS 67045Off Market
- $8,030-- bd-- ba-- sqft1509 N Main St, Eureka, KS 67045Off Market
- $7,1202 bd1 ba1k sqft1507 N Elm St, Eureka, KS 67045Off Market
- $17,1103 bd1 ba942 sqft1505 N Main St, Eureka, KS 67045Off Market
A local agent can set up tours, give advice and negotiate with sellers.
A local lender can help you make sure your offer is ready when you are.
Similar homes
- $109,0003 bd1 ba1.4k sqft1301 N Main St, Eureka, KS 67045For Sale
 MLS ID #675959, Becky Schaffer, Becky Schaffer Ins. & Real Estate. SCKMLS as distributed by MLS GRID
 - $186,5003 bd2 ba1.4k sqft519 E 3rd St, Eureka, KS 67045For Sale
 MLS ID #673206, Erica Chavez, Heritage 1st Realty. SCKMLS as distributed by MLS GRID
 - $124,9003 bd1 ba960 sqft1236 N Walnut St, Eureka, KS 67045For Sale
 MLS ID #674068, Daneen Ehm, Nikkel and Associates. SCKMLS as distributed by MLS GRID
 - $180,0002 bd2 ba1.6k sqft205 N Saint Nicholas St, Eureka, KS 67045For Sale
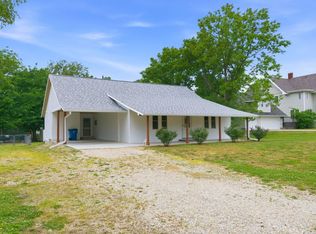 MLS ID #673514, Zac Sundgren, SunGroup. SCKMLS as distributed by MLS GRID
 - $119,0004 bd1 ba1.4k sqft720 N Elm St, Eureka, KS 67045For SaleMLS ID #672922, Becky Schaffer, Becky Schaffer Ins. & Real Estate. SCKMLS as distributed by MLS GRID
- $135,0002 bd2 ba1.4k sqft111 S Jefferson St, Eureka, KS 67045For SaleMLS ID #668660, Ashleigh Casper, Sundgren Realty. SCKMLS as distributed by MLS GRID
- $229,0001 bd1 ba1.1k sqft109 Eureka Lake Rd, Eureka, KS 67045For SaleMLS ID #648620, Becky Schaffer, Becky Schaffer Ins. & Real Estate. SCKMLS as distributed by MLS GRID
- $--2 bd2 ba825 sqft2257 Lookout Point Rd, Fall River, KS 67047AuctionMLS ID #672678, Billy Eberhardt, United Country-Midwest Lifestyle Properties. SCKMLS as distributed by MLS GRID
- $105,0003 bd1 ba775 sqft407 Y50 Rd, Fall River, KS 67047For SaleMLS ID #668834, Seth Burkhardt, RE/MAX Premier. SCKMLS as distributed by MLS GRID
