Now is your chance to discover this exceptional one-level custom home nestled adjacent to a serene conservation lot in Seminole County’s premier 24-HOUR GUARD-GATED luxury community—Alaqua Lakes. This property may be under audio/visual surveillance.
Sold for $1,600,000
$1,600,000
1810 OAKBROOK DRIVE, LONGWOOD, FL 32779
4beds
4,508sqft
Single Family Residence
Built in 2000
0.65 Acres Lot
$1,595,500 Zestimate®
$355/sqft
$5,736 Estimated rent
Home value
$1,595,500
$1.45M - $1.76M
$5,736/mo
Zestimate® history
Owner options
List your home for rent
$5,736/mo
Rent Zestimate®
Find your next renter with Zillow Rental Manager. Plus, with online applications, you can quickly screen prospective tenants – for free.
$5,736/mo
Rent Zestimate®
Refinance and save
$10,844/mo
Est. payment
Refinancing to a lower rate could help reduce your monthly payments and save thousands over the life of the loan.
$10,844/mo
Est. payment
Explore your selling options
Work with a Zillow partner agent
Leverage their expertise and Zillow's premium Showcase listings to get your home seen by more buyers.
Get startedList with your own agent
Get your home in front of millions of buyers by listing it on Zillow.
Learn how to do itSell it yourself
Take full control of how buyers see your home on Zillow by listing For Sale by Owner (FSBO).
List your homeWhat's special
Resurfaced saltwater poolEnsuite newly updated bathRenovated gourmet kitchenOpen floor planSerene conservation lotVersatile game roomTop-of-the-line appliances
Zillow last checked:
Listing updated:
Listed by:
Frank Benevento 407-492-5153,
COLDWELL BANKER REALTY 407-333-8088
Bought with:
Michael Rasmussen, 3302112
DAVEN REAL ESTATE INC
Source: Stellar MLS,MLS#: O6315209 Originating MLS: Orlando Regional
Originating MLS: Orlando Regional
Facts & features
Interior
Bedrooms & bathrooms
- Bedrooms: 4
- Bathrooms: 5
- Full bathrooms: 4
- 1/2 bathrooms: 1
Primary bedroom
- Features: Dual Closets
- Level: First
- Area: 360 Square Feet
- Dimensions: 15x24
Dining room
- Level: First
- Area: 168 Square Feet
- Dimensions: 12x14
Family room
- Level: First
- Area: 552 Square Feet
- Dimensions: 23x24
Game room
- Features: Walk-In Closet(s)
- Level: First
- Area: 418 Square Feet
- Dimensions: 19x22
Kitchen
- Level: First
- Area: 180 Square Feet
- Dimensions: 12x15
Living room
- Level: First
- Area: 252 Square Feet
- Dimensions: 18x14
Office
- Level: First
- Area: 168 Square Feet
- Dimensions: 12x14
Heating
- Other
Cooling
- Zoned
Appliances
- Included: Bar Fridge, Oven, Cooktop, Dishwasher, Dryer, Microwave, Refrigerator, Washer
- Laundry: Inside, Laundry Room
Features
- Built-in Features, Coffered Ceiling(s), Crown Molding, Dry Bar, Eating Space In Kitchen, High Ceilings, Open Floorplan, Other, Split Bedroom, Tray Ceiling(s), Walk-In Closet(s)
- Flooring: Carpet, Ceramic Tile, Engineered Hardwood, Porcelain Tile
- Doors: Outdoor Grill
- Windows: Window Treatments
- Has fireplace: Yes
- Fireplace features: Family Room
Interior area
- Total structure area: 6,661
- Total interior livable area: 4,508 sqft
Property
Parking
- Total spaces: 3
- Parking features: Garage - Attached
- Attached garage spaces: 3
Features
- Levels: One
- Stories: 1
- Exterior features: Irrigation System, Lighting, Outdoor Grill, Sidewalk
- Has private pool: Yes
- Pool features: In Ground
- Has spa: Yes
- Spa features: In Ground
Lot
- Size: 0.65 Acres
Details
- Parcel number: 15202950100000400
- Zoning: PUD
- Special conditions: None
Construction
Type & style
- Home type: SingleFamily
- Property subtype: Single Family Residence
Materials
- Block, Stucco
- Foundation: Slab
- Roof: Tile
Condition
- New construction: No
- Year built: 2000
Utilities & green energy
- Sewer: Public Sewer
- Water: None
- Utilities for property: Sewer Connected
Community & HOA
Community
- Features: Deed Restrictions, Park, Playground, Pool, Tennis Court(s)
- Pet fee: $0 monthly
- Subdivision: ALAQUA LAKES
HOA
- Has HOA: Yes
- Services included: 24-Hour Guard, Other
- HOA fee: $340 monthly
- HOA name: Castle Group
Location
- Region: Longwood
Financial & listing details
- Price per square foot: $355/sqft
- Tax assessed value: $1,321,931
- Annual tax amount: $12,059
- Date on market: 6/4/2025
- Cumulative days on market: 281 days
- Listing terms: Cash,Conventional
- Ownership: Fee Simple
- Total actual rent: 0
- Road surface type: Paved
Price history
| Date | Event | Price |
|---|---|---|
| 5/15/2026 | Sold | $1,600,000-5.9%$355/sqft |
Source:  Stellar MLS #O6315209 Report a problem Stellar MLS #O6315209 Report a problem | ||
| 3/17/2026 | Pending sale | $1,699,999$377/sqft |
Source: Stellar MLS #O6315209 Report a problem | ||
| 2/9/2026 | Price change | $1,699,999-2.9%$377/sqft |
Source: Stellar MLS #O6315209 Report a problem | ||
| 1/28/2026 | Listed for sale | $1,750,000$388/sqft |
Source: Stellar MLS #O6315209 Report a problem | ||
| 1/24/2026 | Pending sale | $1,750,000$388/sqft |
Source: Stellar MLS #O6315209 Report a problem | ||
| 11/17/2025 | Price change | $1,750,000-2.7%$388/sqft |
Source: Stellar MLS #O6315209 Report a problem | ||
| 10/3/2025 | Price change | $1,799,000-3%$399/sqft |
Source: Stellar MLS #O6315209 Report a problem | ||
| 8/31/2025 | Price change | $1,855,000-4.8%$411/sqft |
Source: Stellar MLS #O6315209 Report a problem | ||
| 7/5/2025 | Price change | $1,949,000-2.5%$432/sqft |
Source: Stellar MLS #O6315209 Report a problem | ||
| 6/4/2025 | Listed for sale | $1,999,000+36.5%$443/sqft |
Source: Stellar MLS #O6315209 Report a problem | ||
| 4/13/2023 | Sold | $1,465,000-2.3%$325/sqft |
Source: Public Record Report a problem | ||
| 3/29/2023 | Pending sale | $1,499,000+933.8%$333/sqft |
Source: Stellar MLS #O6099662 Report a problem | ||
| 4/7/1999 | Sold | $145,000$32/sqft |
Source: Public Record Report a problem | ||
Public tax history
| Year | Property taxes | Tax assessment |
|---|---|---|
| 2025 | $17,276 +8.5% | $1,281,499 +2.9% |
| 2024 | $15,922 +59.4% | $1,245,383 +57.5% |
| 2023 | $9,992 +2.4% | $790,692 +3% |
| 2022 | $9,759 -2.2% | $767,662 +3% |
| 2021 | $9,977 +0.6% | $745,303 +1.4% |
| 2020 | $9,914 +0.8% | $735,013 +2.3% |
| 2019 | $9,831 | $718,488 +1.9% |
| 2018 | $9,831 +0.7% | $705,091 +2.1% |
| 2017 | $9,764 +0.3% | $690,589 +1.4% |
| 2016 | $9,732 -1.8% | $681,120 +1.4% |
| 2015 | $9,906 | $671,683 +0.8% |
| 2014 | $9,906 -0.1% | $666,352 +1.5% |
| 2013 | $9,916 -0.8% | $656,504 -4.6% |
| 2012 | $9,999 -7.5% | $688,262 -6.1% |
| 2011 | $10,806 -7.5% | $732,957 -6.2% |
| 2010 | $11,676 +3.4% | $781,152 +2.7% |
| 2009 | $11,296 +3.8% | $760,615 +0.1% |
| 2008 | $10,879 +3.4% | $759,855 +3% |
| 2007 | $10,526 -6% | $737,723 +2.5% |
| 2006 | $11,196 +1.4% | $719,730 +3% |
| 2005 | $11,041 0% | $698,767 +3% |
| 2004 | $11,044 +0.5% | $678,415 +1.9% |
| 2003 | $10,985 +0.8% | $665,765 +2.4% |
| 2002 | $10,894 +435.8% | $650,161 +465.4% |
| 2000 | $2,033 | $115,000 |
Find assessor info on the county website
Neighborhood: 32779
Nearby homes
- $1,650,0004 bd5 ba4.5k sqft1816 Oakbrook Dr, Longwood, FL 32779Sold
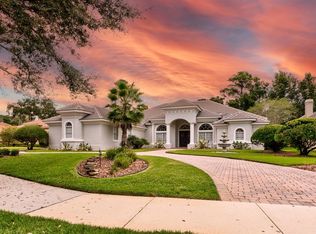
- $1,309,9004 bd4 ba3.6k sqft1822 Oakbrook Dr, Longwood, FL 32779Off Market
- $1,721,8004 bd5 ba5k sqft1811 Oakbrook Dr, Longwood, FL 32779Off Market
- $1,795,2005 bd6 ba5.4k sqft1805 Oakbrook Dr, Longwood, FL 32779Off Market

- $1,638,1004 bd5 ba5.2k sqft3359 Horseshoe Bend Ct, Longwood, FL 32779Off Market
- $1,569,1004 bd5 ba4.5k sqft1817 Oakbrook Dr, Longwood, FL 32779Off Market
- $1,743,3006 bd6 ba6.4k sqft3341 Horseshoe Bend Ct, Longwood, FL 32779Off Market
- $1,428,2004 bd4 ba4.1k sqft3335 Horseshoe Bend Ct, Longwood, FL 32779Off Market
Nearby schools
GreatSchools rating
- 10/10Heathrow Elementary SchoolGrades: PK-5Distance: 2.4 mi
- 6/10Markham Woods Middle SchoolGrades: 6-8Distance: 2.5 mi
- 5/10Lake Mary High SchoolGrades: 9-12Distance: 3.7 mi
Get a cash offer in 3 minutes
Find out how much your home could sell for in as little as 3 minutes with a no-obligation cash offer.
Estimated market value
$1,595,500
Get a cash offer in 3 minutes
Find out how much your home could sell for in as little as 3 minutes with a no-obligation cash offer.
Estimated market value
$1,595,500
- Florida
- Seminole County
- Longwood
- 32779
- 1810 OAKBROOK DRIVE
Nearby cities
Nearby zip codes
Other Longwood Topics
