Welcome to Alaqua Lakes...Central Florida's Premier Guard Gated Golf Community! Come live a country club lifestyle in this single story home located on a spectacular private homesite close to the park and amenities offered in this wonderful community. This open and split floor plan features 4 bedrooms with 4 and 1/2 baths, large family and bonus rooms and separate and private office. A custom kitchen recently updated to a light and bright cabinetry with all new stainless appliances, quartz counters and large center island is an added plus. Highly customized features throughout including an oversized screened pool ..all designed for serious entertaining. Split floor plan with primary suite on one side of home and three additional bedrooms, home management center, bonus room on opposite side. Bonus room features a gorgeous bar with granite counters, wet-bar, custom cabinetry and half bath. Original owners have meticulously maintained this home. Come live the good life in Alaqua Lakes!
Sold for $1,650,000
$1,650,000
1816 OAKBROOK DRIVE, LONGWOOD, FL 32779
4beds
4,563sqft
Single Family Residence
Built in 2000
0.52 Acres Lot
$1,676,900 Zestimate®
$362/sqft
$5,714 Estimated rent
Home value
$1,676,900
$1.58M - $1.79M
$5,714/mo
Zestimate® history
Owner options
List your home for rent
$5,714/mo
Rent Zestimate®
Find your next renter with Zillow Rental Manager. Plus, with online applications, you can quickly screen prospective tenants – for free.
$5,714/mo
Rent Zestimate®
Refinance and save
$11,185/mo
Est. payment
Refinancing to a lower rate could help reduce your monthly payments and save thousands over the life of the loan.
$11,185/mo
Est. payment
Explore your selling options
Work with a Zillow partner agent
Leverage their expertise and Zillow's premium Showcase listings to get your home seen by more buyers.
Get startedList with your own agent
Get your home in front of millions of buyers by listing it on Zillow.
Learn how to do itSell it yourself
Take full control of how buyers see your home on Zillow by listing For Sale by Owner (FSBO).
List your homeWhat's special
Single story homeSplit floor planBonus roomLarge center islandGorgeous barCustom cabinetryCustom kitchen
Zillow last checked:
Listing updated:
Listed by:
Sue Silberbusch 407-252-3157,
COMPASS FLORIDA LLC 407-203-9441
Bought with:
Richard Palmano, 3120608
PALMANO GROUP RE BROKERAGE LLC
Source: Stellar MLS,MLS#: O6148053 Originating MLS: Orlando Regional
Originating MLS: Orlando Regional
Facts & features
Interior
Bedrooms & bathrooms
- Bedrooms: 4
- Bathrooms: 5
- Full bathrooms: 4
- 1/2 bathrooms: 1
Primary bedroom
- Features: Walk-In Closet(s)
- Level: First
- Dimensions: 18x25
Bedroom 2
- Features: Jack & Jill Bathroom, Built-in Closet
- Level: First
- Dimensions: 12x14
Bedroom 3
- Features: Jack & Jill Bathroom, Built-in Closet
- Level: First
- Dimensions: 11x14
Bedroom 4
- Features: En Suite Bathroom, Built-in Closet
- Level: First
- Dimensions: 12x13
Bonus room
- Features: Built-In Shelving, Ceiling Fan(s), Stone Counters, Wet Bar
- Level: First
- Dimensions: 23x23
Den
- Features: Built-In Shelving
- Level: First
- Dimensions: 11x13
Dining room
- Level: First
- Dimensions: 15x14
Family room
- Features: Built-In Shelving
- Level: First
- Dimensions: 16x20
Kitchen
- Features: Breakfast Bar, Pantry, Kitchen Island, Stone Counters
- Level: First
- Dimensions: 15x15
Living room
- Level: First
- Dimensions: 20x16
Heating
- Central, Electric, Natural Gas, Zoned
Cooling
- Central Air, Zoned
Appliances
- Included: Convection Oven, Dishwasher, Disposal, Gas Water Heater, Microwave, Range Hood, Refrigerator
Features
- Built-in Features, Cathedral Ceiling(s), Ceiling Fan(s), Crown Molding, High Ceilings, Kitchen/Family Room Combo, Primary Bedroom Main Floor, Open Floorplan, Solid Surface Counters, Solid Wood Cabinets, Thermostat, Tray Ceiling(s), Walk-In Closet(s)
- Flooring: Tile, Hardwood
- Doors: Sliding Doors
- Windows: Window Treatments
- Has fireplace: Yes
- Fireplace features: Gas, Living Room
Interior area
- Total structure area: 5,866
- Total interior livable area: 4,563 sqft
Property
Parking
- Total spaces: 3
- Parking features: Garage - Attached
- Attached garage spaces: 3
Features
- Levels: One
- Stories: 1
- Exterior features: Irrigation System, Lighting, Sidewalk
- Has private pool: Yes
- Pool features: Gunite, In Ground, Lighting
- Has spa: Yes
- Spa features: Heated, In Ground
Lot
- Size: 0.52 Acres
Details
- Parcel number: 15202950100000390
- Zoning: PUD
- Special conditions: None
Construction
Type & style
- Home type: SingleFamily
- Property subtype: Single Family Residence
Materials
- Block, Stucco
- Foundation: Block, Slab
- Roof: Tile
Condition
- New construction: No
- Year built: 2000
Utilities & green energy
- Sewer: Public Sewer
- Water: Public
- Utilities for property: BB/HS Internet Available, Cable Available, Electricity Connected, Natural Gas Connected, Public, Sewer Connected, Sprinkler Meter, Sprinkler Recycled, Street Lights, Underground Utilities, Water Connected
Community & HOA
Community
- Features: Deed Restrictions, Gated Community - Guard, Golf, Irrigation-Reclaimed Water, Park, Playground, Pool, Sidewalks
- Security: Gated Community, Security System, Smoke Detector(s)
- Pet fee: $0 monthly
- Subdivision: ALAQUA LAKES
HOA
- Has HOA: Yes
- Amenities included: Fence Restrictions, Golf Course, Park, Playground, Pool, Security, Tennis Court(s)
- Services included: 24-Hour Guard, Community Pool, Manager, Private Road, Security
- HOA fee: $331 monthly
- HOA name: Tracey Buchan
- HOA phone: 407-915-6001
Location
- Region: Longwood
Financial & listing details
- Price per square foot: $362/sqft
- Tax assessed value: $1,185,441
- Annual tax amount: $14,381
- Date on market: 10/9/2023
- Ownership: Fee Simple
- Total actual rent: 0
- Electric utility on property: Yes
- Road surface type: Paved
Price history
| Date | Event | Price |
|---|---|---|
| 12/1/2023 | Sold | $1,650,000-1.5%$362/sqft |
Source:  Stellar MLS #O6148053 Report a problem Stellar MLS #O6148053 Report a problem | ||
| 10/10/2023 | Pending sale | $1,675,000$367/sqft |
Source: Stellar MLS #O6148053 Report a problem | ||
| 10/9/2023 | Listed for sale | $1,675,000+131.5%$367/sqft |
Source: Stellar MLS #O6148053 Report a problem | ||
| 12/21/2000 | Sold | $723,600$159/sqft |
Source: Public Record Report a problem | ||
Public tax history
| Year | Property taxes | Tax assessment |
|---|---|---|
| 2025 | $15,962 -3.2% | $1,185,441 -5% |
| 2024 | $16,487 | $1,248,200 +63% |
| 2023 | -- | $765,886 +3% |
| 2022 | -- | $743,579 +3% |
| 2021 | $9,654 +0.6% | $721,921 +1.4% |
| 2020 | $9,593 +0.9% | $711,954 +2.3% |
| 2019 | $9,512 +93.6% | $695,947 +1.9% |
| 2018 | $4,914 -46.6% | $682,971 +2.1% |
| 2017 | $9,196 -2.5% | $668,924 +1.4% |
| 2016 | $9,433 -0.6% | $659,752 +1.4% |
| 2015 | $9,486 +0.4% | $650,612 +0.8% |
| 2014 | $9,444 -1.5% | $645,448 +1.5% |
| 2013 | $9,586 -0.8% | $635,909 -4.6% |
| 2012 | $9,664 -7.6% | $666,440 -6.2% |
| 2011 | $10,455 -2.9% | $710,419 -1.7% |
| 2010 | $10,764 +3.4% | $723,051 +2.7% |
| 2009 | $10,412 +3.8% | $704,042 +0.1% |
| 2008 | $10,028 +3.2% | $703,339 +3% |
| 2007 | $9,715 -6% | $682,853 +2.5% |
| 2006 | $10,333 +1.4% | $666,198 +3% |
| 2005 | $10,189 0% | $646,794 +3% |
| 2004 | $10,191 +0.5% | $627,955 +1.9% |
| 2003 | $10,136 +0.8% | $616,246 +2.4% |
| 2002 | $10,051 +468.5% | $601,803 +501.8% |
| 2000 | $1,768 | $100,000 |
Find assessor info on the county website
Neighborhood: 32779
Nearby homes
- $1,303,9004 bd4 ba3.6k sqft1822 Oakbrook Dr, Longwood, FL 32779Off Market
- $1,600,0004 bd5 ba4.5k sqft1810 Oakbrook Dr, Longwood, FL 32779Sold
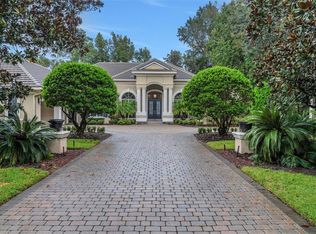
- $1,428,2004 bd4 ba4.1k sqft3335 Horseshoe Bend Ct, Longwood, FL 32779Off Market
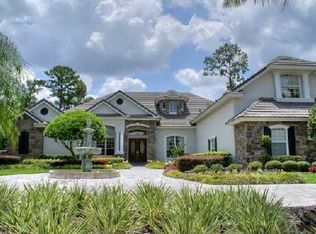
- $1,569,1004 bd5 ba4.5k sqft1817 Oakbrook Dr, Longwood, FL 32779Off Market

- $1,474,0004 bd3 ba4k sqft3323 Horseshoe Bend Ct, Longwood, FL 32779Off Market
- $1,714,2004 bd5 ba5k sqft1811 Oakbrook Dr, Longwood, FL 32779Off Market
- $1,732,3006 bd6 ba6.4k sqft3341 Horseshoe Bend Ct, Longwood, FL 32779Off Market
- $1,560,0005 bd7 ba6.2k sqft3311 Horseshoe Bend Ct, Longwood, FL 32779Sold
Nearby schools
GreatSchools rating
- 10/10Heathrow Elementary SchoolGrades: PK-5Distance: 2.4 mi
- 6/10Markham Woods Middle SchoolGrades: 6-8Distance: 2.5 mi
- 5/10Lake Mary High SchoolGrades: 9-12Distance: 3.7 mi
Get a cash offer in 3 minutes
Find out how much your home could sell for in as little as 3 minutes with a no-obligation cash offer.
Estimated market value
$1,676,900
Get a cash offer in 3 minutes
Find out how much your home could sell for in as little as 3 minutes with a no-obligation cash offer.
Estimated market value
$1,676,900
- Florida
- Seminole County
- Longwood
- 32779
- 1816 OAKBROOK DRIVE
Nearby cities
Nearby zip codes
Other Longwood Topics
