Skip main navigation
Closed
  • Listed by: Garcia Properties • Rueben Wuerdeman • Contact: 314-250-2596
    Bought with: Better Homes and Gardens Real Estate Preferred Properties
    $255,800

    1810 Oliveto Ln, Hazelwood, MO 63042

    3beds
    2,730sqft
    Single Family Residence
    Built in 1965
    8,232 Square Feet Lot
    $255,800 Zestimate®
    $94/sqft
    $1,904 Estimated rent

    Home value

    $255,800

    $243,000 - $269,000

    $1,904/mo

    Zestimate® history
    Loading
    Loading...

    Owner options

    List your home for rent

    $1,904/mo

    Rent Zestimate®

    Find your next renter with Zillow Rental Manager. Plus, with online applications, you can quickly screen prospective tenants – for free.

    Learn more

    $1,904/mo

    Rent Zestimate®

    Refinance and save

    $1,656/mo

    Est. payment

    Refinancing to a lower rate could help reduce your monthly payments and save thousands over the life of the loan.

    See today's rates

    $1,656/mo

    Est. payment

    Explore your selling options

    Work with a Zillow partner agent

    Leverage their expertise and Zillow's premium Showcase listings to get your home seen by more buyers.

    Get started

    List with your own agent

    Get your home in front of millions of buyers by listing it on Zillow.

    Learn how to do it

    Sell it yourself

    Take full control of how buyers see your home on Zillow by listing For Sale by Owner (FSBO).

    List your home

    What's special

    Walk-in closetLarge kitchenLarge cupboardsLarge evenly sloped backyardSecret nap suiteTool shedLaundry room

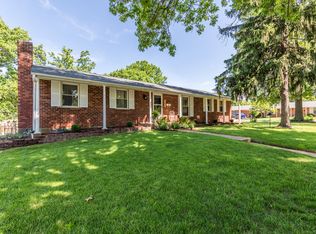
    The Ranch of your dreams just in time for the Summer Grill n Chill Season, baby! Three Bedrooms, Two full bath, laundry room & Primary Suite with walk-in closet all on the main floor. Nearly 1800 square foot main floor boasts tile entry way & dining room / sitting room leading into a large kitchen with breakfast nook & miles of quartz counter top waiting for you to pull up a chair. Easy to cook it, clean it, then get on with your life in the chefs kiss fiberglass stove top with downdraft surrounded by large cupboards with room for every small appliance + Tupperware your heart can handle. Step on to the spacious back patio with a pitcher of lemonade & enjoy the large evenly sloped backyard surrounded by attractively full landscaping waiting for you to add your touch + a tool shed and a cat condo! The best half of the basement is finished the other is for utilities and the area boasts a top secret nap suite with three small windows. Come on by y'all!

    This property is not currently displayed as for sale or rent on Zillow. This may be different from what's on other websites or public sources.

    Zillow last checked:

    Listing updated:

    Listed by:

    Rueben Wuerdeman 314-250-2596,

    Garcia Properties

    Bought with:

    Lawanda Gibson, 1999092857

    Better Homes and Gardens Real Estate Preferred Properties

    Source: MARIS,MLS#: 23039060MLS LogoOriginating MLS: St. Louis Association of REALTORS

    Facts & features

    Interior

    Bedrooms & bathrooms
    • Bedrooms: 3
    • Bathrooms: 2
    • Full bathrooms: 2
    • Main level bathrooms: 2
    • Main level bedrooms: 3
    Primary bedroom
    • Features: Floor Covering: Carpeting
    • Level: Main
    Primary bathroom
    • Features: Floor Covering: Ceramic Tile
    • Level: Main
    Bathroom
    • Features: Floor Covering: Ceramic Tile
    • Level: Main
    Other
    • Features: Floor Covering: Wood
    • Level: Main
    Other
    • Features: Floor Covering: Wood
    • Level: Main
    Breakfast room
    • Features: Floor Covering: Vinyl
    • Level: Main
    Great room
    • Features: Floor Covering: Luxury Vinyl Plank
    • Level: Main
    Kitchen
    • Features: Floor Covering: Vinyl
    • Level: Main
    Laundry
    • Features: Floor Covering: Wood
    • Level: Main
    Living room
    • Features: Floor Covering: Carpeting
    • Level: Main
    Other
    • Features: Floor Covering: Concrete
    • Level: Lower
    Recreation room
    • Features: Floor Covering: Carpeting
    • Level: Lower
    Heating
    • Natural Gas, Forced Air
    Cooling
    • Central Air, Electric
    Appliances
    • Included: Gas Water Heater, Dishwasher, Disposal, Down Draft, Cooktop, Electric Cooktop, Free-Standing Range, Microwave, Electric Range, Electric Oven, Refrigerator
    • Laundry: Main Level
    Features
    • Open Floorplan, Breakfast Bar, Breakfast Room, Kitchen Island, Eat-in Kitchen, Solid Surface Countertop(s), Entrance Foyer, Kitchen/Dining Room Combo, Separate Dining
    • Flooring: Hardwood
    • Doors: Storm Door(s)
    • Basement: Partially Finished
    • Number of fireplaces: 1
    • Fireplace features: Gas Starter, Decorative, Great Room, Recreation Room
    Interior area
    • Total structure area: 2,730
    • Total interior livable area: 2,730 sqft
    • Finished area above ground: 1,755
    • Finished area below ground: 975

    Property

    Parking
    • Total spaces: 1
    • Parking features: Attached, Garage, Garage Door Opener
    • Attached garage spaces: 1
    Features
    • Levels: One
    • Patio & porch: Patio
    Lot
    • Size: 8,232 Square Feet
    • Dimensions: 64 x 132
    • Features: Adjoins Open Ground, Adjoins Government Land, Cul-De-Sac
    Details
    • Additional structures: Shed(s), Workshop
    • Parcel number: 08L610714
    • Special conditions: Standard

    Construction

    Type & style
    • Home type: SingleFamily
    • Architectural style: Ranch,Traditional
    • Property subtype: Single Family Residence
    Materials
    • Brick Veneer
    Condition
    • Year built: 1965

    Utilities & green energy

    • Sewer: Public Sewer
    • Water: Public

    Community & HOA

    Community
    • Subdivision: St Gerard Park North 2
    Location
    • Region: Hazelwood

    Financial & listing details

    • Price per square foot: $94/sqft
    • Tax assessed value: $216,600
    • Annual tax amount: $2,644
    • Date on market: 7/5/2023
    • Cumulative days on market: 5 days
    • Listing terms: Cash,Conventional,FHA,USDA Loan,VA Loan
    • Ownership: Private
    • Road surface type: Aggregate, Concrete

    Price history

    DateEventPrice
    7/31/2023Sold--
    Source: MARIS #23039060 Report a problem
    7/10/2023Pending sale$210,000$77/sqft
    Source: MARIS #23039060 Report a problem
    7/5/2023Listed for sale$210,000+31.3%$77/sqft
    Source: MARIS #23039060 Report a problem
    8/30/2018Sold--
    Source: MARIS #18055748 Report a problem
    7/27/2018Pending sale$159,900$59/sqft
    Source: RE/MAX Stars Town & Country #18055748 Report a problem
    7/26/2018Price change$159,900-4%$59/sqft
    Source: RE/MAX Stars Town & Country #18055748 Report a problem
    7/13/2018Listed for sale$166,500$61/sqft
    Source: RE/MAX Stars Town & Country #18055748 Report a problem
    12/4/1998Sold--
    Source: Public Record Report a problem

    Public tax history

    YearProperty taxesTax assessment
    2025$3,116 +0.2%$41,150 +7.7%
    2024$3,110 -1.3%$38,210
    2023$3,150 +19.1%$38,210 +33.5%
    2022$2,644 +1.7%$28,630
    2021$2,600 -0.4%$28,630 +6.5%
    2020$2,609 +12.4%$26,890
    2019$2,320 $26,890 +18.6%
    2018$2,320 $22,670
    2017$2,320 +0.6%$22,670 +10.8%
    2016$2,307 +9.8%$20,460
    2015$2,102 $20,460 +10.7%
    2014$2,102 +12.8%$18,490
    2013$1,863 $18,490 -5.7%
    2012-- $19,610
    2011-- $19,610 -15.8%
    2010$2,243 +4.9%$23,290
    2009$2,139 -5.3%$23,290 -15%
    2008$2,258 +18.9%$27,400
    2007$1,899 $27,400 +24.5%
    2006$1,899 +3%$22,000
    2005$1,844 +29.9%$22,000 +17.4%
    2003$1,420 +10.1%$18,740
    2002$1,290 +16%$18,740 +5.9%
    2001$1,112 $17,700
    Find assessor info on the county website

    Neighborhood: 63042

    Nearby schools

    GreatSchools rating
    Schools provided by the listing agent
    • Elementary: Russell Elem.
    • Middle: West Middle
    • High: Hazelwood West High

    Source: MARIS. This data may not be complete. We recommend contacting the local school district to confirm school assignments for this home.

    Get a cash offer in 3 minutes
    Find out how much your home could sell for in as little as 3 minutes with a no-obligation cash offer.
    Estimated market value
    $255,800
    Get a cash offer in 3 minutes
    Find out how much your home could sell for in as little as 3 minutes with a no-obligation cash offer.
    Estimated market value
    $255,800