Skip main navigation
Off market
  • $441,400

    1810 Parkridge Pkwy, Louisville, KY 40214

    3beds
    2,074sqft
    SingleFamily
    Built in 1993
    1.13 Acres Lot
    $441,400 Zestimate®
    $213/sqft
    $2,444 Estimated rent

    Home value

    $441,400

    $419,000 - $463,000

    $2,444/mo

    Zestimate® history
    Loading
    Loading...

    Owner options

    List your home for rent

    $2,444/mo

    Rent Zestimate®

    Find your next renter with Zillow Rental Manager. Plus, with online applications, you can quickly screen prospective tenants – for free.

    Learn more

    $2,444/mo

    Rent Zestimate®

    Refinance and save

    $2,804/mo

    Est. payment

    Refinancing to a lower rate could help reduce your monthly payments and save thousands over the life of the loan.

    See today's rates

    $2,804/mo

    Est. payment

    Explore your selling options

    Work with a Zillow partner agent

    Leverage their expertise and Zillow's premium Showcase listings to get your home seen by more buyers.

    Get started

    List with your own agent

    Get your home in front of millions of buyers by listing it on Zillow.

    Learn how to do it

    Sell it yourself

    Take full control of how buyers see your home on Zillow by listing For Sale by Owner (FSBO).

    List your home

    What's special

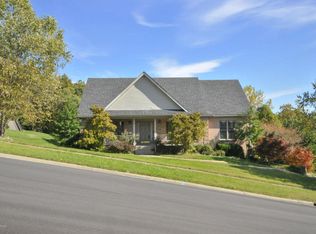
    REDUCED - $15,000 - Welcome to the desirable Parkridge Subdivision where each home's beautiful appearance sets the stage for 1810 Parkridge Parkway. This Ranch home with a split floor plan proudly displays a manicured lawn, surrounded by a wooden picket fence, mature trees, a covered deck that brings you seclusion yet an expansive 1.13 acre lot. As one enters the front door into the Great room and the open staircase leading to the basement, the dining room is situated to the right. The connecting dining room flows into the updated kitchen with white cabinets, granite countertops, stainless steel appliances and eat-in area. The large laundry room is next to the entry from the garage and down the hall from the half bath and the Master Suite with updates and beautiful decor. All bedrooms have large walk-in closets. The covered deck lies between the Kitchen and one of the bedrooms having access from both rooms. The lower level walk-out features an office, full bath, game room, a family room with a wet bar for entertaining and an exercise area with a spacious unfinished storage room. With this home, this neighborhood, you are not only buying a home, but you are buying a lifestyle! All this located within a few miles of Iroquois Park, the Amphitheater and restaurants.

    This property is not currently displayed as for sale or rent on Zillow. This may be different from what's on other websites or public sources.

    Facts & features

    Interior

    Bedrooms & bathrooms
    • Bedrooms: 3
    • Bathrooms: 4
    • Full bathrooms: 3
    • 1/2 bathrooms: 1
    Heating
    • Forced air, Gas
    Cooling
    • Central
    Features
    • Flooring: Other
    • Basement: Finished
    • Has fireplace: Yes
    Interior area
    • Total interior livable area: 2,074 sqft
    • Finished area below ground: 1824.00

    Property

    Parking
    • Total spaces: 2
    • Parking features: Garage - Attached, Off-street
    Features
    • Patio & porch: Deck, Patio, Porch
    • Exterior features: Vinyl, Brick
    • Fencing: Wood
    Lot
    • Size: 1.13 Acres
    • Features: Cul-de-Sac, Wooded
    • Residential vegetation: Wooded
    Details
    • Additional structures: Garage(s)
    • Parcel number: 24259301000000
    • Wooded area: 0

    Construction

    Type & style
    • Home type: SingleFamily
    • Architectural style: Ranch
    Materials
    • Wood
    • Roof: Composition
    Condition
    • Year built: 1993

    Utilities & green energy

    • Sewer: Public Sewer
    • Water: Public
    • Utilities for property: Water Connected, Sewer Connected

    Community & HOA

    HOA
    • Has HOA: Yes
    • HOA fee: $33 monthly
    Location
    • Region: Louisville

    Financial & listing details

    • Price per square foot: $213/sqft
    • Tax assessed value: $439,420
    • Annual tax amount: $4,574

    Price history

    DateEventPrice
    9/14/2020Sold$344,900$166/sqft
    Source: Metro Search Inc. LLC DBA Apex MLS #1560471 Report a problem
    7/17/2020Pending sale$344,900$166/sqft
    Source: Ollie Brown Realtors, LLC #1560471 Report a problem
    7/1/2020Price change$344,900-1.4%$166/sqft
    Source: Ollie Brown Realtors, LLC #1560471 Report a problem
    6/16/2020Price change$349,900-2.8%$169/sqft
    Source: Ollie Brown Realtors, LLC #1560471 Report a problem
    5/28/2020Listed for sale$359,900$174/sqft
    Source: Ollie Brown Realtors, LLC #1560471 Report a problem

    Public tax history

    YearProperty taxesTax assessment
    2025$4,574 +24.5%$439,420 +27.4%
    2024$3,673 -3%$344,900
    2023$3,787 -0.4%$344,900
    2022$3,801 $344,900
    2021-- $344,900 +39.3%
    2020$2,741 $247,610
    2019$2,741 +3.4%$247,610
    2018$2,651 $247,610
    2017$2,651 +2.4%$247,610 -4.4%
    2013$2,590 $258,960
    2011$2,590 $258,960
    2010$2,590 $258,960
    2009$2,590 $258,960
    2007-- $258,960
    2006-- $258,960 +22.2%
    2005-- $211,850
    2004-- $211,850
    Find assessor info on the county website

    Neighborhood: Fairdale

    Nearby schools

    GreatSchools rating
    Get pre-qualified for a loan
    At Zillow Home Loans, we can pre-qualify you in as little as 5 minutes with no impact to your credit score.

    An equal housing lender. NMLS #10287.

    Sell for more on Zillow
    Get a Zillow Showcase℠ listing at no additional cost and you could sell for .
    $441,400
    2% more
    +$8,828
    With Zillow Showcase(estimated)
    $450,228