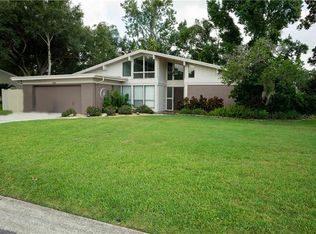
A Rare Find in Rainbow Farms, a custom-built 4-bedroom, 3-bath home by Mark Maconi, perfectly situated in the sought-after Rainbow Farms neighborhood of Safety Harbor. This home isn't just beautiful—it's built to last, with top-quality construction, modern updates, and high-end finishes that make it a true standout.No Flood Insurance Required. The home has been consistently upgraded, with the crown jewel being the 2021 GAF roof, You'll also enjoy peace of mind with double-paned windows, a hurricane-rated garage door, and a 2-car garage with new epoxy flooring. Inside, you’re welcomed by new Italienne ceramic tiles in the formal living spaces and luxury vinyl with isolation backing in the master suite. The floor plan features five sliding glass doors, bringing in natural light and offering access to the central courtyard pool area from multiple rooms, including the great room, master bedroom, formal dining, and breakfast room. The rear suite is a flexible space with a private updated full bath, ample closet storage, and direct pool access—perfect for a guest room, home office, or fitness space. The great room boasts vaulted ceilings, an updated wet bar, and a seamless pass-through to the upgraded kitchen, which features wood cabinets, solid surface counters, ceramic backsplash, stainless steel appliances, and a walk-in pantry. In the master suite, enjoy an expansive space with a dressing area, his and hers walk-in closets, and tranquil access to the backyard. The indoor laundry room with built-in cabinets sits conveniently off the garage. Outside, indulge in your private oasis with a screened lanai, a newly resurfaced pool, 2023 coping, and brand-new pool equipment—surrounded by manicured landscaping and a mature 8-foot viburnum hedge that provides total privacy along the western lot line. Energy-efficient upgrades abound, from the double-paned windows to the high-SEER HVAC system, and a separate HVAC unit just for the master bedroom. Positioned near elite public and private schools, four shopping centers, two business parks, and just minutes from SR 580, McMullen Booth Rd, downtown Safety Harbor, Clearwater, St. Pete, and both international airports—this home offers unbeatable location, luxury, and value.
Sold for $875,000
$875,000
1810 PINE HILL DRIVE, SAFETY HARBOR, FL 34695
4beds
3,131sqft
Single Family Residence
Built in 1982
0.26 Acres Lot
$865,700 Zestimate®
$279/sqft
$5,576 Estimated rent
Home value
$865,700
$788,000 - $952,000
$5,576/mo
Zestimate® history
Owner options
List your home for rent
$5,576/mo
Rent Zestimate®
Find your next renter with Zillow Rental Manager. Plus, with online applications, you can quickly screen prospective tenants – for free.
$5,576/mo
Rent Zestimate®
Refinance and save
$6,081/mo
Est. payment
Refinancing to a lower rate could help reduce your monthly payments and save thousands over the life of the loan.
$6,081/mo
Est. payment
Explore your selling options
Work with a Zillow partner agent
Leverage their expertise and Zillow's premium Showcase listings to get your home seen by more buyers.
Get startedList with your own agent
Get your home in front of millions of buyers by listing it on Zillow.
Learn how to do itSell it yourself
Take full control of how buyers see your home on Zillow by listing For Sale by Owner (FSBO).
List your homeWhat's special
Central courtyard pool areaScreened lanaiUpdated wet barSolid surface countersNewly resurfaced poolNew italienne ceramic tilesDouble-paned windows
Zillow last checked:
Listing updated:
Listed by:
Bill Kulaga 727-644-3758,
AGILE GROUP REALTY 813-569-6294
Bought with:
Matthew Baldwin, 3440986
KELLER WILLIAMS ST PETE REALTY
Source: Stellar MLS,MLS#: TB8365815 Originating MLS: Suncoast Tampa
Originating MLS: Suncoast Tampa
Facts & features
Interior
Bedrooms & bathrooms
- Bedrooms: 4
- Bathrooms: 3
- Full bathrooms: 3
Primary bedroom
- Features: Walk-In Closet(s)
- Level: First
- Area: 224 Square Feet
- Dimensions: 14x16
Kitchen
- Level: First
- Area: 154 Square Feet
- Dimensions: 14x11
Living room
- Features: Ceiling Fan(s)
- Level: First
- Area: 240 Square Feet
- Dimensions: 15x16
Heating
- Central, Electric
Cooling
- Central Air
Appliances
- Included: Dishwasher, Disposal, Dryer, Microwave, Range, Refrigerator, Washer
- Laundry: Laundry Room
Features
- Coffered Ceiling(s), Kitchen/Family Room Combo, Living Room/Dining Room Combo, Split Bedroom, Vaulted Ceiling(s), Walk-In Closet(s)
- Flooring: Ceramic Tile
- Doors: Sliding Doors
- Has fireplace: No
Interior area
- Total structure area: 4,361
- Total interior livable area: 3,131 sqft
Property
Parking
- Total spaces: 2
- Parking features: Garage - Attached
- Attached garage spaces: 2
Features
- Levels: One
- Stories: 1
- Exterior features: Irrigation System, Sidewalk, Sprinkler Metered
- Has private pool: Yes
- Pool features: Gunite, Screen Enclosure
Lot
- Size: 0.26 Acres
- Dimensions: 94 x 117
Details
- Parcel number: 282816734660000070
- Special conditions: None
Construction
Type & style
- Home type: SingleFamily
- Property subtype: Single Family Residence
Materials
- Block, Stucco
- Foundation: Slab
- Roof: Shingle
Condition
- New construction: No
- Year built: 1982
Utilities & green energy
- Sewer: Public Sewer
- Water: Public
- Utilities for property: Cable Available, Electricity Available, Water Available
Community & HOA
Community
- Pet fee: $0 monthly
- Subdivision: RAINBOW FARMS
HOA
- Has HOA: Yes
- HOA fee: $9 monthly
Location
- Region: Safety Harbor
Financial & listing details
- Price per square foot: $279/sqft
- Tax assessed value: $669,256
- Annual tax amount: $11,224
- Date on market: 3/26/2025
- Cumulative days on market: 218 days
- Listing terms: Cash,Conventional,FHA,VA Loan
- Ownership: Fee Simple
- Total actual rent: 0
- Electric utility on property: Yes
- Road surface type: Paved
Price history
| Date | Event | Price |
|---|---|---|
| 12/16/2025 | Sold | $875,000-2.7%$279/sqft |
Source:  Stellar MLS #TB8365815 Report a problem Stellar MLS #TB8365815 Report a problem | ||
| 10/30/2025 | Pending sale | $898,900$287/sqft |
Source: Stellar MLS #TB8365815 Report a problem | ||
| 10/1/2025 | Price change | $898,900-1.2%$287/sqft |
Source: Stellar MLS #TB8365815 Report a problem | ||
| 3/26/2025 | Listed for sale | $910,000+23.1%$291/sqft |
Source: Stellar MLS #TB8365815 Report a problem | ||
| 2/28/2022 | Sold | $739,000+6.3%$236/sqft |
Source: Public Record Report a problem | ||
| 1/28/2022 | Pending sale | $695,000$222/sqft |
Source: Stellar MLS #U8149740 Report a problem | ||
| 1/24/2022 | Listed for sale | $695,000+41.7%$222/sqft |
Source: Stellar MLS #U8149740 Report a problem | ||
| 2/28/2006 | Sold | $490,500+78.4%$157/sqft |
Source: Stellar MLS #U7170939 Report a problem | ||
| 8/2/2002 | Sold | $275,000$88/sqft |
Source: Public Record Report a problem | ||
Public tax history
| Year | Property taxes | Tax assessment |
|---|---|---|
| 2025 | $11,657 +3.9% | $669,256 +1.4% |
| 2024 | $11,224 +3.7% | $659,744 +5.7% |
| 2023 | $10,823 +158.2% | $624,149 +121.6% |
| 2022 | $4,192 -1.4% | $281,596 +3% |
| 2021 | $4,250 +0.2% | $273,394 +1.4% |
| 2020 | $4,242 +1.7% | $269,619 +2.3% |
| 2019 | $4,169 | $263,557 +1.9% |
| 2018 | $4,169 +1.3% | $258,643 +2.1% |
| 2017 | $4,114 +1.6% | $253,323 +2.1% |
| 2016 | $4,049 -2.1% | $248,113 +0.7% |
| 2015 | $4,135 +0.5% | $246,388 +0.8% |
| 2014 | $4,114 +2% | $244,433 +1.5% |
| 2013 | $4,032 -2.7% | $240,821 -3.6% |
| 2012 | $4,144 | $249,746 +1.1% |
| 2011 | -- | $247,041 -4.4% |
| 2010 | -- | $258,449 -5.2% |
| 2009 | -- | $272,721 -22.4% |
| 2008 | $5,756 | $351,600 -9.3% |
| 2007 | -- | $387,500 +27.4% |
| 2005 | -- | $304,200 +21% |
| 2004 | $4,418 -1.8% | $251,400 +13.4% |
| 2003 | $4,498 +37.6% | $221,600 +3.6% |
| 2002 | $3,269 | $213,800 +5.1% |
| 2001 | $3,269 +2.8% | $203,400 +11.1% |
| 2000 | $3,179 | $183,000 |
Find assessor info on the county website
Neighborhood: 34695
Nearby homes
- $815,0003 bd2 ba2.3k sqft1812 Pine Hill Dr, Safety Harbor, FL 34695Sold

- $915,1003 bd2 ba3k sqft1808 Pine Hill Dr, Safety Harbor, FL 34695Off Market
- $689,800-- bd3 ba2.9k sqft2028 Rainbow Farms Dr, Safety Harbor, FL 34695Off Market
- $629,4003 bd3 ba2.3k sqft2026 Rainbow Farms Dr, Safety Harbor, FL 34695Off Market
- $939,2004 bd3 ba3k sqft2030 Rainbow Farms Dr, Safety Harbor, FL 34695Off Market
- $698,1004 bd3 ba2.2k sqft1814 Pine Hill Dr, Safety Harbor, FL 34695Off Market
- $770,200-- bd4 ba2.9k sqft1806 Pine Hill Dr, Safety Harbor, FL 34695Off Market
- $757,2004 bd3 ba2.8k sqft2024 Rainbow Farms Dr, Safety Harbor, FL 34695Off Market
Nearby schools
GreatSchools rating
- 8/10Leila Davis Elementary SchoolGrades: PK-5Distance: 0.6 mi
- 6/10Safety Harbor Middle SchoolGrades: 6-8Distance: 1.6 mi
- 5/10Countryside High SchoolGrades: PK,9-12Distance: 0.5 mi
Schools provided by the listing agent
- Elementary: Leila G Davis Elementary-PN
- Middle: Safety Harbor Middle-PN
- High: Countryside High-PN
Source: Stellar MLS. This data may not be complete. We recommend contacting the local school district to confirm school assignments for this home.
Get a cash offer in 3 minutes
Find out how much your home could sell for in as little as 3 minutes with a no-obligation cash offer.
Estimated market value
$865,700
Get a cash offer in 3 minutes
Find out how much your home could sell for in as little as 3 minutes with a no-obligation cash offer.
Estimated market value
$865,700
- Florida
- Pinellas County
- Safety Harbor
- 34695
- 1810 PINE HILL DRIVE
Nearby cities
Nearby zip codes
Other Safety Harbor Topics
