Virtually Staged. Saltwater Pool + Outdoor Kitchen | Seamless Indoor-Outdoor Living. Welcome to a home that truly captures the Florida lifestyle—thoughtfully updated, move-in ready, and centered around exceptional outdoor living. From the moment you step inside, the home feels open, airy, and inviting, with a layout designed for both everyday comfort and effortless entertaining. The beautifully updated kitchen offers generous granite counter space and flows naturally into the main living area, creating a connected, functional space for daily living. A cozy wood-burning fireplace with custom built-in shelving adds warmth and character, anchoring the living space while maintaining the home’s light and open feel. What truly sets this home apart is how effortlessly it lives outdoors. Multiple access points lead you to the screened-in saltwater pool and expansive outdoor living area, creating a seamless transition between indoor and outdoor spaces. The fully equipped outdoor kitchen—complete with built-in grill, refrigerator, sink, and mounted TV—makes this the ultimate setting for entertaining, relaxing, or enjoying quiet evenings at home. The primary suite is spacious and private, featuring a walk-in closet and peaceful views of the pool, while the additional bedrooms are generously sized and well-positioned. Not to mention there is a full indoor laundry room! Recent updates provide added confidence and long-term value, including a new roof, new duct work, new insulation, new water heater and hurricane-impact windows in the bedrooms. Located in one of Safety Harbor’s most desirable areas, you’re just minutes from the charm of downtown, waterfront parks, and local dining—while still enjoying a quiet residential setting. If you’re looking for a home where outdoor living is not an afterthought—but the centerpiece—this is your opportunity.
Sold for $815,000
$815,000
1812 PINE HILL DRIVE, SAFETY HARBOR, FL 34695
3beds
2,387sqft
Single Family Residence
Built in 1981
10,524 Square Feet Lot
$814,900 Zestimate®
$341/sqft
$4,208 Estimated rent
Home value
$814,900
$750,000 - $880,000
$4,208/mo
Zestimate® history
Owner options
List your home for rent
$4,208/mo
Rent Zestimate®
Find your next renter with Zillow Rental Manager. Plus, with online applications, you can quickly screen prospective tenants – for free.
$4,208/mo
Rent Zestimate®
Refinance and save
$5,624/mo
Est. payment
Refinancing to a lower rate could help reduce your monthly payments and save thousands over the life of the loan.
$5,624/mo
Est. payment
Explore your selling options
Work with a Zillow partner agent
Leverage their expertise and Zillow's premium Showcase listings to get your home seen by more buyers.
Get startedList with your own agent
Get your home in front of millions of buyers by listing it on Zillow.
Learn how to do itSell it yourself
Take full control of how buyers see your home on Zillow by listing For Sale by Owner (FSBO).
List your homeWhat's special
Saltwater poolScreened-in saltwater poolBeautifully updated kitchenOutdoor kitchenNew roofGenerous granite counter spaceFull indoor laundry room
Zillow last checked:
Listing updated:
Listed by:
Taylor Welch 727-773-5202,
COMPASS FLORIDA LLC 727-380-2067,
Michael Friedman PLLC 813-404-8963,
COMPASS FLORIDA LLC
Bought with:
Kirsten Kelley, 3471363
SMITH & ASSOCIATES REAL ESTATE
Source: Stellar MLS,MLS#: TB8472606 Originating MLS: Suncoast Tampa
Originating MLS: Suncoast Tampa
Facts & features
Interior
Bedrooms & bathrooms
- Bedrooms: 3
- Bathrooms: 2
- Full bathrooms: 2
Rooms
- Room types: Family Room, Dining Room, Living Room, Great Room, Utility Room
Primary bedroom
- Features: Shower No Tub, Walk-In Closet(s)
- Level: First
- Area: 395.37 Square Feet
- Dimensions: 20.7x19.1
Bedroom 1
- Features: Built-in Closet
- Level: First
- Area: 151.2 Square Feet
- Dimensions: 11.2x13.5
Bedroom 2
- Features: Built-in Closet
- Level: First
- Area: 151.2 Square Feet
- Dimensions: 11.2x13.5
Primary bathroom
- Level: First
- Area: 144.43 Square Feet
- Dimensions: 14.3x10.1
Balcony porch lanai
- Level: First
- Area: 1340 Square Feet
- Dimensions: 33.5x40
Dining room
- Level: First
- Area: 109.8 Square Feet
- Dimensions: 12.2x9
Family room
- Level: First
- Area: 350.4 Square Feet
- Dimensions: 16x21.9
Kitchen
- Features: Wet Bar
- Level: First
- Area: 454.5 Square Feet
- Dimensions: 22.5x20.2
Laundry
- Level: First
- Area: 132.13 Square Feet
- Dimensions: 18.1x7.3
Living room
- Features: Built-In Shelving
- Level: First
- Area: 477 Square Feet
- Dimensions: 26.5x18
Heating
- Central
Cooling
- Central Air
Appliances
- Included: Dishwasher, Disposal, Electric Water Heater, Microwave, Range, Range Hood, Refrigerator
- Laundry: Inside, Laundry Room
Features
- Cathedral Ceiling(s), Ceiling Fan(s), Eating Space In Kitchen, High Ceilings, Kitchen/Family Room Combo, Living Room/Dining Room Combo, Open Floorplan, Primary Bedroom Main Floor, Stone Counters, Vaulted Ceiling(s), Wet Bar
- Flooring: Engineered Hardwood
- Doors: Outdoor Grill, Outdoor Kitchen, Outdoor Shower, Sliding Doors
- Windows: Blinds
- Has fireplace: Yes
- Fireplace features: Wood Burning
Interior area
- Total structure area: 3,381
- Total interior livable area: 2,387 sqft
Property
Parking
- Total spaces: 2
- Parking features: Driveway, Garage Door Opener
- Attached garage spaces: 2
- Has uncovered spaces: Yes
- Details: Garage Dimensions: 20x21
Features
- Levels: One
- Stories: 1
- Patio & porch: Covered, Deck, Enclosed, Patio, Porch, Screened
- Exterior features: Irrigation System, Outdoor Grill, Outdoor Kitchen, Outdoor Shower
- Has private pool: Yes
- Pool features: Child Safety Fence, Heated, In Ground, Salt Water, Screen Enclosure
- Fencing: Fenced
- Has view: Yes
- View description: Garden
Lot
- Size: 10,524 Square Feet
- Dimensions: 90 x 100
- Features: Landscaped, Sidewalk
- Residential vegetation: Trees/Landscaped
Details
- Parcel number: 282816734660000060
- Zoning: RES
- Special conditions: None
Construction
Type & style
- Home type: SingleFamily
- Architectural style: Ranch
- Property subtype: Single Family Residence
Materials
- Block, Stucco
- Foundation: Slab
- Roof: Shingle
Condition
- New construction: No
- Year built: 1981
Utilities & green energy
- Electric: Photovoltaics Seller Owned
- Sewer: Public Sewer
- Water: Public
- Utilities for property: BB/HS Internet Available, Electricity Connected, Sewer Connected, Street Lights, Water Connected
Green energy
- Energy generation: Solar
Community & HOA
Community
- Features: Deed Restrictions
- Pet fee: $0 monthly
- Subdivision: RAINBOW FARMS
HOA
- Has HOA: Yes
- HOA fee: $9 monthly
- HOA name: Rainbow Farms North HOA / Randy Ebens
- HOA phone: 727-669-3736
Location
- Region: Safety Harbor
Financial & listing details
- Price per square foot: $341/sqft
- Tax assessed value: $647,725
- Annual tax amount: $7,363
- Date on market: 2/5/2026
- Cumulative days on market: 93 days
- Listing terms: Cash,Conventional,FHA,VA Loan
- Ownership: Fee Simple
- Total actual rent: 0
- Electric utility on property: Yes
- Road surface type: Paved
Price history
| Date | Event | Price |
|---|---|---|
| 6/22/2026 | Sold | $815,000-1.2%$341/sqft |
Source:  Stellar MLS #TB8472606 Report a problem Stellar MLS #TB8472606 Report a problem | ||
| 5/9/2026 | Pending sale | $825,000$346/sqft |
Source: Stellar MLS #TB8472606 Report a problem | ||
| 4/10/2026 | Price change | $825,000-1.8%$346/sqft |
Source: Stellar MLS #TB8472606 Report a problem | ||
| 3/4/2026 | Price change | $840,000-1.2%$352/sqft |
Source: Stellar MLS #TB8472606 Report a problem | ||
| 2/5/2026 | Listed for sale | $850,000+66.6%$356/sqft |
Source: Stellar MLS #TB8472606 Report a problem | ||
| 12/23/2020 | Sold | $510,100+4.1%$214/sqft |
Source: Public Record Report a problem | ||
| 11/23/2020 | Pending sale | $489,900$205/sqft |
Source: CHARLES RUTENBERG REALTY INC #U8104911 Report a problem | ||
| 11/20/2020 | Listed for sale | $489,900+147.4%$205/sqft |
Source: CHARLES RUTENBERG REALTY INC #U8104911 Report a problem | ||
| 3/4/2009 | Sold | $198,000$83/sqft |
Source: Public Record Report a problem | ||
Public tax history
| Year | Property taxes | Tax assessment |
|---|---|---|
| 2025 | $7,342 +5.6% | $462,936 +2.9% |
| 2024 | $6,949 +1.4% | $449,889 +3% |
| 2023 | $6,856 +2.6% | $436,785 +3% |
| 2022 | $6,679 -1.5% | $424,063 +3% |
| 2021 | $6,783 +107.6% | $411,712 +89.5% |
| 2020 | $3,268 +1.8% | $217,224 +2.3% |
| 2019 | $3,209 | $212,340 +1.9% |
| 2018 | $3,209 +1.4% | $208,381 +2.1% |
| 2017 | $3,163 +3.6% | $204,095 +3.6% |
| 2016 | $3,052 -2.1% | $197,029 +0.7% |
| 2015 | $3,117 +0.5% | $195,659 +0.8% |
| 2014 | $3,100 +2.1% | $194,106 +1.5% |
| 2013 | $3,037 +2.4% | $191,237 +0.6% |
| 2012 | $2,967 | $190,022 +2.2% |
| 2011 | -- | $185,853 -8.2% |
| 2010 | -- | $202,423 +2.8% |
| 2009 | -- | $196,937 -4% |
| 2008 | $3,058 | $205,087 +3% |
| 2007 | -- | $199,114 -22.1% |
| 2005 | -- | $255,600 +22.5% |
| 2004 | $3,155 +0.5% | $208,600 +13.1% |
| 2003 | $3,140 -9.7% | $184,500 +5.1% |
| 2002 | $3,476 | $175,500 +4.5% |
| 2001 | $3,476 +7.6% | $167,900 +8.3% |
| 2000 | $3,229 | $155,000 |
Find assessor info on the county website
Neighborhood: 34695
Nearby homes
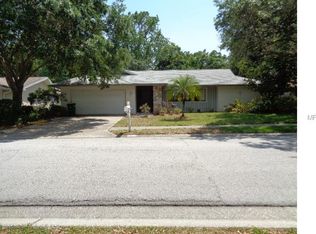
- $698,1004 bd3 ba2.2k sqft1814 Pine Hill Dr, Safety Harbor, FL 34695Off Market
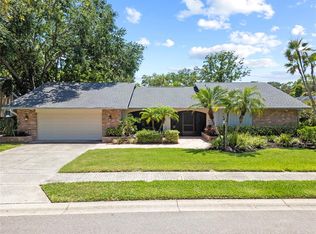
- $875,0004 bd3 ba3.1k sqft1810 Pine Hill Dr, Safety Harbor, FL 34695Sold
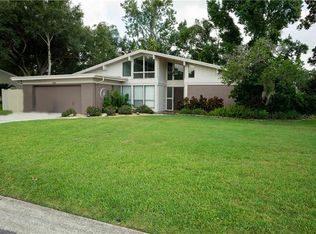
- $629,4003 bd3 ba2.3k sqft2026 Rainbow Farms Dr, Safety Harbor, FL 34695Off Market
- $689,800-- bd3 ba2.9k sqft2028 Rainbow Farms Dr, Safety Harbor, FL 34695Off Market
- $608,800-- bd2 ba2.3k sqft1816 Pine Hill Dr, Safety Harbor, FL 34695Off Market
- $757,2004 bd3 ba2.8k sqft2024 Rainbow Farms Dr, Safety Harbor, FL 34695Off Market
- $915,1003 bd2 ba3k sqft1808 Pine Hill Dr, Safety Harbor, FL 34695Off Market
- $719,000-- bd-- ba-- sqftPine Hill Dr, Safety Harbor, FL 34695Off Market
Nearby schools
GreatSchools rating
- 8/10Leila Davis Elementary SchoolGrades: PK-5Distance: 0.6 mi
- 6/10Safety Harbor Middle SchoolGrades: 6-8Distance: 1.6 mi
- 5/10Countryside High SchoolGrades: PK,9-12Distance: 0.5 mi
Schools provided by the listing agent
- Elementary: Leila G Davis Elementary-PN
- Middle: Safety Harbor Middle-PN
- High: Countryside High-PN
Source: Stellar MLS. This data may not be complete. We recommend contacting the local school district to confirm school assignments for this home.
Get a cash offer in 3 minutes
Find out how much your home could sell for in as little as 3 minutes with a no-obligation cash offer.
Estimated market value
$814,900
Get a cash offer in 3 minutes
Find out how much your home could sell for in as little as 3 minutes with a no-obligation cash offer.
Estimated market value
$814,900
- Florida
- Pinellas County
- Safety Harbor
- 34695
- 1812 PINE HILL DRIVE
Nearby cities
Nearby zip codes
Other Safety Harbor Topics
