Skip main navigation
Sold for $355,000
  • $355,000

    1810 SE Ashleaf Cir, Waukee, IA 50263

    2beds
    1,427sqft
    Townhouse, Condominium
    Built in 2000
    9,147.6 Square Feet Lot
    $352,100 Zestimate®
    $249/sqft
    $1,819 Estimated rent

    Home value

    $352,100

    $327,000 - $380,000

    $1,819/mo

    Zestimate® history
    Loading
    Loading...

    Owner options

    List your home for rent

    $1,819/mo

    Rent Zestimate®

    Find your next renter with Zillow Rental Manager. Plus, with online applications, you can quickly screen prospective tenants – for free.

    Learn more

    $1,819/mo

    Rent Zestimate®

    Refinance and save

    $2,156/mo

    Est. payment

    Refinancing to a lower rate could help reduce your monthly payments and save thousands over the life of the loan.

    See today's rates

    $2,156/mo

    Est. payment

    Explore your selling options

    Work with a Zillow partner agent

    Leverage their expertise and Zillow's premium Showcase listings to get your home seen by more buyers.

    Get started

    List with your own agent

    Get your home in front of millions of buyers by listing it on Zillow.

    Learn how to do it

    Sell it yourself

    Take full control of how buyers see your home on Zillow by listing For Sale by Owner (FSBO).

    List your home

    What's special

    Corner fireplaceEnd unit ranch townhomeGreat storage spaceDaylight lower levelOak cabinetryLarge family roomHuge bedroom
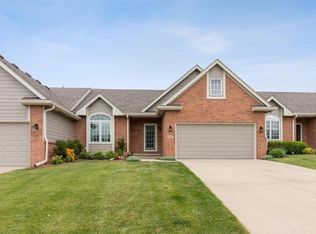
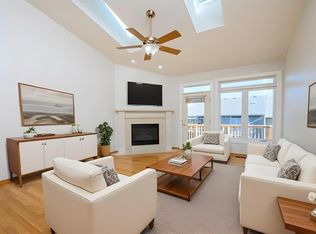
    Here it is!! Wonderful end unit ranch townhome with finished basement conveniently located in Hawthorne Ridge Townhomes. Open floor plan. Hardwood floors in entry, kitchen, and dining area. 1st floor office with built-ins. Spacious kitchen with oak cabinetry, lots of counterspace, Bosch appliances, and a pantry with pull out shelving. The 1st floor great room is large, has a corner fireplace, and a door leading out to a composite deck. The 1st floor owners? suite features a huge bedroom, 2 closets, and a private bathroom. 1st floor laundry room. The daylight lower level features a large family room, a full bath, & another huge bedroom. The unfinished areas offer great storage space. Tucked in a wonderful neighborhood conveniently located near restaurants, shopping, etc. Don't miss this one!

    Zillow last checked:

    Listing updated:

    Listed by:

    Lori Kommes (515)229-7249,

    RE/MAX Concepts

    Bought with:

    Renee Dunkel

    Century 21 Signature

    Source: DMMLS,MLS#: 703543MLS LogoOriginating MLS: Des Moines Area Association of REALTORS

    Facts & features

    Interior

    Bedrooms & bathrooms
    • Bedrooms: 2
    • Bathrooms: 3
    • Full bathrooms: 1
    • 3/4 bathrooms: 1
    • 1/2 bathrooms: 1
    • Main level bedrooms: 1
    Heating
    • Forced Air, Gas, Natural Gas
    Cooling
    • Central Air
    Appliances
    • Included: Dryer, Dishwasher, Microwave, Refrigerator, Stove, Washer
    • Laundry: Main Level
    Features
    • Dining Area, Cable TV
    • Flooring: Carpet, Hardwood, Tile
    • Basement: Daylight,Finished
    • Number of fireplaces: 1
    • Fireplace features: Gas, Vented
    Interior area
    • Total structure area: 1,427
    • Total interior livable area: 1,427 sqft
    • Finished area below ground: 760

    Property

    Parking
    • Total spaces: 2
    • Parking features: Attached, Garage, Two Car Garage
    • Attached garage spaces: 2
    Features
    • Patio & porch: Deck
    • Exterior features: Deck, Sprinkler/Irrigation
    Lot
    • Size: 9,147 sqft
    • Dimensions: 63 x 110
    • Features: Irregular Lot
    Details
    • Parcel number: 1235479027
    • Zoning: Res

    Construction

    Type & style
    • Home type: Townhouse
    • Architectural style: Ranch
    • Property subtype: Townhouse, Condominium
    Materials
    • Brick, Cement Siding
    • Foundation: Poured
    • Roof: Asphalt,Shingle
    Condition
    • Year built: 2000

    Utilities & green energy

    • Sewer: Public Sewer
    • Water: Public

    Community & neighborhood

    Security
    • Security features: Smoke Detector(s)
    Location
    • Region: Waukee

    HOA & financial

    HOA
    • Has HOA: Yes
    • HOA fee: $250 monthly
    • Services included: Insurance, Maintenance Grounds, Maintenance Structure, Snow Removal
    • Association name: Hawthorne Ridge Townhomes HOA
    • Second association name: Hawthorne Ridge Townhomes HOA

    Other

    Other facts
    • Listing terms: Cash,Conventional,VA Loan
    • Road surface type: Concrete

    Price history

    DateEventPrice
    12/13/2024Sold$355,000-5.3%$249/sqft
    Source: DMMLS #703543 Report a problem
    11/19/2024Pending sale$375,000$263/sqft
    Source: DMMLS #703543 Report a problem
    9/30/2024Price change$375,000-3.6%$263/sqft
    Source: DMMLS #703543 Report a problem
    9/10/2024Listed for sale$388,900+48.4%$273/sqft
    Source: DMMLS #703543 Report a problem
    3/9/2020Sold$262,000-2.9%$184/sqft
    Source: DMMLS #595281 Report a problem
    1/13/2020Pending sale$269,900$189/sqft
    Source: Swaim Appraisal #595281 Report a problem
    11/21/2019Listed for sale$269,900+33%$189/sqft
    Source: Swaim Appraisal #595281 Report a problem
    11/21/2014Sold$203,000-5.5%$142/sqft
    Source: DMMLS #443458 Report a problem
    10/2/2014Listed for sale$214,900$151/sqft
    Source: Iowa Realty Co., Inc. #443458 Report a problem

    Public tax history

    YearProperty taxesTax assessment
    2025$4,898 +4.1%$346,840 +11.1%
    2024$4,706 -4.6%$312,110 +4.5%
    2023$4,934 +8.2%$298,760 +13.7%
    2022$4,560 -1.8%$262,780 +6.7%
    2021$4,642 -1.7%$246,200 +4%
    2020$4,720 +3.1%$236,760
    2019$4,578 +6.7%$236,760 +8.4%
    2018$4,292 $218,410 +4.9%
    2017$4,292 +8%$208,280 -0.2%
    2016$3,973 -2.9%$208,710 +4.5%
    2015$4,090 +16.1%$199,700 +4.5%
    2014$3,524 -2.7%$191,030
    2013$3,622 -0.7%--
    2012$3,648 +5.6%--
    2011$3,456 +2.4%--
    2010$3,376 -2.7%--
    2009$3,468 +3.5%--
    2008$3,352 -5%--
    2007$3,530 --

    Find assessor info on the county website

    Neighborhood: 50263

    Nearby schools

    GreatSchools rating
    Schools provided by the listing agent
    • District: Waukee

    Source: DMMLS. This data may not be complete. We recommend contacting the local school district to confirm school assignments for this home.

    Get pre-qualified for a loan
    At Zillow Home Loans, we can pre-qualify you in as little as 5 minutes with no impact to your credit score.

    An equal housing lender. NMLS #10287.

    Sell for more on Zillow
    Get a Zillow Showcase℠ listing at no additional cost and you could sell for .
    $352,100
    2% more
    +$7,042
    With Zillow Showcase(estimated)
    $359,142