Skip main navigation
Sold for $320,000
  • $320,000

    1825 SE Hickory Cir, Waukee, IA 50263

    2beds
    1,408sqft
    Townhouse, Condominium
    Built in 2001
    3,963.96 Square Feet Lot
    $317,600 Zestimate®
    $227/sqft
    $1,733 Estimated rent

    Home value

    $317,600

    $299,000 - $340,000

    $1,733/mo

    Zestimate® history
    Loading
    Loading...

    Owner options

    List your home for rent

    $1,733/mo

    Rent Zestimate®

    Find your next renter with Zillow Rental Manager. Plus, with online applications, you can quickly screen prospective tenants – for free.

    Learn more

    $1,733/mo

    Rent Zestimate®

    Refinance and save

    $2,043/mo

    Est. payment

    Refinancing to a lower rate could help reduce your monthly payments and save thousands over the life of the loan.

    See today's rates

    $2,043/mo

    Est. payment

    Explore your selling options

    Work with a Zillow partner agent

    Leverage their expertise and Zillow's premium Showcase listings to get your home seen by more buyers.

    Get started

    List with your own agent

    Get your home in front of millions of buyers by listing it on Zillow.

    Learn how to do it

    Sell it yourself

    Take full control of how buyers see your home on Zillow by listing For Sale by Owner (FSBO).

    List your home

    What's special

    Wood floorsModern appliancesMain floor laundryWalk-in closetBrand-new andersen windowsVaulted ceilingsFresh paint
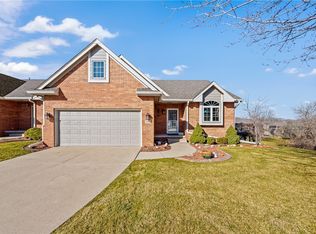
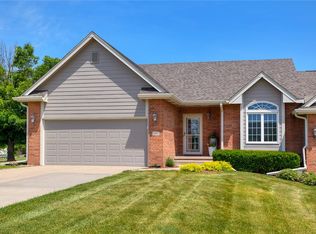
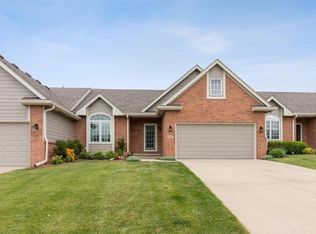
    Unique opportunity—buy the home next door too! If you’ve ever wanted to live close to a family member or friend, now’s your chance. The neighboring unit is also for sale, making this the perfect setup for connected yet independent living. Location, location, location! This immaculate 2-bedroom, 2-bathroom Waukee townhome is truly move-in ready with fresh paint, brand-new Andersen windows, and thoughtful updates throughout. Vaulted ceilings, skylights, and wood floors in the open-concept living room and kitchen create a bright, airy feel. A cozy gas fireplace adds warmth, while a new cedar deck—accessed from the living room—is perfect for relaxing or adding your personal touch with plants and flowers. The kitchen features a large window overlooking the neighborhood, generous cupboard and counter space, and modern appliances—ideal for everyday living or entertaining. New siding on the back and around the kitchen window gives the exterior a fresh, updated look. Down the hall are two bedrooms, including a primary suite with private bath and walk-in closet. Main floor laundry adds convenience. The spacious unfinished walk-out lower level offers endless possibilities, and the two-stall attached garage completes the package. Schedule your showing today!

    Zillow last checked:

    Listing updated:

    Listed by:

    Sandra Gustafson,

    BHHS First Realty Westown

    Bought with:

    Mary Halling

    RE/MAX Precision

    Source: DMMLS,MLS#: 729388MLS LogoOriginating MLS: Des Moines Area Association of REALTORS

    Facts & features

    Interior

    Bedrooms & bathrooms
    • Bedrooms: 2
    • Bathrooms: 2
    • Full bathrooms: 1
    • 3/4 bathrooms: 1
    • Main level bedrooms: 2
    Heating
    • Forced Air, Gas, Natural Gas
    Cooling
    • Central Air
    Appliances
    • Included: Dryer, Dishwasher, Microwave, Refrigerator, Stove, Washer
    • Laundry: Main Level
    Features
    • Dining Area, Cable TV, Window Treatments
    • Flooring: Hardwood, Tile
    • Basement: Unfinished,Walk-Out Access
    • Number of fireplaces: 1
    Interior area
    • Total structure area: 1,408
    • Total interior livable area: 1,408 sqft
    • Finished area below ground: 40

    Property

    Parking
    • Total spaces: 2
    • Parking features: Attached, Garage, Two Car Garage
    • Attached garage spaces: 2
    Features
    • Stories: 1
    • Patio & porch: Deck
    • Exterior features: Deck, Sprinkler/Irrigation
    Lot
    • Size: 3,963 sqft
    • Dimensions: 26.14 x 119.6
    Details
    • Parcel number: 1235479030
    • Zoning: Res

    Construction

    Type & style
    • Home type: Townhouse
    • Architectural style: Ranch
    • Property subtype: Townhouse, Condominium
    Materials
    • Brick, Cement Siding
    • Foundation: Poured
    • Roof: Asphalt,Shingle
    Condition
    • Year built: 2001

    Utilities & green energy

    • Sewer: Public Sewer
    • Water: Public

    Community & neighborhood

    Security
    • Security features: Smoke Detector(s)
    Location
    • Region: Waukee

    HOA & financial

    HOA
    • Has HOA: Yes
    • HOA fee: $325 monthly
    • Services included: Maintenance Grounds, Maintenance Structure, Snow Removal
    • Association name: Hawthorne Ridge Townhome Assoc
    • Second association name: Jerry Jones
    • Second association phone: 515-250-3069

    Other

    Other facts
    • Listing terms: Cash,Conventional
    • Road surface type: Concrete

    Price history

    DateEventPrice
    1/23/2026Sold$320,000-1.5%$227/sqft
    Source: DMMLS #729388 Report a problem
    12/24/2025Pending sale$325,000$231/sqft
    Source: DMMLS #729388 Report a problem
    12/11/2025Price change$325,000-7.1%$231/sqft
    Source: DMMLS #729388 Report a problem
    10/16/2025Price change$350,000-6.7%$249/sqft
    Source: DMMLS #725042 Report a problem
    8/28/2025Listed for sale$375,000+122.7%$266/sqft
    Source: DMMLS #725042 Report a problem
    2/13/2002Sold$168,400$120/sqft
    Source: Agent Provided Report a problem

    Public tax history

    YearProperty taxesTax assessment
    2025$4,460 +6.4%$314,190 +11.8%
    2024$4,190 -4.6%$281,080 +4.3%
    2023$4,394 +4.2%$269,530 +13.1%
    2022$4,216 -1.9%$238,400 +2.9%
    2021$4,298 +2.2%$231,650 +3.8%
    2020$4,206 +2%$223,110
    2019$4,122 +10%$223,110 +7%
    2018$3,746 $208,510 +7.6%
    2017$3,746 -31.3%$193,810 +0.8%
    2016$5,449 +54.6%$192,240 +4.4%
    2015$3,524 +11%$184,140 +4.5%
    2014$3,174 +1.5%$176,290
    2013$3,126 -0.7%--
    2012$3,148 -8.1%--
    2011$3,424 +2.5%--
    2010$3,342 +17.8%--
    2009$2,836 +3.6%--
    2008$2,738 -5.2%--
    2007$2,888 --

    Find assessor info on the county website

    Neighborhood: 50263

    Nearby schools

    GreatSchools rating
    Schools provided by the listing agent
    • District: Waukee

    Source: DMMLS. This data may not be complete. We recommend contacting the local school district to confirm school assignments for this home.

    Get pre-qualified for a loan
    At Zillow Home Loans, we can pre-qualify you in as little as 5 minutes with no impact to your credit score.

    An equal housing lender. NMLS #10287.

    Sell for more on Zillow
    Get a Zillow Showcase℠ listing at no additional cost and you could sell for .
    $317,600
    2% more
    +$6,352
    With Zillow Showcase(estimated)
    $323,952