Under Construction. Why rent when owning a brand-new Adams Home may be more attainable than you think? Secure this home with just $1,000 to get under contract, and when using our preferred lender, take advantage of paid closing costs—potentially saving you thousands of dollars upfront! In addition, receive up to $20,000 in Flex incentives that may be used to lower the purchase price, buy down your interest rate, or apply toward other eligible costs. These incredible incentives can save you thousands of dollars and make purchasing a brand-new home even more affordable! This beautiful 3-bedroom, 2-bath new construction home features soaring cathedral ceilings and a bright, open-concept design perfect for everyday living and entertaining. The spacious kitchen features a center island and flows seamlessly into the living and dining areas. The private primary suite offers a comfortable retreat, while two additional bedrooms provide flexibility for family, guests, or a home office. Additional highlights include a 2-car garage, 1-year builder warranty, 10-year structural warranty, and applicable manufacturer warranties—giving you added peace of mind that comes with buying new. DON’T WAIT—COME SEE WHY BUYING NEW WITH ADAMS HOMES CAN SAVE YOU THOUSANDS! ?? STOP BY OUR MODEL HOME TODAY: 303 Athabasca Drive, Poinciana, FL 34759 Tour our model, explore available homes, and speak with our sales team about how you can take advantage of these incredible incentives. Your new home could be closer than you think—start with just $1,000 to get under contract! Enjoy a desirable community with low HOA fees, tons of amenities, and NO CDD fees!
New construction
Price increase: $8.5K (8/14)
$321,900
1810 SUPERIOR COURT, KISSIMMEE, FL 34759
3beds
1,540sqft
Single Family Residence
Built in 2026
10,019 Square Feet Lot
$321,400 Zestimate®
$209/sqft
$100/mo HOA
What's special
Bright open concept layoutCathedral ceilings
- 194 days |
- 2 |
- 0 |
Zillow last checked:
Listing updated:
Listed by:
Maritza Algarin 407-683-9679,
ADAMS HOMES REALTY, INC 850-469-0977,
Liza Carrasquillo 407-751-8225,
ADAMS HOMES REALTY, INC.
Source: Stellar MLS,MLS#: O6378896 Originating MLS: Orlando Regional
Originating MLS: Orlando Regional
Facts & features
Interior
Bedrooms & bathrooms
- Bedrooms: 3
- Bathrooms: 2
- Full bathrooms: 2
Primary bedroom
- Features: Walk-In Closet(s)
- Level: First
Kitchen
- Features: Storage Closet
- Level: First
Living room
- Features: No Closet
- Level: First
Heating
- Central, Electric, Heat Pump
Cooling
- Central Air
Appliances
- Included: Dishwasher, Electric Water Heater, Microwave, Range
- Laundry: Electric Dryer Hookup, Inside, Washer Hookup
Features
- Ceiling Fan(s), High Ceilings, Solid Wood Cabinets, Stone Counters, Thermostat, Walk-In Closet(s)
- Flooring: Carpet, Luxury Vinyl
- Has fireplace: No
Interior area
- Total structure area: 1,904
- Total interior livable area: 1,540 sqft
Property
Parking
- Total spaces: 2
- Parking features: Garage
- Garage spaces: 2
Features
- Levels: One
- Stories: 1
- Patio & porch: Front Porch
- Exterior features: Garden, Irrigation System, Lighting, Sidewalk
Lot
- Size: 10,019 Square Feet
- Residential vegetation: Wooded
Details
- Parcel number: 282803934760083050
- Zoning: OPUD
- Special conditions: None
Construction
Type & style
- Home type: SingleFamily
- Architectural style: Contemporary
- Property subtype: Single Family Residence
Materials
- Block, Stucco, Wood Siding
- Foundation: Slab
- Roof: Shingle
Condition
- Under Construction
- New construction: Yes
- Year built: 2026
Details
- Builder model: 1540A
- Builder name: Adams Homes
- Warranty included: Yes
Utilities & green energy
- Sewer: Public Sewer
- Water: Public
- Utilities for property: Cable Available, Electricity Connected, Phone Available, Sewer Connected, Street Lights, Underground Utilities, Water Connected
Community & HOA
Community
- Pet fee: $0 monthly
- Subdivision: POINCIANA SUB NBRHD 5 VIL 7
HOA
- Has HOA: Yes
- HOA fee: $100 monthly
- HOA name: WILLIAM MEDINA
- HOA phone: 561-876-2462
Location
- Region: Poinciana
Financial & listing details
- Price per square foot: $209/sqft
- Tax assessed value: $48,000
- Annual tax amount: $745
- Date on market: 2/2/2026
- Cumulative days on market: 27 days
- Listing terms: Cash,Conventional,FHA,VA Loan
- Ownership: Fee Simple
- Total actual rent: 0
- Electric utility on property: Yes
- Road surface type: Asphalt
Estimated market value
$321,400
$305,000 - $337,000
$1,982/mo
Price history
| Date | Event | Price |
|---|---|---|
| 8/14/2026 | Price change | $321,900+2.7%$209/sqft |
Source:  Stellar MLS #O6378896 Report a problem Stellar MLS #O6378896 Report a problem | ||
| 8/11/2026 | Listed for sale | $313,400$204/sqft |
Source: Stellar MLS #O6378896 Report a problem | ||
| 3/1/2026 | Pending sale | $313,400$204/sqft |
Source: Stellar MLS #O6378896 Report a problem | ||
| 2/2/2026 | Listed for sale | $313,400+469.8%$204/sqft |
Source: Stellar MLS #O6378896 Report a problem | ||
| 7/3/2025 | Sold | $55,000$36/sqft |
Source: Public Record Report a problem | ||
Public tax history
| Year | Property taxes | Tax assessment |
|---|---|---|
| 2025 | $352 +2.5% | $12,708 +10% |
| 2024 | $343 +0.6% | $11,553 +10% |
| 2023 | $341 +42.2% | $10,503 +10% |
| 2022 | $240 +24.8% | $9,548 +10% |
| 2021 | $192 +26% | $8,680 +10% |
| 2020 | $152 +20.5% | $7,891 +10% |
| 2019 | $127 -0.4% | $7,174 -15.6% |
| 2018 | $127 +17.8% | $8,500 +43.4% |
| 2017 | $108 +19% | $5,929 +10% |
| 2016 | $91 +22% | $5,390 +10% |
| 2015 | $74 +3.3% | $4,900 |
| 2014 | $72 -5.7% | $4,900 |
| 2013 | $76 +0.9% | $4,900 |
| 2012 | $76 -6.9% | $4,900 -5.8% |
| 2011 | $81 -7.3% | $5,200 -5.5% |
| 2010 | $88 -45.6% | $5,500 -42.1% |
| 2009 | $161 -63.6% | $9,500 -66.1% |
| 2008 | $441 | $28,000 |
| 2007 | -- | -- |
| 2006 | $708 | -- |
| 2005 | -- | -- |
| 2004 | $100 +50% | -- |
| 2003 | $67 -2.4% | $4,000 |
| 2002 | $69 -21.3% | $4,000 -21.3% |
| 2001 | $87 | $5,080 |
Find assessor info on the county website
Monthly payment
Est. payment
Payment breakdown
Explore the cost of this home by adjusting the details. Changes won't be saved.Climate risks
Neighborhood: 34759
Nearby schools
GreatSchools rating
- 5/10Laurel Elementary SchoolGrades: PK-5Distance: 1.1 mi
- 3/10Lake Marion Creek Elementary SchoolGrades: 6-8Distance: 1.1 mi
- 3/10Haines City Senior High SchoolGrades: PK,9-12Distance: 7.4 mi
Schools provided by the listing agent
- Elementary: Laurel Elementary
- Middle: Lake Marion Creek Middle
Source: Stellar MLS. This data may not be complete. We recommend contacting the local school district to confirm school assignments for this home.
- $332,9004 bd2 ba1.6k sqft3 Willow Ln, Poinciana, FL 34759New Construction

- $61,4008,403 sqft3 Willow Ln #2, Kissimmee, FL 34759Sold
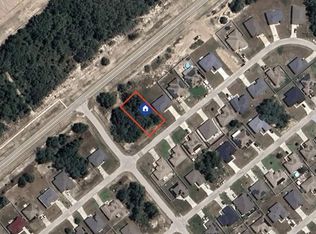
- $48,000-- bd-- ba-- sqft1 Willow Ln, Poinciana, FL 34759Off Market
- $295,7004 bd2 ba1.5k sqft5 Willow Ln, Poinciana, FL 34759Off Market
- $---- bd-- ba-- sqft5 Willow Ln, Kissimmee, FL 34759Off Market
- $327,1004 bd3 ba1.9k sqft7 Willow Ln, Poinciana, FL 34759Off Market
- $265,0003 bd2 ba1.5k sqft4 Willow Ln, Poinciana, FL 34759Sold
- $222,6796,969 sqft2 Willow Ln, Poinciana, FL 34759Off Market
A local agent can set up tours, give advice and negotiate with sellers.
Similar homes
- from $324,9904 bd2 ba1.8k sqftSylvester Plan, Poinciana, Poinciana, FL 34759New Construction
 Holiday Builders
 - from $309,9903 bd2 ba1.5k sqftFoxtail Plan, Poinciana, Poinciana, FL 34759New Construction
 Holiday Builders
 - from $309,9904 bd2 ba1.8k sqftRoyal Plan, Poinciana, Poinciana, FL 34759New Construction
 Holiday Builders
 - from $299,9903 bd2 ba1.3k sqftIndigo Plan, Poinciana, Poinciana, FL 34759New Construction
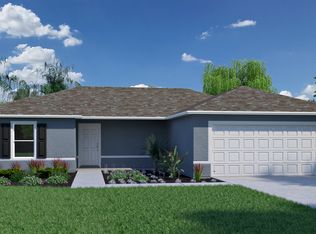 Holiday Builders
 - from $329,9904 bd2 ba2.1k sqftMajestic Plan, Poinciana, Poinciana, FL 34759New ConstructionHoliday Builders
- $309,9904 bd2 ba1.8k sqft1429 TEAL DRIVE, POINCIANA, FL 34759New Construction
 Stellar MLS
 - $346,9904 bd2 ba2.1k sqft312 BASS COURT, POINCIANA, FL 34759New ConstructionStellar MLS
- from $264,9902 bd2 ba1.2k sqftBamboo Plan, Poinciana, Poinciana, FL 34759New ConstructionHoliday Builders
- from $346,9994 bd2 ba1.8k sqftGoldfinch Plan, Westview, Kissimmee, FL 34758New ConstructionTaylor Morrison
- from $293,9905 bd2 ba1.7k sqftDUNDEE Plan, Lake Deer Estates, Poinciana, FL 34759New ConstructionDR Horton
- from $316,9993 bd2 ba1.6k sqftCanary Plan, Westview, Kissimmee, FL 34758New ConstructionTaylor Morrison
- from $324,9903 bd2 ba1.6k sqftAlma Plan, Lawson Dunes, Haines City, FL 33844New ConstructionCasa Fresca Homes
- $316,9904 bd2 ba1.8k sqft975 LEATHERWOOD DRIVE, DUNDEE, FL 33838New ConstructionMLS ID #C7529397, Trish Lohela, HOLIDAY BUILDERS GULF COAST. Stellar MLS
- from $331,9993 bd3 ba1.8k sqftDove Plan, Westview, Kissimmee, FL 34758New ConstructionTaylor Morrison
- from $299,9993 bd2 ba1.4k sqftBlackbird Plan, Westview, Kissimmee, FL 34758New ConstructionTaylor Morrison
- from $303,9905 bd2 ba1.7k sqftDUNDEE Plan, Cypress Park Estates, Haines City, FL 33844New ConstructionDR Horton
- $293,5903 bd2 ba1.4k sqft424 LIBERTY BEND, HAINES CITY, FL 33844New ConstructionStellar MLS
- from $324,9903 bd2 ba1.6k sqftAlma Plan, Scenic Terrace, Lake Hamilton, FL 33851New ConstructionCasa Fresca Homes
- from $316,9004 bd2 ba1.9k sqftThe Cambridge Plan, Harper Estates, Lake Wales, FL 33859New ConstructionMy Southern Homes
- $322,4894 bd2 ba1.8k sqft1254 HICKORY NUT DRIVE, LAKE WALES, FL 33898New ConstructionMLS ID #L4959892, Jesse Tapia, ADAMS HOMES REALTY. Stellar MLS
