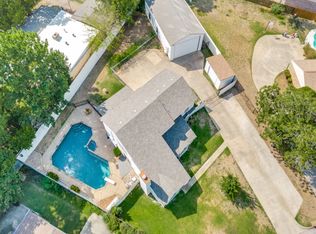
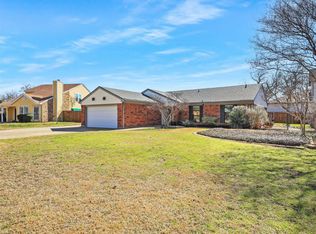
Tucked away on just under half an acre in a quiet cul-de-sac just minutes from Lake Grapevine, local wineries, scenic trails, campgrounds, the marina, and a nearby elementary school, this enchanting cottage-inspired home blends charm, comfort, and an unbeatable location. Set on a spacious pie-shaped lot, this beautifully maintained 3-bedroom, 2.5-bath home welcomes you with warmth from the moment you step inside. The inviting family room, anchored by a cozy wood-burning fireplace, sets the tone for relaxed evenings and easy entertaining. The bright kitchen features abundant cabinetry, generous counter space, a breakfast bar, and a sunny dining nook that truly feels like the heart of the home. The private main-level primary suite offers a peaceful retreat with an en-suite bath designed for unwinding. Upstairs, a versatile loft provides space for a media room, game area, office, or playroom, along with two spacious secondary bedrooms and a full bath for family or guests. Step outside to your backyard paradise where a built-in Gunite bromine pool shines with all new equipment and a new Polaris system for effortless performance. A sail shade keeps afternoons cool, while expansive grassy areas on both sides offer room to play, garden, or entertain with ease. The extended driveway behind a secure gate includes a built-in basketball goal for added fun and flexibility. This move-in ready, all-electric home also features a new roof (August 2024), fresh exterior paint, new HVAC system (2022), and a 6-zone sprinkler system to keep the yard lush year-round. With space to spread out, thoughtful updates throughout, and a prime location near the lake, this home delivers the lifestyle buyers are looking for, where everyday living feels relaxed, inviting, and just a little bit like a getaway, perfect for creating lasting memories for years to come. Whether hosting summer pool parties, cozy holiday gatherings, or quiet evenings under Texas sky, this home is designed for living well.
Sold
Price Unknown
1810 Teton Dr, Grapevine, TX 76051
3beds
1,924sqft
Single Family Residence
Built in 1983
0.41 Acres Lot
$586,800 Zestimate®
$--/sqft
$3,740 Estimated rent
Home value
$586,800
$546,000 - $628,000
$3,740/mo
Zestimate® history
Owner options
List your home for rent
$3,740/mo
Rent Zestimate®
Find your next renter with Zillow Rental Manager. Plus, with online applications, you can quickly screen prospective tenants – for free.
$3,740/mo
Rent Zestimate®
Refinance and save
Refinancing to a lower rate could help reduce your monthly payments and save thousands over the life of the loan.
Explore your selling options
Work with a Zillow partner agent
Leverage their expertise and Zillow's premium Showcase listings to get your home seen by more buyers.
Get startedList with your own agent
Get your home in front of millions of buyers by listing it on Zillow.
Learn how to do itSell it yourself
Take full control of how buyers see your home on Zillow by listing For Sale by Owner (FSBO).
List your homeWhat's special
Wb fireplaceCottage-style homeOpen loftBackyard oasisBuilt-in basketball goalLarge grassy areasSpacious family room
Zillow last checked:
Listing updated:
Listed by:
Spalding Pyron 0324405 817-953-2992,
Pyron Team Realty 817-953-2992,
Jeffrey Bracken 0571197 214-886-6256,
Pyron Team Realty
Bought with:
Teena Alders
Keller Williams Realty
Source: NTREIS,MLS#: 20732054
Facts & features
Interior
Bedrooms & bathrooms
- Bedrooms: 3
- Bathrooms: 3
- Full bathrooms: 2
- 1/2 bathrooms: 1
Primary bedroom
- Features: En Suite Bathroom, Walk-In Closet(s)
- Level: First
- Dimensions: 17 x 13
Bedroom
- Features: Walk-In Closet(s)
- Level: Second
- Dimensions: 13 x 12
Bedroom
- Features: Walk-In Closet(s)
- Level: Second
- Dimensions: 14 x 12
Primary bathroom
- Features: Built-in Features, Dual Sinks, Hollywood Bath
- Level: First
- Dimensions: 13 x 10
Breakfast room nook
- Level: First
- Dimensions: 11 x 12
Other
- Features: Hollywood Bath
- Level: Second
- Dimensions: 0 x 0
Half bath
- Level: First
- Dimensions: 7 x 3
Kitchen
- Features: Breakfast Bar, Built-in Features, Dual Sinks, Eat-in Kitchen, Pantry
- Level: First
- Dimensions: 11 x 12
Living room
- Features: Built-in Features
- Level: First
- Dimensions: 20 x 37
Loft
- Level: Second
- Dimensions: 19 x 25
Utility room
- Features: Utility Room
- Level: First
- Dimensions: 5 x 7
Heating
- Central, Electric, ENERGY STAR Qualified Equipment, Heat Pump
Cooling
- Central Air, Ceiling Fan(s), Electric, ENERGY STAR Qualified Equipment, Heat Pump
Appliances
- Included: Dishwasher, Disposal
- Laundry: Laundry in Utility Room
Features
- Eat-in Kitchen, Wired for Sound
- Flooring: Carpet, Ceramic Tile, Linoleum
- Windows: Bay Window(s), Shutters
- Has basement: No
- Number of fireplaces: 1
- Fireplace features: Living Room, Masonry, Raised Hearth, Wood Burning
Interior area
- Total interior livable area: 1,924 sqft
Property
Parking
- Total spaces: 2
- Parking features: Additional Parking, Door-Single, Driveway, Garage, Garage Door Opener, Garage Faces Rear
- Attached garage spaces: 2
- Has uncovered spaces: Yes
Features
- Levels: Two
- Stories: 2
- Patio & porch: Awning(s), Rear Porch, Patio
- Exterior features: Awning(s), Rain Gutters
- Pool features: Fenced, Gunite, In Ground, Pool, Pool Sweep
- Fencing: Back Yard,Gate,Wood,Wrought Iron
Lot
- Size: 0.41 Acres
- Features: Back Yard, Cul-De-Sac, Lawn, Landscaped, Subdivision, Sprinkler System
Details
- Parcel number: 04844297
Construction
Type & style
- Home type: SingleFamily
- Architectural style: Traditional,Detached
- Property subtype: Single Family Residence
Materials
- Brick, Wood Siding
- Foundation: Slab
- Roof: Composition
Condition
- Year built: 1983
Utilities & green energy
- Sewer: Public Sewer
- Water: Public
- Utilities for property: Electricity Available, Sewer Available, Separate Meters, Water Available
Community & HOA
Community
- Features: Fenced Yard, Curbs
- Security: Fire Alarm
- Subdivision: Silverlake Estates Add
HOA
- Has HOA: No
Location
- Region: Grapevine
Financial & listing details
- Tax assessed value: $480,000
- Annual tax amount: $4,873
- Date on market: 9/18/2024
- Cumulative days on market: 479 days
- Listing terms: Cash,Conventional,FHA,Lease Back,VA Loan
- Exclusions: Mounted TV in Primary Bedroom, Attached Gun Safe, Oil, Gas and Mineral Rights, Tools in garage
- Electric utility on property: Yes
- Road surface type: Asphalt
Price history
| Date | Event | Price |
|---|---|---|
| 4/3/2026 | Sold | -- |
Source: NTREIS #20732054 Report a problem | ||
| 3/12/2026 | Pending sale | $589,900$307/sqft |
Source: NTREIS #20732054 Report a problem | ||
| 3/4/2026 | Contingent | $589,900$307/sqft |
Source: NTREIS #20732054 Report a problem | ||
| 11/9/2025 | Listed for sale | $589,900-1.7%$307/sqft |
Source: NTREIS #20732054 Report a problem | ||
| 11/4/2025 | Contingent | $599,900$312/sqft |
Source: NTREIS #20732054 Report a problem | ||
| 8/14/2025 | Listed for sale | $599,900$312/sqft |
Source: NTREIS #20732054 Report a problem | ||
| 7/30/2025 | Pending sale | $599,900$312/sqft |
Source: NTREIS #20732054 Report a problem | ||
| 7/24/2025 | Price change | $599,900-9%$312/sqft |
Source: NTREIS #20732054 Report a problem | ||
| 6/26/2025 | Pending sale | $659,000$343/sqft |
Source: NTREIS #20732054 Report a problem | ||
| 6/24/2025 | Contingent | $659,000$343/sqft |
Source: NTREIS #20732054 Report a problem | ||
| 6/5/2025 | Price change | $659,000-1.5%$343/sqft |
Source: NTREIS #20732054 Report a problem | ||
| 3/17/2025 | Price change | $669,000-0.7%$348/sqft |
Source: NTREIS #20732054 Report a problem | ||
| 1/24/2025 | Listed for sale | $674,000-3.6%$350/sqft |
Source: NTREIS #20732054 Report a problem | ||
| 1/17/2025 | Contingent | $699,000$363/sqft |
Source: NTREIS #20732054 Report a problem | ||
| 11/12/2024 | Price change | $699,000-4.1%$363/sqft |
Source: NTREIS #20732054 Report a problem | ||
| 10/24/2024 | Price change | $729,000-1.4%$379/sqft |
Source: NTREIS #20732054 Report a problem | ||
| 9/30/2024 | Listed for sale | $739,000$384/sqft |
Source: NTREIS #20732054 Report a problem | ||
Public tax history
| Year | Property taxes | Tax assessment |
|---|---|---|
| 2025 | $1,058 +3.1% | $480,000 |
| 2024 | $1,026 -5.7% | $480,000 +1.3% |
| 2023 | $1,088 | $473,884 +48.9% |
| 2022 | -- | $318,311 -0.6% |
| 2021 | $1,402 +9.1% | $320,141 -0.6% |
| 2020 | $1,286 +10% | $321,972 -0.6% |
| 2019 | $1,169 +8.9% | $323,802 +79.4% |
| 2018 | $1,073 -67.7% | $180,495 -41.5% |
| 2017 | $3,321 +10.2% | $308,535 +106.8% |
| 2016 | $3,014 -22.1% | $149,169 -18.3% |
| 2015 | $3,869 | $182,600 |
| 2014 | $3,869 | $182,600 |
| 2013 | -- | $182,600 +0.4% |
| 2012 | -- | $181,800 |
| 2011 | -- | $181,800 -0.3% |
| 2010 | -- | $182,300 -5.2% |
| 2009 | -- | $192,400 -2.4% |
| 2008 | -- | $197,100 |
| 2007 | -- | $197,100 +15.9% |
| 2006 | -- | $170,000 |
| 2005 | -- | $170,000 |
| 2004 | -- | $170,000 +17.9% |
| 2003 | -- | $144,200 |
| 2002 | -- | $144,200 +6.5% |
| 2001 | -- | $135,400 +7.5% |
| 2000 | -- | $126,000 |
Find assessor info on the county website
Neighborhood: Shorecrest Acres
Nearby homes
- $--5 bd4 ba2.8k sqft1814 Teton Dr, Grapevine, TX 76051Sold
- $1,434,200-- bd-- ba3.5k sqft609 Kingsley Way, Grapevine, TX 76051Off Market
- $--4 bd2 ba1.6k sqft1806 Teton Dr, Grapevine, TX 76051Sold
- $696,288-- bd-- ba3.8k sqft605 Kingsley Way, Grapevine, TX 76051Off Market
- $130,5223 bd2 ba1.5k sqft1817 Teton Dr, Grapevine, TX 76051Off Market
- $439,3003 bd2 ba1.3k sqft1813 Teton Dr, Grapevine, TX 76051Off Market
- $1,173,600-- bd-- ba3.6k sqft613 Kingsley Way, Grapevine, TX 76051Off Market
- $198,4254 bd4 ba1.9k sqft1723 Chris Craft Dr, Grapevine, TX 76051Off Market
Nearby schools
GreatSchools rating
- 7/10Silver Lake Elementary SchoolGrades: PK-5Distance: 0.4 mi
- 7/10Grapevine Middle SchoolGrades: 6-8Distance: 1.3 mi
- 7/10Colleyville Heritage High SchoolGrades: 9-12Distance: 5.1 mi
Schools provided by the listing agent
- Elementary: Silver Lake
- Middle: Grapevine
- High: Colleyville Heritage
- District: Grapevine-Colleyville ISD
Source: NTREIS. This data may not be complete. We recommend contacting the local school district to confirm school assignments for this home.
Get a cash offer in 3 minutes
Find out how much your home could sell for in as little as 3 minutes with a no-obligation cash offer.
Estimated market value
$586,800
Get a cash offer in 3 minutes
Find out how much your home could sell for in as little as 3 minutes with a no-obligation cash offer.
Estimated market value
$586,800
- Texas
- Tarrant County
- Grapevine
- 76051
- Shorecrest Acres
- 1810 Teton Dr
