Location cannot be beat! Situated in beautiful, historic Grapevine, Texas, this home offers exemplary schools: Silver Lake Elem, Grapevine Middle, Colleyville Heritage High, and Faith Christian. Now consider other terrific amenities of Grapevine: the safe environment, with the best in law enforcement; the home of the beloved Grapefest; the Christmas Capital of the World. The home itself is lovely, with an open plan, primary downstairs, and a refreshing pool out back--plus room for every RV and lake toy you can imagine, which you will use because Lake Grapevine is literally steps away! Only risk is that guests might never leave! But that's ok, because there's so much space in this awesome, updated home.
Sold
Price Unknown
1814 Teton Dr, Grapevine, TX 76051
5beds
2,885sqft
Single Family Residence
Built in 1983
0.39 Acres Lot
$884,900 Zestimate®
$--/sqft
$4,666 Estimated rent
Home value
$884,900
$814,000 - $965,000
$4,666/mo
Zestimate® history
Owner options
List your home for rent
$4,666/mo
Rent Zestimate®
Find your next renter with Zillow Rental Manager. Plus, with online applications, you can quickly screen prospective tenants – for free.
$4,666/mo
Rent Zestimate®
Refinance and save
Refinancing to a lower rate could help reduce your monthly payments and save thousands over the life of the loan.
Explore your selling options
Work with a Zillow partner agent
Leverage their expertise and Zillow's premium Showcase listings to get your home seen by more buyers.
Get startedList with your own agent
Get your home in front of millions of buyers by listing it on Zillow.
Learn how to do itSell it yourself
Take full control of how buyers see your home on Zillow by listing For Sale by Owner (FSBO).
List your homeWhat's special
Refreshing poolOpen planPrimary downstairsExemplary schools
Zillow last checked:
Listing updated:
Listed by:
Chris Blackman 0618695 469-802-0054,
Compass RE Texas, LLC. 214-814-8100,
Diana Blackman 0695618 214-773-3454,
Compass RE Texas, LLC.
Bought with:
Donna Jobe
CENTURY 21 Judge Fite Co.
Source: NTREIS,MLS#: 20385486
Facts & features
Interior
Bedrooms & bathrooms
- Bedrooms: 5
- Bathrooms: 4
- Full bathrooms: 3
- 1/2 bathrooms: 1
Primary bedroom
- Features: En Suite Bathroom, Sitting Area in Primary, Walk-In Closet(s)
- Level: First
- Dimensions: 17 x 15
Bedroom
- Features: Walk-In Closet(s)
- Level: Second
- Dimensions: 13 x 12
Bedroom
- Features: Walk-In Closet(s)
- Level: Second
- Dimensions: 13 x 12
Bedroom
- Features: Walk-In Closet(s)
- Level: Second
- Dimensions: 13 x 12
Bedroom
- Features: Walk-In Closet(s)
- Level: Second
- Dimensions: 13 x 11
Primary bathroom
- Features: Built-in Features, Dual Sinks, Double Vanity, En Suite Bathroom, Granite Counters, Jetted Tub, Stone Counters, Separate Shower
- Level: First
- Dimensions: 14 x 9
Dining room
- Level: First
- Dimensions: 20 x 13
Other
- Features: Built-in Features
- Level: Second
- Dimensions: 7 x 5
Other
- Features: Built-in Features
- Level: Second
- Dimensions: 10 x 9
Half bath
- Level: First
- Dimensions: 7 x 3
Kitchen
- Features: Breakfast Bar, Built-in Features, Eat-in Kitchen, Granite Counters, Kitchen Island, Pantry, Stone Counters, Walk-In Pantry
- Level: First
- Dimensions: 21 x 11
Living room
- Features: Fireplace
- Level: First
- Dimensions: 24 x 17
Loft
- Level: Second
- Dimensions: 18 x 13
Utility room
- Features: Built-in Features, Utility Room
- Level: First
- Dimensions: 13 x 6
Heating
- Central, Electric
Cooling
- Central Air, Electric
Appliances
- Included: Dishwasher, Electric Cooktop, Electric Oven, Disposal, Microwave
- Laundry: Washer Hookup, Electric Dryer Hookup, Laundry in Utility Room
Features
- Built-in Features, Chandelier, Decorative/Designer Lighting Fixtures, Eat-in Kitchen, Granite Counters, High Speed Internet, Kitchen Island, Pantry, Cable TV, Vaulted Ceiling(s), Walk-In Closet(s)
- Flooring: Carpet, Ceramic Tile, Wood
- Windows: Bay Window(s)
- Has basement: No
- Number of fireplaces: 1
- Fireplace features: Decorative, Living Room, Stone, Wood Burning
Interior area
- Total interior livable area: 2,885 sqft
Property
Parking
- Total spaces: 1
- Parking features: Additional Parking, Concrete, Covered, Direct Access, Door-Single, Driveway, Electric Gate, Garage, Garage Door Opener, Gated, Paved, Parking Pad, RV Garage, Garage Faces Rear, Storage, Boat, RV Access/Parking
- Attached garage spaces: 1
- Has uncovered spaces: Yes
Features
- Levels: Two
- Stories: 2
- Patio & porch: Patio, Covered
- Exterior features: Lighting, Other, Private Yard, Rain Gutters, Storage
- Pool features: Diving Board, Gunite, In Ground, Outdoor Pool, Pool, Pool/Spa Combo
- Fencing: Back Yard,Fenced,Wood
- Body of water: Grapevine
Lot
- Size: 0.39 Acres
- Features: Interior Lot, Irregular Lot, Subdivision
- Residential vegetation: Grassed
Details
- Additional structures: Garage(s), RV/Boat Storage, Shed(s), Storage
- Parcel number: 04844300
Construction
Type & style
- Home type: SingleFamily
- Architectural style: Traditional,Detached
- Property subtype: Single Family Residence
Materials
- Brick, Wood Siding
- Foundation: Slab
- Roof: Composition,Shingle
Condition
- Year built: 1983
Utilities & green energy
- Sewer: Public Sewer
- Water: Public
- Utilities for property: Electricity Available, Electricity Connected, Phone Available, Sewer Available, Separate Meters, Water Available, Cable Available
Community & HOA
Community
- Features: Curbs
- Subdivision: Silverlake Estates Add
HOA
- Has HOA: No
Location
- Region: Grapevine
Financial & listing details
- Tax assessed value: $704,157
- Annual tax amount: $6,507
- Date on market: 7/21/2023
- Cumulative days on market: 69 days
- Listing terms: Cash,Conventional,FHA,VA Loan
- Electric utility on property: Yes
- Road surface type: Asphalt
Price history
| Date | Event | Price |
|---|---|---|
| 11/1/2023 | Sold | -- |
Source: NTREIS #20385486 Report a problem | ||
| 10/6/2023 | Pending sale | $875,000$303/sqft |
Source: NTREIS #20385486 Report a problem | ||
| 9/29/2023 | Contingent | $875,000$303/sqft |
Source: NTREIS #20385486 Report a problem | ||
| 8/7/2023 | Price change | $875,000-10.3%$303/sqft |
Source: NTREIS #20385486 Report a problem | ||
| 7/21/2023 | Listed for sale | $975,000$338/sqft |
Source: NTREIS #20385486 Report a problem | ||
Public tax history
| Year | Property taxes | Tax assessment |
|---|---|---|
| 2025 | $3,264 -3.9% | $704,157 |
| 2024 | $3,396 +104% | $704,157 +21.4% |
| 2023 | $1,665 | $580,111 +48.1% |
| 2022 | -- | $391,829 -0.4% |
| 2021 | $1,743 +9.1% | $393,321 +3.5% |
| 2020 | $1,598 +10% | $379,896 -0.5% |
| 2019 | $1,452 +8.9% | $381,904 +70.2% |
| 2018 | $1,334 -68.3% | $224,335 -41.8% |
| 2017 | $4,212 +9.9% | $385,543 +108% |
| 2016 | $3,831 -23.1% | $185,401 -22.6% |
| 2015 | $4,982 | $239,600 |
| 2014 | $4,982 | $239,600 +13.3% |
| 2013 | -- | $211,400 +0.4% |
| 2012 | -- | $210,600 |
| 2011 | -- | $210,600 -0.3% |
| 2010 | -- | $211,300 -5.5% |
| 2009 | -- | $223,700 -2.4% |
| 2008 | -- | $229,200 |
| 2007 | -- | $229,200 +15.2% |
| 2006 | -- | $199,000 |
| 2005 | -- | $199,000 |
| 2004 | -- | $199,000 +20.5% |
| 2003 | -- | $165,100 |
| 2002 | -- | $165,100 +6.4% |
| 2001 | -- | $155,100 +21.8% |
| 2000 | -- | $127,300 |
Find assessor info on the county website
Neighborhood: Shorecrest Acres
Nearby homes
- $490,8003 bd2 ba1.8k sqft1733 Chris Craft Dr, Grapevine, TX 76051Off Market
- $--3 bd3 ba1.9k sqft1810 Teton Dr, Grapevine, TX 76051Sold
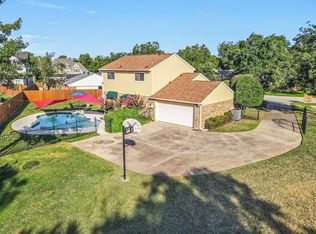
- $413,1003 bd2 ba1.3k sqft1818 Teton Dr, Grapevine, TX 76051Off Market
- $491,1003 bd2 ba1.7k sqft1805 Chris Craft Dr, Grapevine, TX 76051Off Market
- $198,4254 bd4 ba1.9k sqft1723 Chris Craft Dr, Grapevine, TX 76051Off Market
- $93,3774 bd4 ba1.9k sqft1723 Chris Craft Dr, Grapevine, TX 76051Off Market
- $66,6774 bd4 ba1.3k sqft1723 Chris Craft Dr, Grapevine, TX 76051Off Market
- $31,3774 bd4 ba624 sqft1723 Chris Craft Dr, Grapevine, TX 76051Off Market
Nearby schools
GreatSchools rating
- 7/10Silver Lake Elementary SchoolGrades: PK-5Distance: 0.4 mi
- 7/10Grapevine Middle SchoolGrades: 6-8Distance: 1.3 mi
- 7/10Colleyville Heritage High SchoolGrades: 9-12Distance: 5.2 mi
Schools provided by the listing agent
- Elementary: Silver Lake
- Middle: Grapevine
- High: Colleyville Heritage
- District: Grapevine-Colleyville ISD
Source: NTREIS. This data may not be complete. We recommend contacting the local school district to confirm school assignments for this home.
Get a cash offer in 3 minutes
Find out how much your home could sell for in as little as 3 minutes with a no-obligation cash offer.
Estimated market value
$884,900
Get a cash offer in 3 minutes
Find out how much your home could sell for in as little as 3 minutes with a no-obligation cash offer.
Estimated market value
$884,900
- Texas
- Tarrant County
- Grapevine
- 76051
- Shorecrest Acres
- 1814 Teton Dr
