Skip main navigation
Closed
  • $1,743,000

    1810 W Superior St, Chicago, IL 60622

    6beds
    4,200sqft
    Single Family Residence
    Built in 2024
    3,125 Square Feet Lot
    $1,883,700 Zestimate®
    $415/sqft
    $7,820 Estimated rent

    Home value

    $1,883,700

    $1.68M - $2.11M

    $7,820/mo

    Zestimate® history
    Loading
    Loading...

    Owner options

    List your home for rent

    $7,820/mo

    Rent Zestimate®

    Find your next renter with Zillow Rental Manager. Plus, with online applications, you can quickly screen prospective tenants – for free.

    Learn more

    $7,820/mo

    Rent Zestimate®

    Refinance and save

    $12,468/mo

    Est. payment

    Refinancing to a lower rate could help reduce your monthly payments and save thousands over the life of the loan.

    See today's rates

    $12,468/mo

    Est. payment

    Explore your selling options

    Work with a Zillow partner agent

    Leverage their expertise and Zillow's premium Showcase listings to get your home seen by more buyers.

    Get started

    List with your own agent

    Get your home in front of millions of buyers by listing it on Zillow.

    Learn how to do it

    Sell it yourself

    Take full control of how buyers see your home on Zillow by listing For Sale by Owner (FSBO).

    List your home

    What's special

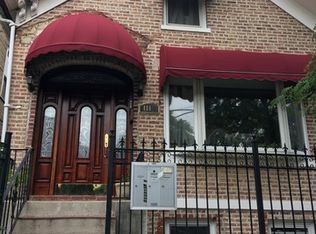
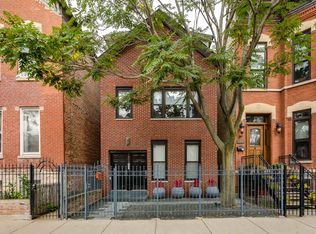
    An exquisite all-brick new construction home that blends luxury with functionality. This stunning residence features 6 spacious bedrooms (4 on the upper level), 4.5 bathrooms, and 3 wet bars with beverage centers. Enjoy a fully built-out roof deck and oversized 3-CAR garage. Inside, the home boasts 8" wide white oak flooring, 8' solid core doors with black Schlague hardware, and elegant white oak stairs with black spindle balusters. Comfort is enhanced with dual-zoned furnaces, a tankless hot water heater, radiant flooring in the lower level, and side-by-side GE laundry units on both the basement and 2nd floor. Ceiling heights are impressive at 10' 6" on the first floor, 9' 6" in the basement, and 9' on the top floor. The gourmet kitchen features Thermador appliances, white and gold quartz countertops, and stylish black and gold cabinet pulls. The lower level includes a fireplace and wet bar, while the top floor boasts another wet bar and a roof deck with Trex decking. The primary suite offers a luxurious bathroom with a dual vanity, soaking tub, Grohe fixtures, and large-format tile. Additional features include a 200 amp electric service, recessed lighting, and designer fixtures throughout. 1810 W Superior offers unparalleled craftsmanship and modern amenities, making it a perfect place to call home.

    Zillow last checked:

    Listing updated:

    Listed by:

    Mark Icuss 773-848-9546,

    Compass,

    Marc Zaparaniuk,

    Compass

    Bought with:

    Ben Lalez

    Compass

    Source: MRED as distributed by MLS GRID,MLS#: 12147518MLS Logo

    Facts & features

    Interior

    Bedrooms & bathrooms
    • Bedrooms: 6
    • Bathrooms: 5
    • Full bathrooms: 4
    • 1/2 bathrooms: 1
    Rooms
    • Room types: Bedroom 5, Bedroom 6
    Primary bedroom
    • Features: Bathroom (Full)
    • Level: Second
    • Area: 238 Square Feet
    • Dimensions: 17X14
    Bedroom 2
    • Level: Second
    • Area: 180 Square Feet
    • Dimensions: 15X12
    Bedroom 3
    • Level: Second
    • Area: 99 Square Feet
    • Dimensions: 9X11
    Bedroom 4
    • Level: Second
    • Area: 121 Square Feet
    • Dimensions: 11X11
    Bedroom 5
    • Level: Basement
    • Area: 100 Square Feet
    • Dimensions: 10X10
    Bedroom 6
    • Level: Basement
    • Area: 100 Square Feet
    • Dimensions: 10X10
    Dining room
    • Level: Main
    • Area: 195 Square Feet
    • Dimensions: 13X15
    Family room
    • Level: Main
    • Area: 289 Square Feet
    • Dimensions: 17X17
    Kitchen
    • Level: Main
    • Area: 238 Square Feet
    • Dimensions: 17X14
    Laundry
    • Level: Basement
    • Area: 42 Square Feet
    • Dimensions: 6X7
    Living room
    • Level: Main
    • Area: 204 Square Feet
    • Dimensions: 12X17
    Heating
    • Natural Gas
    Cooling
    • Central Air
    Features
    • Basement: Finished,Full
    Interior area
    • Total structure area: 0
    • Total interior livable area: 4,200 sqft

    Property

    Parking
    • Total spaces: 3
    • Parking features: On Site, Garage Owned, Detached, Garage
    • Garage spaces: 3
    Accessibility
    • Accessibility features: No Disability Access
    Features
    • Stories: 2
    Lot
    • Size: 3,125 Square Feet
    • Dimensions: 25 X 125
    Details
    • Parcel number: 17072010400000
    • Special conditions: List Broker Must Accompany

    Construction

    Type & style
    • Home type: SingleFamily
    • Property subtype: Single Family Residence
    Materials
    • Brick
    Condition
    • New Construction
    • New construction: Yes
    • Year built: 2024

    Utilities & green energy

    • Sewer: Public Sewer, Storm Sewer
    • Water: Public

    Community & HOA

    HOA
    • Services included: None
    Location
    • Region: Chicago

    Financial & listing details

    • Price per square foot: $415/sqft
    • Tax assessed value: $599,760
    • Annual tax amount: $12,103
    • Date on market: 9/13/2024
    • Listing terms: Cash
    • Ownership: Fee Simple

    Price history

    DateEventPrice
    1/17/2025Sold$1,743,000-1%$415/sqft
    Source: MRED as distributed by MLS GRID #12147518 Report a problem
    1/2/2025Pending sale$1,760,000$419/sqft
    Source: MRED as distributed by MLS GRID #12147518 Report a problem
    12/9/2024Contingent$1,760,000$419/sqft
    Source: MRED as distributed by MLS GRID #12147518 Report a problem
    9/13/2024Listed for sale$1,760,000+235.2%$419/sqft
    Source: MRED as distributed by MLS GRID #12147518 Report a problem
    12/7/2023Sold$525,000$125/sqft
    Source: Public Record Report a problem
    9/18/2023Sold$525,000-11%$125/sqft
    Source: MRED as distributed by MLS GRID #11766355 Report a problem
    5/15/2023Contingent$590,000$140/sqft
    Source: MRED as distributed by MLS GRID #11766355 Report a problem
    4/24/2023Listed for sale$590,000$140/sqft
    Source: MRED as distributed by MLS GRID #11766355 Report a problem

    Public tax history

    YearProperty taxesTax assessment
    2024-- $59,976 -7.7%
    2023$12,493 +3.2%$65,000
    2022$12,103 +2%$65,000
    2021$11,865 +28.3%$65,000 +38%
    2020$9,247 -1.5%$47,092 -11%
    2019$9,391 +70.1%$52,913 -2%
    2018$5,521 -30.9%$53,994 +33.3%
    2017$7,993 +5%$40,505
    2016$7,613 +9.7%$40,505
    2015$6,942 +10.4%$40,505 +11.1%
    2014$6,288 +2.2%$36,460
    2013$6,153 +6.1%$36,460
    2012$5,800 -4.5%$36,460 -12.2%
    2011$6,071 +55.5%$41,505
    2010$3,905 +14%$41,505
    2009$3,425 +2.8%$41,505 -3.7%
    2008$3,332 -30.9%$43,080
    2007$4,820 +18.6%$43,080
    2006$4,064 +8.2%$43,080 +42.1%
    2005$3,756 +3%$30,307
    2004$3,646 -14.6%$30,307 -13.7%
    2003$4,267 +40.9%$35,098 +38.6%
    2002$3,029 -6.6%$25,320
    2001$3,241 +24.9%$25,320
    2000$2,595 -0.2%$25,320 +63.3%
    1999$2,600 $15,508
    Find assessor info on the county website

    Neighborhood: West Town

    Nearby schools

    GreatSchools rating
    Schools provided by the listing agent
    • District: 299

    Source: MRED as distributed by MLS GRID. This data may not be complete. We recommend contacting the local school district to confirm school assignments for this home.

    Get a cash offer in 3 minutes
    Find out how much your home could sell for in as little as 3 minutes with a no-obligation cash offer.
    Estimated market value
    $1,883,700
    Get a cash offer in 3 minutes
    Find out how much your home could sell for in as little as 3 minutes with a no-obligation cash offer.
    Estimated market value
    $1,883,700