Welcome to this beautifully maintained 4-bedroom, 3-bathroom home offering over 2,700 square feet of living space and built in 2023. This is an energy efficient home and offers a spacious floor plan designed for both comfort and functionality, featuring a primary suite on the first floor along with a secondary bedroom and full bath—perfect for guests, multi-generational living, or a home office.
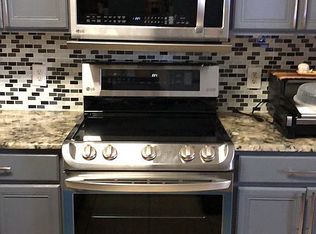
The heart of the home is the open-concept kitchen, complete with a large breakfast bar that overlooks the dining and living areas, creating an ideal space for entertaining and everyday living. Additional features include a separate laundry room, 2-car garage, and security system for added convenience and peace of mind. The current owners have taken exceptional care of the property, keeping it in immaculate condition with minimal wear, making this home feel practically brand new.
Upstairs, you'll find two additional bedrooms and a large loft that offers endless possibilities. Whether you need a media room, game room, spacious office, or even a potential 5th bedroom, this versatile space can accommodate your needs.
Conveniently located just minutes from the freeway and within the highly acclaimed Gregory-Portland ISD, this move-in-ready home combines modern living, flexible space, and an outstanding location.
For sale
Price cut: $10K (8/30)
$410,000
1810 White Ibis Dr, Portland, TX 78374
4beds
2,732sqft
Single Family Residence
Built in 2023
5,000 Square Feet Lot
$-- Zestimate®
$150/sqft
$-- HOA
What's special
Open-concept kitchenSeparate laundry room
- 79 days
- 120
- 11
Zillow last checked:
Listing updated:
Listed by:
Jesus Galvan 361-510-1919,
eXp Realty LLC
Source: South Texas MLS,MLS#: 478141 Originating MLS: Corpus Christi
Originating MLS: Corpus ChristiFacts & features
Interior
Bedrooms & bathrooms
- Bedrooms: 4
- Bathrooms: 3
- Full bathrooms: 3
Cooling
- Central Air
Appliances
- Included: Dishwasher, Electric Oven, Electric Range, Free-Standing Range, Microwave
- Laundry: Washer Hookup, Dryer Hookup
Features
- Primary Downstairs, Split Bedrooms, Breakfast Bar
- Flooring: Tile, Vinyl
- Has fireplace: No
Interior area
- Total structure area: 2,732
- Total interior livable area: 2,732 sqft
Video & virtual tour
Property
Parking
- Total spaces: 2
- Parking features: Concrete, Garage, Garage Door Opener
- Garage spaces: 2
Features
- Levels: Two
- Stories: 2
- Patio & porch: Open, Patio
- Exterior features: Other
- Pool features: None
- Fencing: Wood
Lot
- Size: 5,000 Square Feet
- Features: Other
Details
- Parcel number: 1042829
Construction
Type & style
- Home type: SingleFamily
- Property subtype: Single Family Residence
Materials
- Stucco
- Foundation: Slab
- Roof: Shingle
Condition
- Year built: 2023
Utilities & green energy
- Electric: Underground, 220 Volts
- Sewer: Public Sewer
- Water: Public
- Utilities for property: Sewer Available, Water Available, Underground Utilities
Community & HOA
Community
- Security: Smoke Detector(s)
- Subdivision: Reserve/Portland Un 1
HOA
- Has HOA: No
Location
- Region: Portland
Financial & listing details
- Price per square foot: $150/sqft
- Date on market: 6/17/2026
- Cumulative days on market: 80 days
- Listing agreement: Exclusive Right To Sell
- Listing terms: Cash,Conventional,FHA,VA Loan
Estimated market value
Not available
Estimated sales range
Not available
Not available
Price history
| Date | Event | Price |
|---|---|---|
| 8/30/2026 | Price change | $410,000-2.4%$150/sqft |
Source:  South Texas MLS #478141 Report a problem South Texas MLS #478141 Report a problem | ||
| 7/12/2026 | Price change | $420,000-3.4%$154/sqft |
Source: South Texas MLS #478141 Report a problem | ||
| 6/17/2026 | Listed for sale | $435,000$159/sqft |
Source: South Texas MLS #478141 Report a problem | ||
Public tax history
Tax history is unavailable.
Monthly payment
Est. payment
Payment breakdown
Explore the cost of this home by adjusting the details. Changes won't be saved.Climate risks
Neighborhood: 78374
Nearby schools
Schools provided by the listing agent
- Elementary: Gregory Portland
- Middle: Gregory Portland
- High: Gregory Portland
- District: Gregory Portland ISD
Source: South Texas MLS. This data may not be complete. We recommend contacting the local school district to confirm school assignments for this home.
Similar homes
- $434,9004 bd3 ba2k sqft1848 Spoonbill Dr, Portland, TX 78374New Construction
 South Texas MLS
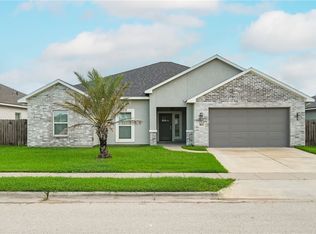
 - $389,9003 bd2 ba2k sqft107 Prestwick Dr, Portland, TX 78374For Sale
 MLS ID #478245, Chris Montalvo, Mirabal Montalvo & Associates. South Texas MLS
 - $394,9003 bd2 ba1.9k sqft1812 Clapper Rail Dr, Portland, TX 78374New Construction
 South Texas MLS
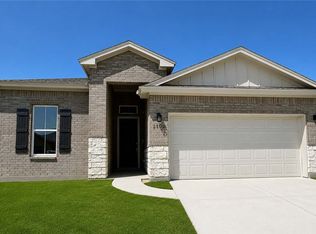
 - $359,9904 bd2 ba1.8k sqft2104 Fury, Portland, TX 78374New Construction
 MLS ID #479336, Leon Summers, Hogan Homes. South Texas MLS
