***Competitive Price Improvement!*** Welcome to your dream home at the end of a peaceful cul-de-sac! This charming residence offers four bedrooms and two full bathrooms, providing plenty of space for rest, relaxation, and everyday convenience. The well-designed floor plan features a kitchen that flows seamlessly into both the dining room and family room, making it perfect for family gathering and entertaining. You’ll also enjoy the versatility of a separate living room and cozy family room—spaces thoughtfully designed to suit your lifestyle. The exterior boasts timeless brick veneer siding, complemented by energy-efficient solar panels that provide both sustainability and savings. An oversized one-car garage offers protection for your vehicle as well as extra storage space and room for a workbench. The partially fenced yard is ideal for outdoor activities, and the generous .46-acre lot (estimated) offers a wonderful balance of privacy and space to enjoy. The lot is larger than what is cleared, the sellers only cleared what they felt they needed. Additional features include a yard building that will convey “As Is.” Tucked away in a serene cul-de-sac, this property combines classic charm with modern efficiency, creating a quiet retreat that’s also environmentally friendly. Don’t miss the opportunity to make this haven your own! Note: Information pertaining to home size and year built were obtained from the Property Appraiser’s site. Buyer(s) are responsible for verifying all information, including square footage, property features, amenities, or any other items they deem important to their satisfaction.
Sold for $229,900
$229,900
1810 Winding Creek Cir, Cantonment, FL 32533
4beds
1,527sqft
Single Family Residence
Built in 2019
0.46 Acres Lot
$230,700 Zestimate®
$151/sqft
$2,044 Estimated rent
Home value
$230,700
$205,000 - $258,000
$2,044/mo
Zestimate® history
Owner options
List your home for rent
$2,044/mo
Rent Zestimate®
Find your next renter with Zillow Rental Manager. Plus, with online applications, you can quickly screen prospective tenants – for free.
$2,044/mo
Rent Zestimate®
Refinance and save
$1,739/mo
Est. payment
Refinancing to a lower rate could help reduce your monthly payments and save thousands over the life of the loan.
$1,739/mo
Est. payment
Explore your selling options
Work with a Zillow partner agent
Leverage their expertise and Zillow's premium Showcase listings to get your home seen by more buyers.
Get startedList with your own agent
Get your home in front of millions of buyers by listing it on Zillow.
Learn how to do itSell it yourself
Take full control of how buyers see your home on Zillow by listing For Sale by Owner (FSBO).
List your homeWhat's special
Partially fenced yardFour bedroomsOversized one-car garageCozy family roomTimeless brick veneer sidingWell-designed floor planEnergy-efficient solar panels
Zillow last checked:
Listing updated:
Listed by:
Cherylyn Stopler 850-572-9353,
RE/MAX HORIZONS REALTY
Bought with:
Jill Clark
Jason Mitchell Real Estate Group - Florida
Source: PAR,MLS#: 670911
Facts & features
Interior
Bedrooms & bathrooms
- Bedrooms: 4
- Bathrooms: 2
- Full bathrooms: 2
Primary bedroom
- Level: First
- Area: 154
- Dimensions: 14 x 11
Bedroom
- Level: First
- Area: 136.8
- Dimensions: 12 x 11.4
Bedroom 1
- Level: First
- Area: 110
- Dimensions: 11 x 10
Bedroom 2
- Level: First
- Area: 104.03
- Dimensions: 10.1 x 10.3
Bathroom
- Level: First
- Area: 25
- Dimensions: 5 x 5
Dining room
- Level: First
- Area: 93
- Dimensions: 10 x 9.3
Kitchen
- Level: First
- Area: 122.2
- Dimensions: 13 x 9.4
Living room
- Level: First
- Area: 184.8
- Dimensions: 14 x 13.2
Heating
- Central
Cooling
- Central Air
Appliances
- Included: Electric Water Heater, Built In Microwave, Dishwasher
- Laundry: Inside, W/D Hookups
Features
- Storage, Baseboards
- Flooring: Tile, Carpet
- Windows: Double Pane Windows, Shutters
- Has basement: No
Interior area
- Total structure area: 1,527
- Total interior livable area: 1,527 sqft
Property
Parking
- Total spaces: 1
- Parking features: Garage, Oversized, Garage Door Opener
- Garage spaces: 1
Features
- Levels: One
- Stories: 1
- Exterior features: Rain Gutters
- Pool features: None
- Fencing: Back Yard,Chain Link,Partial
Lot
- Size: 0.46 Acres
- Features: Cul-De-Sac, Interior Lot
Details
- Additional structures: Yard Building
- Parcel number: 201n301102034003
- Zoning description: County,Deed Restrictions,Res Single
Construction
Type & style
- Home type: SingleFamily
- Architectural style: Ranch, Traditional
- Property subtype: Single Family Residence
Materials
- Frame
- Foundation: Slab
- Roof: Shingle
Condition
- Resale
- New construction: No
- Year built: 2019
Utilities & green energy
- Electric: Copper Wiring
- Sewer: Public Sewer
- Water: Public
- Utilities for property: Cable Available
Green energy
- Energy efficient items: Ridge Vent
- Energy generation: Solar
Community & HOA
Community
- Security: Smoke Detector(s)
- Subdivision: Kingswood Estates
HOA
- Has HOA: Yes
- Services included: Association, Deed Restrictions
- HOA fee: $146 annually
Location
- Region: Cantonment
Financial & listing details
- Price per square foot: $151/sqft
- Tax assessed value: $244,650
- Annual tax amount: $2,979
- Price range: $229.9K - $229.9K
- Date on market: 9/15/2025
- Cumulative days on market: 227 days
- Road surface type: Paved
Price history
| Date | Event | Price |
|---|---|---|
| 6/1/2026 | Sold | $229,900$151/sqft |
Source:  PAR #670911 Report a problem PAR #670911 Report a problem | ||
| 5/29/2026 | Pending sale | $229,900$151/sqft |
Source: PAR #670911 Report a problem | ||
| 4/30/2026 | Contingent | $229,900$151/sqft |
Source: PAR #670911 Report a problem | ||
| 4/25/2026 | Price change | $229,900-4.2%$151/sqft |
Source: PAR #670911 Report a problem | ||
| 3/4/2026 | Price change | $239,900-5.9%$157/sqft |
Source: PAR #670911 Report a problem | ||
| 12/11/2025 | Price change | $255,000-1.9%$167/sqft |
Source: PAR #670911 Report a problem | ||
| 10/24/2025 | Price change | $259,900-1.9%$170/sqft |
Source: PAR #670911 Report a problem | ||
| 9/15/2025 | Listed for sale | $265,000$174/sqft |
Source: PAR #670911 Report a problem | ||
| 7/27/2025 | Listing removed | $265,000$174/sqft |
Source: PAR #637966 Report a problem | ||
| 5/21/2025 | Price change | $265,000-1.5%$174/sqft |
Source: PAR #637966 Report a problem | ||
| 4/4/2025 | Price change | $269,000-2.2%$176/sqft |
Source: PAR #637966 Report a problem | ||
| 12/17/2024 | Price change | $275,000-1.8%$180/sqft |
Source: PAR #637966 Report a problem | ||
| 2/28/2024 | Price change | $279,990-6.6%$183/sqft |
Source: PAR #637966 Report a problem | ||
| 12/24/2023 | Listed for sale | $299,900+2042.3%$196/sqft |
Source: PAR #637966 Report a problem | ||
| 3/16/2018 | Sold | $13,999$9/sqft |
Source: Public Record Report a problem | ||
Public tax history
| Year | Property taxes | Tax assessment |
|---|---|---|
| 2024 | $2,979 +4.2% | $244,650 +4% |
| 2023 | $2,859 +10.7% | $235,282 +15.8% |
| 2022 | $2,582 +8.9% | $203,174 +27.2% |
| 2021 | $2,370 +12% | $159,695 +13.3% |
| 2020 | $2,116 +740.3% | $140,906 +1074.2% |
| 2019 | $252 | $12,000 -40% |
| 2018 | $252 -31.5% | $20,000 |
| 2017 | $367 -1.6% | $20,000 |
| 2016 | $374 +21.9% | $20,000 -5.8% |
| 2015 | $306 | $21,242 |
| 2014 | $306 | $21,242 |
| 2013 | -- | $21,242 |
| 2012 | -- | $21,242 |
| 2011 | -- | $21,242 |
| 2010 | -- | $21,242 |
| 2009 | -- | $21,242 |
| 2008 | -- | $21,242 +0% |
| 2007 | -- | $21,240 -11.2% |
| 2006 | -- | $23,920 +19.6% |
| 2005 | -- | $20,000 +17.6% |
| 2004 | -- | $17,000 |
| 2003 | -- | $17,000 +58.1% |
| 2002 | -- | $10,750 |
| 2001 | -- | $10,750 |
| 2000 | -- | $10,750 |
Find assessor info on the county website
Neighborhood: 32533
Nearby homes
- $230,7003 bd6 ba1.5k sqft1800 Winding Creek Cir, Cantonment, FL 32533Off Market
- $309,2003 bd7 ba1.8k sqft1801 Winding Creek Cir, Cantonment, FL 32533Off Market
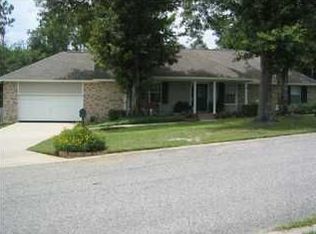
- $296,0003 bd2 ba1.5k sqft1811 Winding Creek Cir, Cantonment, FL 32533Sold

- $27,000-- bd-- ba-- sqft1821 Winding Creek Cir, Cantonment, FL 32533Off Market
- $473,6004 bd4 ba3.3k sqft1820 Winding Creek Cir, Cantonment, FL 32533Off Market
- $331,700-- bd6 ba2.1k sqft1800 Kings Way Cir, Cantonment, FL 32533Off Market
- $323,4003 bd2 ba2k sqft1804 Kings Way Cir, Cantonment, FL 32533Off Market
- $334,700-- bd8 ba1.9k sqft1840 Knights Cir, Cantonment, FL 32533Off Market
Nearby schools
GreatSchools rating
- 6/10R. C. Lipscomb Elementary SchoolGrades: PK-5Distance: 1.6 mi
- 6/10Ransom Middle SchoolGrades: 6-8Distance: 3.7 mi
- 5/10J. M. Tate Senior High SchoolGrades: 9-12Distance: 1.1 mi
Schools provided by the listing agent
- Elementary: Lipscomb
- Middle: RANSOM
- High: Tate
Source: PAR. This data may not be complete. We recommend contacting the local school district to confirm school assignments for this home.


Get pre-qualified for a loan
At Zillow Home Loans, we can pre-qualify you in as little as 5 minutes with no impact to your credit score.An equal housing lender. NMLS #10287.
Sell for more on Zillow
Get a Zillow Showcase℠ listing at no additional cost and you could sell for .
$230,700
2% more
+$4,614
With Zillow Showcase(estimated)
$235,314
- Florida
- Escambia County
- Cantonment
- 32533
- 1810 Winding Creek Cir
Nearby cities
Nearby zip codes
Other Cantonment Topics
