An EXCEPTIONAL VALUE in one of New Tampa’s most sought-after gated communities, this beautifully maintained 3-bedroom, 2-bath home in Hunter's Green offers an incredible opportunity to enjoy resort-style living at a competitive price point. BRAND NEW ROOF 2026 (scheduled to be completed prior to closing) Nestled within a 24-HOUR GUARD-GATED COMMUNITY, the home is perfectly positioned on a PREMIUM CORNER LOT WITH NO REAR NEIGHBORS, delivering both privacy and long-term appeal. An elegant etched glass front door welcomes you into a thoughtfully designed interior featuring an OPEN, AIRY FLOOR PLAN AND A HIGHLY DESIRABLE SPLIT-BEDROOM LAYOUT. The formal living and dining room combination provides flexible space for entertaining or everyday living, while tile plank flooring throughout the main living areas enhances the home’s modern, move-in-ready feel. The kitchen is both functional and inviting, making it ideal for first-time buyers and busy households alike. It features stainless steel appliances, beautiful tile backsplash, and a comfortable dinette area with pendant lighting perfect for casual meals, homework time, or morning coffee. With a layout that opens to the main living spaces, the kitchen allows you to stay connected while cooking or entertaining. The spacious primary suite offers DIRECT ACCESS TO THE EXPANSIVE LANAI and a private en suite bath complete with a relaxing garden tub, dual sinks, and a dedicated vanity area. Additional bedrooms are thoughtfully positioned for privacy—perfect for family members, guests, or a home office. Step outside to the HUGE SCREENED-IN, PAVERED LANAI, an exceptional extension of the living space and an entertainer’s dream. With multiple ceiling fans and recessed lighting, this outdoor retreat is ideal for hosting gatherings, enjoying quiet evenings, or simply relaxing in the serene setting with no rear neighbors. Hunter's Green is an AWARD-WINNING MASTER-PLANNED COMMUNITY known for its outstanding amenities and lifestyle. Residents enjoy access to vibrant community amenities including tennis, pickleball, and basketball courts, soccer and baseball fields, and miles of scenic biking and walking trails. HUNTER'S GREEN GOLF and COUNTRY CLUB MEMBERSHIP IS AVAILABLE for those seeking an elevated lifestyle. This family-friendly neighborhood also features a HIGHLY REGARDED ELEMENTARY SCHOOL WITHIN THE COMMUNITY and is conveniently located near shopping, dining, medical facilities, and major highways, offering easy access to everything New Tampa and the greater Tampa Bay area have to offer.
Sold for $429,900
$429,900
18101 HAMDEN PARK WAY, TAMPA, FL 33647
3beds
1,838sqft
Single Family Residence
Built in 1996
8,395 Square Feet Lot
$426,100 Zestimate®
$234/sqft
$2,415 Estimated rent
Home value
$426,100
$396,000 - $460,000
$2,415/mo
Zestimate® history
Owner options
List your home for rent
$2,415/mo
Rent Zestimate®
Find your next renter with Zillow Rental Manager. Plus, with online applications, you can quickly screen prospective tenants – for free.
$2,415/mo
Rent Zestimate®
Refinance and save
$3,118/mo
Est. payment
Refinancing to a lower rate could help reduce your monthly payments and save thousands over the life of the loan.
$3,118/mo
Est. payment
Explore your selling options
Work with a Zillow partner agent
Leverage their expertise and Zillow's premium Showcase listings to get your home seen by more buyers.
Get startedList with your own agent
Get your home in front of millions of buyers by listing it on Zillow.
Learn how to do itSell it yourself
Take full control of how buyers see your home on Zillow by listing For Sale by Owner (FSBO).
List your homeWhat's special
Huge screened-in pavered lanaiOpen airy floor planHighly desirable split-bedroom layoutSpacious primary suiteStainless steel appliancesBeautiful tile backsplash
Zillow last checked:
Listing updated:
Listed by:
Maria Hoffman 813-734-7858,
KELLER WILLIAMS RLTY NEW TAMPA 813-994-4422
Bought with:
Patty Martini Clark, 699516
THE TONI EVERETT COMPANY
Source: Stellar MLS,MLS#: TB8455541 Originating MLS: Suncoast Tampa
Originating MLS: Suncoast Tampa
Facts & features
Interior
Bedrooms & bathrooms
- Bedrooms: 3
- Bathrooms: 2
- Full bathrooms: 2
Rooms
- Room types: Dining Room, Living Room
Primary bedroom
- Features: Walk-In Closet(s)
- Level: First
- Area: 177.1 Square Feet
- Dimensions: 15.4x11.5
Bedroom 2
- Features: Built-in Closet
- Level: First
- Area: 127.54 Square Feet
- Dimensions: 14x9.11
Bedroom 3
- Features: Built-in Closet
- Level: First
- Area: 118.17 Square Feet
- Dimensions: 11.7x10.1
Primary bathroom
- Features: Dual Sinks, En Suite Bathroom, Garden Bath, Shower No Tub, Water Closet/Priv Toilet
- Level: First
- Area: 135.63 Square Feet
- Dimensions: 13.7x9.9
Bathroom 2
- Features: Tub With Shower
- Level: First
- Area: 67.98 Square Feet
- Dimensions: 6.6x10.3
Balcony porch lanai
- Features: Ceiling Fan(s)
- Level: First
- Area: 615.34 Square Feet
- Dimensions: 32.2x19.11
Dining room
- Level: First
- Area: 161.37 Square Feet
- Dimensions: 16.3x9.9
Family room
- Level: First
- Area: 355.68 Square Feet
- Dimensions: 17.1x20.8
Kitchen
- Level: First
- Area: 151.13 Square Feet
- Dimensions: 12.7x11.9
Living room
- Level: First
- Area: 103.2 Square Feet
- Dimensions: 12.9x8
Heating
- Central, Electric
Cooling
- Central Air
Appliances
- Included: Dishwasher, Electric Water Heater, Microwave, Range, Refrigerator
- Laundry: Laundry Room
Features
- Ceiling Fan(s), Eating Space In Kitchen, Kitchen/Family Room Combo, Living Room/Dining Room Combo, Open Floorplan, Split Bedroom, Walk-In Closet(s)
- Flooring: Carpet, Ceramic Tile
- Doors: French Doors, Sliding Doors
- Windows: Blinds
- Has fireplace: No
Interior area
- Total structure area: 2,884
- Total interior livable area: 1,838 sqft
Property
Parking
- Total spaces: 2
- Parking features: Garage - Attached
- Attached garage spaces: 2
Features
- Levels: One
- Stories: 1
- Patio & porch: Covered, Enclosed, Rear Porch
- Exterior features: Irrigation System, Lighting, Private Mailbox, Rain Gutters, Sidewalk
Lot
- Size: 8,395 Square Feet
- Dimensions: 73 x 115
- Features: Corner Lot, Landscaped, Near Golf Course, Sidewalk
- Residential vegetation: Mature Landscaping, Trees/Landscaped
Details
- Parcel number: A17272023W00000100045.0
- Zoning: PD-A
- Special conditions: None
Construction
Type & style
- Home type: SingleFamily
- Property subtype: Single Family Residence
Materials
- Block, Concrete, Stucco
- Foundation: Slab
- Roof: Shingle
Condition
- New construction: No
- Year built: 1996
Utilities & green energy
- Sewer: Public Sewer
- Water: Public
- Utilities for property: Cable Available, Electricity Connected, Sewer Connected, Water Connected
Community & HOA
Community
- Features: Deed Restrictions, Gated Community - Guard, Golf, Playground, Pool, Sidewalks, Tennis Court(s)
- Pet fee: $0 monthly
- Subdivision: HUNTERS GREEN PRCL 20
HOA
- Has HOA: Yes
- Amenities included: Basketball Court, Gated, Pickleball Court(s), Playground, Pool, Recreation Facilities, Tennis Court(s)
- Services included: 24-Hour Guard, Community Pool, Pool Maintenance
- HOA fee: $147 monthly
- HOA name: New Tampa Property Management/ Barbara Lusk
- HOA phone: 813-907-0446
- Second HOA name: Hunters Green
- Second HOA phone: 813-991-4818
Location
- Region: Tampa
Financial & listing details
- Price per square foot: $234/sqft
- Tax assessed value: $372,633
- Annual tax amount: $7,411
- Date on market: 1/13/2026
- Cumulative days on market: 44 days
- Listing terms: Cash,Conventional,FHA,VA Loan
- Ownership: Fee Simple
- Total actual rent: 0
- Electric utility on property: Yes
- Road surface type: Paved
Price history
| Date | Event | Price |
|---|---|---|
| 3/31/2026 | Sold | $429,900$234/sqft |
Source:  Stellar MLS #TB8455541 Report a problem Stellar MLS #TB8455541 Report a problem | ||
| 2/26/2026 | Pending sale | $429,900$234/sqft |
Source: Stellar MLS #TB8455541 Report a problem | ||
| 1/13/2026 | Listed for sale | $429,900+0.4%$234/sqft |
Source: Stellar MLS #TB8455541 Report a problem | ||
| 10/19/2022 | Sold | $428,000-0.5%$233/sqft |
Source: Public Record Report a problem | ||
| 9/21/2022 | Pending sale | $430,000$234/sqft |
Source: Stellar MLS #T3402928 Report a problem | ||
| 9/16/2022 | Listed for sale | $430,000+75.5%$234/sqft |
Source: Stellar MLS #T3402928 Report a problem | ||
| 7/1/2020 | Listing removed | $2,050$1/sqft |
Source: HOME SELECT REALTY TAMPA #T3249959 Report a problem | ||
| 6/25/2020 | Listed for rent | $2,050+32.3%$1/sqft |
Source: HOME SELECT REALTY TAMPA #T3249959 Report a problem | ||
| 11/1/2019 | Sold | $245,000$133/sqft |
Source: Public Record Report a problem | ||
| 10/3/2019 | Pending sale | $245,000$133/sqft |
Source: SAILWINDS REALTY #T3189339 Report a problem | ||
| 10/3/2019 | Listed for sale | $245,000$133/sqft |
Source: SAILWINDS REALTY #T3189339 Report a problem | ||
| 8/25/2019 | Listing removed | $245,000$133/sqft |
Source: SAILWINDS REALTY #T3189339 Report a problem | ||
| 8/17/2019 | Price change | $245,000-5.4%$133/sqft |
Source: SAILWINDS REALTY #T3189339 Report a problem | ||
| 8/6/2019 | Listed for sale | $259,000$141/sqft |
Source: SAILWINDS REALTY #T3189339 Report a problem | ||
| 8/6/2019 | Pending sale | $259,000$141/sqft |
Source: SAILWINDS REALTY #T3189339 Report a problem | ||
| 8/1/2019 | Listed for sale | $259,000+100.8%$141/sqft |
Source: SAILWINDS REALTY #T3189339 Report a problem | ||
| 9/19/2014 | Listing removed | $1,550$1/sqft |
Source: Zillow Rental Network Report a problem | ||
| 9/1/2014 | Listed for rent | $1,550$1/sqft |
Source: COOLIDGE REALTY, INC. (665900) #T2714348 Report a problem | ||
| 2/21/2001 | Sold | $129,000+5.5%$70/sqft |
Source: Public Record Report a problem | ||
| 10/9/1996 | Sold | $122,300$67/sqft |
Source: Public Record Report a problem | ||
Public tax history
| Year | Property taxes | Tax assessment |
|---|---|---|
| 2025 | $7,905 +6.7% | $372,633 +2.4% |
| 2024 | $7,411 +7.4% | $364,070 +8.1% |
| 2023 | $6,900 +105% | $336,649 +69.3% |
| 2022 | $3,365 +1.4% | $198,877 +3% |
| 2021 | $3,319 +2.9% | $193,084 +1.4% |
| 2020 | $3,226 -10% | $190,418 +13.8% |
| 2019 | $3,585 | $167,276 -0.8% |
| 2018 | $3,585 -2% | $168,633 +7.7% |
| 2017 | $3,659 +6.1% | $156,573 +5% |
| 2016 | $3,447 +4.4% | $149,094 -3.7% |
| 2015 | $3,300 +59.2% | $154,831 +19.5% |
| 2014 | $2,073 | $129,611 +1.5% |
| 2013 | $2,073 +0.8% | $127,696 +1.7% |
| 2012 | $2,056 +2.6% | $125,561 +2.1% |
| 2011 | $2,004 -2% | $122,961 -2.2% |
| 2010 | $2,045 -5.7% | $125,698 -4.3% |
| 2009 | $2,169 -6.6% | $131,316 -5.2% |
| 2008 | $2,322 -8.5% | $138,516 +3% |
| 2007 | $2,539 -4.5% | $134,482 +2.5% |
| 2006 | $2,660 +0.6% | $131,202 +3% |
| 2005 | $2,643 | $127,381 +3% |
| 2004 | -- | $123,671 +1.9% |
| 2003 | -- | $121,365 -7% |
| 2002 | -- | $130,545 +8.5% |
| 2001 | -- | $120,290 -1.7% |
| 2000 | $2,502 | $122,360 |
Find assessor info on the county website
Neighborhood: Hunters Green
Nearby homes
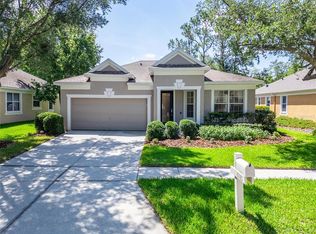
- $410,0003 bd2 ba1.8k sqft18103 Hamden Park Way, Tampa, FL 33647For Sale
- $375,5003 bd2 ba1.8k sqft18105 Hamden Park Way, Tampa, FL 33647Off Market
- $383,4003 bd2 ba1.8k sqft9324 Hunters Park Way, Tampa, FL 33647Off Market
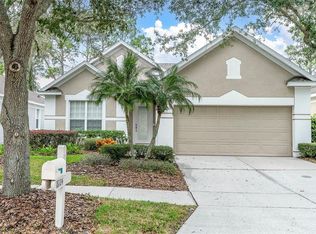
- $432,5004 bd2 ba1.6k sqft18104 Hamden Park Way, Tampa, FL 33647Sold
- $378,8003 bd2 ba1.8k sqft9321 Hunters Park Way, Tampa, FL 33647Off Market
- $370,8003 bd2 ba1.8k sqft18106 Hamden Park Way, Tampa, FL 33647Off Market
- $382,6003 bd2 ba1.8k sqft9319 Hunters Park Way, Tampa, FL 33647Off Market
- $409,1003 bd2 ba1.8k sqft9323 Hunters Park Way, Tampa, FL 33647Off Market
Nearby schools
GreatSchools rating
- 8/10Hunter's Green Elementary SchoolGrades: PK-5Distance: 0.3 mi
- 9/10Benito Middle SchoolGrades: 6-8Distance: 0.6 mi
- 3/10Wharton High SchoolGrades: 9-12Distance: 2 mi
Schools provided by the listing agent
- Elementary: Hunter's Green-HB
- Middle: Benito-HB
- High: Wharton-HB
Source: Stellar MLS. This data may not be complete. We recommend contacting the local school district to confirm school assignments for this home.
Get a cash offer in 3 minutes
Find out how much your home could sell for in as little as 3 minutes with a no-obligation cash offer.
Estimated market value
$426,100
Get a cash offer in 3 minutes
Find out how much your home could sell for in as little as 3 minutes with a no-obligation cash offer.
Estimated market value
$426,100
- Florida
- Hillsborough County
- Tampa
- 33647
- Hunters Green
- 18101 HAMDEN PARK WAY
Nearby cities
Nearby neighborhoods
Nearby zip codes
Other Tampa Topics
