Under contract-accepting backup offers. BEAUTIFULLY MAINTAINED 3 BEDROOM, 2 BATH HOME LOCATED IN THE HIGHLY DESIRABLE WATERFORD SECTION OF HUNTERS GREEN IN NEW TAMPA! Situated within one of Tampa’s premier gated golf course communities and surrounded by mature canopy oak trees, this move-in ready home offers the perfect combination of warmth, style, and functionality in an exceptional location. Residents of Hunters Green enjoy a beautifully maintained community known for its scenic landscaping, golf course, parks, walking trails, and convenient proximity to shopping, dining, and top-rated schools, including Hunters Green Elementary just minutes away. From the moment you arrive, the charming curb appeal and elegant glass front entry door create an inviting first impression. Inside, you’ll immediately notice the bright and airy feel, enhanced by abundant natural light, rich hardwood flooring, crown molding, updated fixtures, and a thoughtfully designed layout that feels both comfortable and spacious. The main living areas seamlessly connect to the outdoor space through impressive double sliding glass doors, creating ideal indoor-outdoor living. The extended screened lanai features a no-see-um screen enclosure and overlooks the newly fully fenced backyard, offering privacy and the perfect setting for entertaining or relaxing year-round. The kitchen is equipped with sleek 2024 smart appliances, while additional upgrades throughout the home include updated carpet, a WiFi thermostat, security system, custom garage storage, quiet belt-driven garage door opener, all new window screens, and 2022 exterior paint. Located near the rapidly growing Bruce B Downs corridor, this home offers exceptional convenience with approximately a 35-45 minute commute to MacDill Air Force Base and roughly 30-40 minutes to Tampa International Airport, making it an ideal location for commuters, military personnel, and frequent travelers alike. Residents also enjoy easy access to shopping, dining, medical facilities, parks, major highways, and everything Tampa has to offer. THIS HOME PERFECTLY BLENDS COMFORT, UPDATES, LOCATION, AND CHARM — A BEAUTIFUL OPPORTUNITY IN ONE OF NEW TAMPA’S MOST DESIRABLE COMMUNITIES!
Under contract
$410,000
18103 Hamden Park Way, Tampa, FL 33647
3beds
1,838sqft
:
Get pre-qualified$3,110/mo
Single Family Residence
Built in 1996
6,900 Square Feet Lot
$-- Zestimate®
$223/sqft
$298/mo HOA
What's special
Extended screened lanaiUpdated fixturesAbundant natural lightSecurity systemUpdated carpetCustom garage storageNo-see-um screen enclosure
- 62 days |
- 60 |
- 1 |
Likely to sell faster than
Zillow last checked:
Listing updated:
Listed by:
Roxanne Esch 352-484-7026,
RE/MAX BAYSIDE REALTY LLC 813-938-1781,
Nicholas Corzo 904-432-5195,
RE/MAX BAYSIDE REALTY LLC
Source: Stellar MLS,MLS#: TB8511626 Originating MLS: Suncoast Tampa
Originating MLS: Suncoast Tampa
Facts & features
Interior
Bedrooms & bathrooms
- Bedrooms: 3
- Bathrooms: 2
- Full bathrooms: 2
Primary bedroom
- Features: Bath w Spa/Hydro Massage Tub, Walk-In Closet(s)
- Level: First
- Area: 170.94 Square Feet
- Dimensions: 15.4x11.1
Dining room
- Level: First
Kitchen
- Features: Pantry, Walk-In Closet(s)
- Level: First
Living room
- Features: Ceiling Fan(s), No Closet
- Level: First
- Area: 366.42 Square Feet
- Dimensions: 18.6x19.7
Heating
- Central
Cooling
- Central Air
Appliances
- Included: Convection Oven, Dishwasher, Dryer, Microwave, Refrigerator, Washer
- Laundry: Laundry Room
Features
- Ceiling Fan(s), Walk-In Closet(s)
- Flooring: Carpet, Hardwood
- Doors: Sliding Doors
- Windows: Hurricane Shutters
- Has fireplace: No
Interior area
- Total structure area: 2,389
- Total interior livable area: 1,838 sqft
Video & virtual tour
Property
Parking
- Total spaces: 2
- Parking features: Garage - Attached
- Attached garage spaces: 2
Features
- Levels: One
- Stories: 1
- Patio & porch: Covered, Enclosed, Patio, Screened
- Exterior features: Lighting, Private Mailbox, Rain Gutters
- Fencing: Fenced,Vinyl
Lot
- Size: 6,900 Square Feet
- Dimensions: 60 x 115
- Features: Cleared, Landscaped, Level, Near Golf Course, Oversized Lot, Private, Sidewalk
- Residential vegetation: Mature Landscaping, Trees/Landscaped
Details
- Parcel number: A17272023W00000100044.0
- Zoning: PD-A
- Special conditions: None
Construction
Type & style
- Home type: SingleFamily
- Architectural style: Coastal
- Property subtype: Single Family Residence
Materials
- Block
- Foundation: Slab
- Roof: Shingle
Condition
- New construction: No
- Year built: 1996
Utilities & green energy
- Sewer: Public Sewer
- Water: Public
- Utilities for property: Cable Available, Electricity Connected, Public, Street Lights, Underground Utilities, Water Connected
Community & HOA
Community
- Pet fee: $0 monthly
- Subdivision: HUNTERS GREEN PRCL 20
HOA
- Has HOA: Yes
- Amenities included: Park, Playground, Tennis Court(s), Trail(s), Wheelchair Access
- HOA fee: $298 monthly
- HOA name: NEW TAMPA PROPERTY MANAGEMENT - BARB LUSK
- HOA phone: 813-991-4818
- Second HOA name: Hunters Green Community Assn Inc
Location
- Region: Tampa
Financial & listing details
- Price per square foot: $223/sqft
- Tax assessed value: $288,490
- Annual tax amount: $2,667
- Date on market: 5/25/2026
- Cumulative days on market: 35 days
- Listing terms: Cash,Conventional,FHA,VA Loan
- Ownership: Fee Simple
- Total actual rent: 0
- Electric utility on property: Yes
- Road surface type: Asphalt
Estimated market value
Not available
Estimated sales range
Not available
Not available
Price history
| Date | Event | Price |
|---|---|---|
| 7/8/2026 | Contingent | $410,000$223/sqft |
Source:  Stellar MLS #TB8511626 Report a problem Stellar MLS #TB8511626 Report a problem | ||
| 6/12/2026 | Pending sale | $410,000$223/sqft |
Source: Stellar MLS #TB8511626 Report a problem | ||
| 5/25/2026 | Listed for sale | $410,000+176.3%$223/sqft |
Source: Stellar MLS #TB8511626 Report a problem | ||
| 5/3/2003 | Sold | $148,400$81/sqft |
Source: Public Record Report a problem | ||
Public tax history
| Year | Property taxes | Tax assessment |
|---|---|---|
| 2025 | $2,668 +8.5% | $151,217 +2.9% |
| 2024 | $2,459 +4.6% | $146,955 +3% |
| 2023 | $2,352 +6.9% | $142,675 +3% |
| 2022 | $2,200 +1.6% | $138,519 +3% |
| 2021 | $2,164 +4.1% | $134,484 +1.4% |
| 2020 | $2,079 +4.8% | $132,627 +2.3% |
| 2019 | $1,983 | $129,645 +1.9% |
| 2018 | $1,983 +1.2% | $127,228 -12.9% |
| 2017 | $1,960 +1.7% | $146,022 +19.6% |
| 2016 | $1,928 +3.2% | $122,048 +0.7% |
| 2015 | $1,867 -0.5% | $121,200 +0.8% |
| 2014 | $1,877 | $120,238 +1.5% |
| 2013 | $1,877 +0.9% | $118,461 +1.7% |
| 2012 | $1,860 +2.7% | $116,481 +2.1% |
| 2011 | $1,811 -10.8% | $114,041 -8.8% |
| 2010 | $2,030 -2.5% | $125,012 -1.8% |
| 2009 | $2,082 -18% | $127,264 -14.3% |
| 2008 | $2,537 -7.6% | $148,434 +3% |
| 2007 | $2,745 -4.7% | $144,111 +2.5% |
| 2006 | $2,880 +0.6% | $140,596 +3% |
| 2005 | $2,863 | $136,501 +3% |
| 2004 | -- | $132,525 +4.7% |
| 2003 | -- | $126,530 +1.3% |
| 2002 | -- | $124,930 +6.5% |
| 2001 | -- | $117,269 +0.4% |
| 2000 | $2,356 | $116,802 |
Find assessor info on the county website
Monthly payment
Est. payment
Payment breakdown
Explore the cost of this home by adjusting the details. Changes won't be saved.Climate risks
Neighborhood: Hunters Green
Nearby schools
GreatSchools rating
- 8/10Hunter's Green Elementary SchoolGrades: PK-5Distance: 0.3 mi
- 9/10Benito Middle SchoolGrades: 6-8Distance: 0.6 mi
- 3/10Wharton High SchoolGrades: 9-12Distance: 2 mi
Schools provided by the listing agent
- Elementary: Hunter's Green-HB
- Middle: Benito-HB
- High: Wharton-HB
Source: Stellar MLS. This data may not be complete. We recommend contacting the local school district to confirm school assignments for this home.
- $375,5003 bd2 ba1.8k sqft18105 Hamden Park Way, Tampa, FL 33647Off Market
- $429,9003 bd2 ba1.8k sqft18101 Hamden Park Way, Tampa, FL 33647Sold
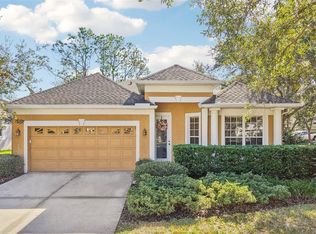
- $383,4003 bd2 ba1.8k sqft9324 Hunters Park Way, Tampa, FL 33647Off Market
- $361,7003 bd2 ba1.5k sqft18107 Hamden Park Way, Tampa, FL 33647Off Market
- $396,7003 bd2 ba1.5k sqft9326 Hunters Park Way, Tampa, FL 33647Off Market
- $370,8003 bd2 ba1.8k sqft18106 Hamden Park Way, Tampa, FL 33647Off Market
- $367,2003 bd2 ba1.4k sqft18108 Hamden Park Way, Tampa, FL 33647Off Market
- $432,5004 bd2 ba1.6k sqft18104 Hamden Park Way, Tampa, FL 33647Sold
A local agent can set up tours, give advice and negotiate with sellers.
A local lender can help you make sure your offer is ready when you are.
Similar homes
- $425,0003 bd2 ba1.6k sqft9403 Willow Cove Ct, Tampa, FL 33647For Sale
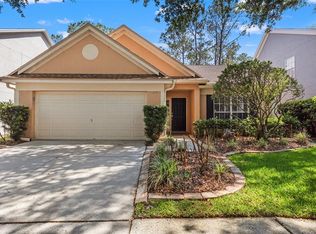
 MLS ID #TB8499660, Kristy Darragh, FLORIDA EXECUTIVE REALTY. Stellar MLS
 - $425,0004 bd2 ba1.8k sqft10634 Lucaya Dr, Tampa, FL 33647For Sale
 MLS ID #TB8521504, Gina Marie Holm, REST EASY REALTY POWERED BY SELLSTATE. Stellar MLS
 - $440,0004 bd3 ba2.2k sqft20041 Satin Leaf Ave, Tampa, FL 33647For Sale
 MLS ID #TB8457776, Gavin Frater, ALIGN RIGHT REALTY RIVERVIEW. Stellar MLS
 - $400,0003 bd2 ba1.6k sqft1223 Timber Trace Dr, Zephyrhills, FL 33543For Sale
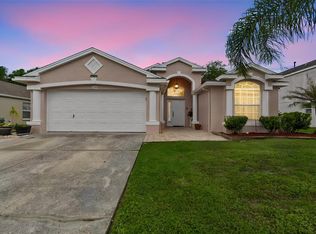 MLS ID #TB8503616, Samer Samhoury, CENTURY 21 ELITE LOCATIONS, INC. Stellar MLS
 - $469,0004 bd3 ba2.1k sqft20122 Nob Oak Ave, Tampa, FL 33647For SaleMLS ID #TB8499820, Neha Mehta, PEOPLE'S CHOICE REALTY SVC LLC. Stellar MLS
- $446,5004 bd3 ba2.5k sqft20215 Natures Spirit Dr, Tampa, FL 33647For SaleMLS ID #TB8479638, Cristan Fadal, FADAL & CO. Stellar MLS
- $386,9003 bd2 ba1.8k sqft30600 Nickerson Loop, Zephyrhills, FL 33543For SaleMLS ID #TB8510471, Erica Chavez, SABAL PALM INTERNATIONAL REALTY LLC. Stellar MLS
- $440,0004 bd2 ba2k sqft29454 Crossland Dr, Zephyrhills, FL 33543For SaleMLS ID #TB8483222, Tyan Long, LLC, COLDWELL BANKER REALTY. Stellar MLS
- $500,0004 bd3 ba2.4k sqft8013 Hampton Glen Dr, Tampa, FL 33647For SaleMLS ID #TB8514725, Carrie Frederickson, BHHS FLORIDA PROPERTIES GROUP. Stellar MLS
- $539,9004 bd3 ba2.2k sqft18116 Kara Ct, Tampa, FL 33647For SaleMLS ID #TB8514112, Angel Miller, KELLER WILLIAMS-PLANT CITY. Stellar MLS
- $374,9004 bd3 ba1.8k sqft1235 Katahdin Ct, Zephyrhills, FL 33543For SaleMLS ID #TB8512165, Kyle Wright, WRIGHT MANAGEMENT & REALTY LLC. Stellar MLS
- $425,0003 bd2 ba1.5k sqft910 Hillside Dr, Lutz, FL 33549For SaleMLS ID #TB8520451, Martha Yates, BHHS FLORIDA PROPERTIES GROUP. Stellar MLS
- $565,0004 bd3 ba2.5k sqft19246 Briarbrook Dr, Tampa, FL 33647For SaleMLS ID #TB8488934, Maria Hoffman, KELLER WILLIAMS RLTY NEW TAMPA. Stellar MLS
- $370,0004 bd2 ba1.8k sqft27211 Liriope Ct, Zephyrhills, FL 33544For SaleMLS ID #TB8519439, Andrea Simpson, PREMIER SOTHEBYS INTL REALTY. Stellar MLS
- $399,0004 bd2 ba2.1k sqft5323 Bold Venture Pl, Zephyrhills, FL 33544For SaleMLS ID #TB8487835, Nicholas Marsala, PEOPLE'S CHOICE REALTY SVC LLC. Stellar MLS
- $449,0003 bd2 ba1.9k sqft4641 Rolling Green Dr, Wesley Chapel, FL 33543For SaleMLS ID #TB8505870, Brian Sandstrom, KELLER WILLIAMS ST PETE REALTY. Stellar MLS
- $424,0003 bd3 ba2.2k sqft5401 Lookout Pass, Zephyrhills, FL 33544For SaleMLS ID #TB8507880, Maureen Wrage, BONOMO REALTY LLC. Stellar MLS
- $399,9004 bd2 ba1.9k sqft5234 Turtle Bay Dr, Wesley Chapel, FL 33545For SaleMLS ID #TB8516741, Jennifer Abreu, LOMBARDO TEAM REAL ESTATE LLC. Stellar MLS
- $400,0003 bd2 ba2.1k sqft32138 Oak Glen Dr, San Antonio, FL 33576For SaleMLS ID #TB8505245, Marvin Felix, FIDICITY REALTY INC. Stellar MLS
- $415,0004 bd3 ba2.2k sqft5420 Angelonia Ter, Land O Lakes, FL 34639For SaleMLS ID #TB8497986, Dawn Trail, REALTY ONE GROUP BEYOND. Stellar MLS
