Skip main navigation
Sold for $1,825,000
Street View
  • $1,825,000

    18102 Eaglesham Ct, Leesburg, VA 20175

    5beds
    9,466sqft
    Single Family Residence
    Built in 2005
    6.43 Acres Lot
    $1,875,300 Zestimate®
    $193/sqft
    $7,678 Estimated rent

    Home value

    $1,875,300

    $1.78M - $1.97M

    $7,678/mo

    Zestimate® history
    Loading
    Loading...

    Owner options

    List your home for rent

    $7,678/mo

    Rent Zestimate®

    Find your next renter with Zillow Rental Manager. Plus, with online applications, you can quickly screen prospective tenants – for free.

    Learn more

    $7,678/mo

    Rent Zestimate®

    Refinance and save

    $10,890/mo

    Est. payment

    Refinancing to a lower rate could help reduce your monthly payments and save thousands over the life of the loan.

    See today's rates

    $10,890/mo

    Est. payment

    Explore your selling options

    Work with a Zillow partner agent

    Leverage their expertise and Zillow's premium Showcase listings to get your home seen by more buyers.

    Get started

    List with your own agent

    Get your home in front of millions of buyers by listing it on Zillow.

    Learn how to do it

    Sell it yourself

    Take full control of how buyers see your home on Zillow by listing For Sale by Owner (FSBO).

    List your home

    What's special

    Finished walkout basementTreelined viewsThree-car garageProfessional landscapingScreened-in porchBrick-wrapped welcomeTray ceilings
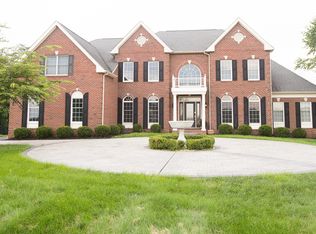
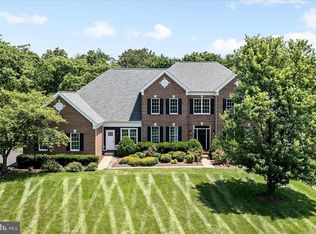
    Stately with distinctive charm and sensational pastoral views, this inviting executive retreat blends elegance and tranquility, offering an unparalleled lifestyle at the crossroads of wine country and bustling Leesburg. Beyond its handsome brick-wrapped welcome, 9,466 square feet line spaces for rest, work, and entertaining with honey-hued hand scraped floors, effortless trimmings, tray ceilings, and sun-lit windows. While, at its heart, a stunning imperial staircase welcomes and captures life’s picture-perfect moments, your gourmet kitchen is a gathering point of high-end appliances, soft-close cabinetry, and luxe hardware for assisting the chef. Prepare weeknight favorites for the breakfast nook and finish desserts for guests enjoying 6.43 acres of treelined views where professional landscaping creates a sense of space for the pool, spa, and screened-in porch. Here, host the season’s best poolside parties, lounge-away a Saturday, and dine under the stars. Five sunkissed bedrooms partner with over five modern baths for rest and recovery. Loved ones will appreciate the privacy of en suite accommodations, while in the primary suite, an oversized shower and centerpiece place for bubbles awaits. While multiple living vistas create perfect havens for play, hobbies, and quiet reads, your finished walkout basement boasts room for game nights, morning yoga, and hosting overnight guests. While on tour, visit the three-car garage where you’ll launch W&OD trail adventures, and ask about the home’s fresh hues and additional updates. From home, Route 7 and the Greenway lead to Historic Leesburg and Purcellville, while rolling Hunt and Wine Country awaits.

    Zillow last checked:

    Listing updated:

    Listed by:

    Lisa Thompson 571-207-6580,

    Hunt Country Sotheby's International Realty

    Bought with:

    Lucy Campbell, 0225260714

    Hunt Country Sotheby's International Realty

    Eryn Appell, 0225228944

    Hunt Country Sotheby's International Realty

    Source: Bright MLS,MLS#: VALO2092994MLS Logo

    Facts & features

    Interior

    Bedrooms & bathrooms
    • Bedrooms: 5
    • Bathrooms: 6
    • Full bathrooms: 5
    • 1/2 bathrooms: 1
    • Main level bathrooms: 1
    Rooms
    • Room types: Living Room, Dining Room, Sitting Room, Bedroom 2, Bedroom 3, Bedroom 4, Bedroom 5, Kitchen, Family Room, Breakfast Room, Sun/Florida Room, Exercise Room, Other, Office, Recreation Room, Bonus Room, Primary Bathroom
    Bedroom 2
    • Level: Upper
    Bedroom 3
    • Level: Upper
    Bedroom 4
    • Level: Upper
    Bedroom 5
    • Level: Lower
    Primary bathroom
    • Level: Upper
    Bonus room
    • Level: Upper
    Breakfast room
    • Level: Main
    Dining room
    • Level: Main
    Exercise room
    • Level: Lower
    Family room
    • Level: Main
    Kitchen
    • Level: Main
    • Area: 352 Square Feet
    • Dimensions: 22 x 16
    Living room
    • Level: Main
    Office
    • Level: Main
    Other
    • Level: Lower
    Recreation room
    • Level: Lower
    Sitting room
    • Level: Upper
    Other
    • Level: Main
    Heating
    • Programmable Thermostat, Forced Air, Electric, Propane
    Cooling
    • Central Air, Electric
    Appliances
    • Included: Water Heater
    • Laundry: Main Level, Upper Level
    Features
    • Basement: Partial,Exterior Entry
    • Number of fireplaces: 1
    Interior area
    • Total structure area: 9,466
    • Total interior livable area: 9,466 sqft
    • Finished area above ground: 6,466
    • Finished area below ground: 3,000

    Property

    Parking
    • Total spaces: 3
    • Parking features: Garage Faces Side, Attached
    • Attached garage spaces: 3
    Accessibility
    • Accessibility features: None
    Features
    • Levels: Three
    • Stories: 3
    • Exterior features: Extensive Hardscape
    • Has private pool: Yes
    • Pool features: Private
    • Has view: Yes
    • View description: Garden, Panoramic, Pasture
    Lot
    • Size: 6.43 Acres
    Details
    • Additional structures: Above Grade, Below Grade
    • Parcel number: 310308971000
    • Zoning: AR1
    • Special conditions: Standard

    Construction

    Type & style
    • Home type: SingleFamily
    • Architectural style: Colonial
    • Property subtype: Single Family Residence
    Materials
    • Masonry
    • Foundation: Concrete Perimeter
    Condition
    • Very Good
    • New construction: No
    • Year built: 2005
    Details
    • Builder model: Hampton
    • Builder name: Toll Brothers

    Utilities & green energy

    • Sewer: Septic Exists
    • Water: Well

    Community & HOA

    Community
    • Security: Electric Alarm
    • Subdivision: Shenstone
    HOA
    • Has HOA: Yes
    • Amenities included: Bike Trail, Jogging Path
    • Services included: Common Area Maintenance
    • HOA fee: $85 monthly
    • HOA name: ESTATES AT SHENSTONE
    Location
    • Region: Leesburg

    Financial & listing details

    • Price per square foot: $193/sqft
    • Tax assessed value: $1,814,580
    • Annual tax amount: $12,602
    • Date on market: 5/15/2025
    • Listing agreement: Exclusive Right To Sell
    • Ownership: Fee Simple

    Price history

    DateEventPrice
    7/16/2025Sold$1,825,000-3.9%$193/sqft
    Source: Bright MLS #VALO2092994 Report a problem
    6/21/2025Contingent$1,899,999$201/sqft
    Source: Bright MLS #VALO2092994 Report a problem
    6/14/2025Listed for sale$1,899,999$201/sqft
    Source: Bright MLS #VALO2092994 Report a problem
    6/7/2025Contingent$1,899,999$201/sqft
    Source: Bright MLS #VALO2092994 Report a problem
    6/5/2025Listed for sale$1,899,999$201/sqft
    Source: Bright MLS #VALO2092994 Report a problem
    5/28/2025Contingent$1,899,999$201/sqft
    Source: Bright MLS #VALO2092994 Report a problem
    5/15/2025Listed for sale$1,899,999+65.2%$201/sqft
    Source: Bright MLS #VALO2092994 Report a problem
    5/2/2018Sold$1,150,000-4.1%$121/sqft
    Source: Public Record Report a problem
    3/13/2018Price change$1,199,000-4.1%$127/sqft
    Source: Pearson Smith Realty, Llc #1004478655 Report a problem
    1/17/2018Listed for sale$1,250,000+22%$132/sqft
    Source: Pearson Smith Realty, Llc #1004478655 Report a problem
    7/22/2010Sold$1,025,000-6.6%$108/sqft
    Source: Public Record Report a problem
    1/30/2010Listed for sale$1,098,000-10.9%$116/sqft
    Source: Century 21 Redwood Realty #LO7247826 Report a problem
    8/8/2005Sold$1,232,113$130/sqft
    Source: Public Record Report a problem

    Public tax history

    YearProperty taxesTax assessment
    2025$14,607 +15.9%$1,814,580 +24.5%
    2024$12,602 -9.1%$1,456,920 -8.1%
    2023$13,868 +15.5%$1,584,890 +17.5%
    2022$12,006 +8.7%$1,349,010 +19.7%
    2021$11,045 -0.1%$1,127,080 +5.5%
    2020$11,054 0%$1,068,030 -2%
    2019$11,054 +11.6%$1,090,160 +19.4%
    2018$9,907 -0.1%$913,120 +3.6%
    2017$9,913 -6.6%$881,130 -4.7%
    2016$10,618 $925,030 +29%
    2015$10,618 -2.1%$716,840 -1.1%
    2014$10,847 -0.2%$724,720 +5.4%
    2013$10,867 $687,460
    2012-- --
    2011-- --
    2010-- --
    2009-- $1,039,300 -7.8%
    2008-- $1,127,800 -2.4%
    2007-- $1,155,200 -13.7%
    2006-- $1,338,800
    Find assessor info on the county website

    Neighborhood: 20175

    Nearby schools

    GreatSchools rating
    Schools provided by the listing agent
    • District: Loudoun County Public Schools

    Source: Bright MLS. This data may not be complete. We recommend contacting the local school district to confirm school assignments for this home.

    Get a cash offer in 3 minutes
    Find out how much your home could sell for in as little as 3 minutes with a no-obligation cash offer.
    Estimated market value
    $1,875,300
    Get a cash offer in 3 minutes
    Find out how much your home could sell for in as little as 3 minutes with a no-obligation cash offer.
    Estimated market value
    $1,875,300