Skip main navigation
Sold for $1,865,000
  • $1,865,000

    18132 Shenstone Run Ct, Leesburg, VA 20175

    4beds
    7,718sqft
    Single Family Residence
    Built in 2003
    6.64 Acres Lot
    $1,873,300 Zestimate®
    $242/sqft
    $7,742 Estimated rent

    Home value

    $1,873,300

    $1.78M - $1.97M

    $7,742/mo

    Zestimate® history
    Loading
    Loading...

    Owner options

    List your home for rent

    $7,742/mo

    Rent Zestimate®

    Find your next renter with Zillow Rental Manager. Plus, with online applications, you can quickly screen prospective tenants – for free.

    Learn more

    $7,742/mo

    Rent Zestimate®

    Refinance and save

    $9,213/mo

    Est. payment

    Refinancing to a lower rate could help reduce your monthly payments and save thousands over the life of the loan.

    See today's rates

    $9,213/mo

    Est. payment

    Explore your selling options

    Work with a Zillow partner agent

    Leverage their expertise and Zillow's premium Showcase listings to get your home seen by more buyers.

    Get started

    List with your own agent

    Get your home in front of millions of buyers by listing it on Zillow.

    Learn how to do it

    Sell it yourself

    Take full control of how buyers see your home on Zillow by listing For Sale by Owner (FSBO).

    List your home

    What's special

    Hot tubUpgraded countertopsClassic architectural detailingSeparate office with built-insBuilt-in grillFour well-proportioned en-suite bedroomsGenerous eat-in area
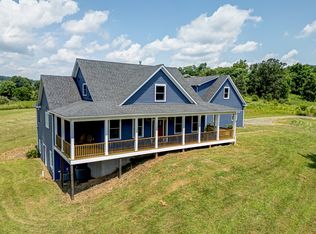
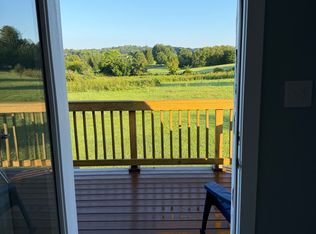
    Set within the exclusive Shenstone community on the Dry Mill side, this private retreat sits on 6.64 private acres backing to the W&OD Trail and woods. The property offers 7,718 square feet of thoughtfully executed living space designed for efficiency, comfort, and elevated entertaining. Upgrades include: 2025: Floors Refinished, Painting touchups throughout. 2024: Upstair bathrooms (2) remodeled, outside trim repainted, new carpet. 2023 HVAC replaced with 19 Seer system plus humidifier. 2022: New Roof, new water softener. The interior is finished with classic architectural detailing, including crown moldings and chair railings, creating a clean, timeless aesthetic. The kitchen is purpose-built: upgraded countertops, Thermador six-burner range, Sub-Zero refrigerator, and two Bosch dishwashers. A butler’s pantry with wine fridge hat supports seamless hosting. A generous eat-in area and formal dining room accommodate both daily use and larger gatherings with ease. The main level features a comfortable living area anchored by a gas fireplace. Separate office with built-ins, living room, plus a beautiful sun filled conservatory. Upstairs, four well-proportioned en-suite bedrooms provide privacy and functionality. The primary suite is a true retreat with a soaking tub and an expansive walk-in closet and large sitting/dressing room. The fully finished lower level expands the home’s versatility, offering recreation and living space with direct outdoor access. Flex room and full bathroom are ready for your guests. Outside, the property is designed for both relaxation and entertaining—an expansive deck and patio, built-in grill, hot tub, and in-ground heated pool with fountains and waterfall features are set against a backdrop of mature trees and open sky. The fully fenced in backyard offers the perfect play area! This is a well-executed estate offering privacy, scale, and understated luxury—ideal for those who value open space, luxury lifestyle, and a setting that supports both work and life. Just minutes from downtown Leesburg but in the beautiful rolling hills of western Loudoun.

    Zillow last checked:

    Listing updated:

    Listed by:

    Michele Condon 571-271-3105,

    EXP Realty, LLC

    Bought with:

    Sue Smith, 0225057933

    Compass

    Source: Bright MLS,MLS#: VALO2113678MLS Logo

    Facts & features

    Interior

    Bedrooms & bathrooms
    • Bedrooms: 4
    • Bathrooms: 6
    • Full bathrooms: 5
    • 1/2 bathrooms: 1
    • Main level bathrooms: 1
    Primary bedroom
    • Level: Upper
    Bedroom 1
    • Level: Upper
    Bedroom 2
    • Level: Upper
    Bedroom 3
    • Level: Upper
    Primary bathroom
    • Level: Upper
    Bathroom 1
    • Level: Upper
    Bathroom 2
    • Level: Upper
    Bathroom 3
    • Level: Upper
    Bonus room
    • Level: Lower
    Other
    • Level: Main
    Den
    • Level: Main
    Dining room
    • Level: Main
    Family room
    • Level: Main
    Foyer
    • Level: Main
    Other
    • Level: Lower
    Game room
    • Level: Lower
    Half bath
    • Level: Main
    Kitchen
    • Level: Main
    Laundry
    • Level: Main
    Mud room
    • Level: Main
    Office
    • Level: Main
    Recreation room
    • Level: Lower
    Heating
    • Heat Pump, Zoned, Propane
    Cooling
    • Heat Pump, Zoned, Electric
    Appliances
    • Included: Microwave, Dishwasher, Refrigerator, Stainless Steel Appliance(s), Water Conditioner - Owned, Washer, Six Burner Stove, Range Hood, Oven/Range - Gas, Humidifier, Dryer, Disposal, Water Treat System, Water Heater
    • Laundry: Main Level, Laundry Room, Mud Room
    Features
    • Soaking Tub, Bathroom - Stall Shower, Breakfast Area, Built-in Features, Butlers Pantry, Ceiling Fan(s), Chair Railings, Crown Molding, Curved Staircase, Dining Area, Formal/Separate Dining Room, Eat-in Kitchen, Kitchen - Gourmet, Kitchen Island, Pantry, Primary Bath(s), Recessed Lighting, Upgraded Countertops, Walk-In Closet(s), 2 Story Ceilings, 9'+ Ceilings, Cathedral Ceiling(s), Tray Ceiling(s)
    • Flooring: Carpet, Ceramic Tile, Hardwood, Wood
    • Doors: French Doors
    • Windows: Screens, Window Treatments
    • Basement: Finished,Improved,Exterior Entry,Space For Rooms
    • Number of fireplaces: 1
    • Fireplace features: Gas/Propane
    Interior area
    • Total structure area: 7,718
    • Total interior livable area: 7,718 sqft
    • Finished area above ground: 5,356
    • Finished area below ground: 2,362

    Property

    Parking
    • Total spaces: 3
    • Parking features: Garage Faces Side, Garage Door Opener, Asphalt, Attached, Driveway
    • Attached garage spaces: 3
    • Has uncovered spaces: Yes
    Accessibility
    • Accessibility features: None
    Features
    • Levels: Three
    • Stories: 3
    • Patio & porch: Deck, Patio, Porch
    • Exterior features: Barbecue, Play Equipment, Satellite Dish, Sidewalks, Underground Lawn Sprinkler
    • Has private pool: Yes
    • Pool features: In Ground, Private
    • Has spa: Yes
    • Spa features: Bath, Hot Tub
    • Fencing: Back Yard
    • Has view: Yes
    • View description: Panoramic, Scenic Vista, Trees/Woods
    Lot
    • Size: 6.64 Acres
    • Features: Backs to Trees, Cul-De-Sac, Front Yard, Landscaped, Rear Yard
    Details
    • Additional structures: Above Grade, Below Grade, Outbuilding
    • Parcel number: 310300159000
    • Zoning: AR1
    • Special conditions: Standard

    Construction

    Type & style
    • Home type: SingleFamily
    • Architectural style: Colonial
    • Property subtype: Single Family Residence
    Materials
    • Masonry, Vinyl Siding
    • Foundation: Permanent, Concrete Perimeter
    Condition
    • Excellent
    • New construction: No
    • Year built: 2003
    Details
    • Builder model: Coventry
    • Builder name: Toll Brothers

    Utilities & green energy

    • Sewer: Septic > # of BR
    • Water: Well
    • Utilities for property: Cable Available, Electricity Available, Propane, Underground Utilities

    Community & neighborhood

    Security
    • Security features: Security System, Smoke Detector(s), Fire Sprinkler System
    Location
    • Region: Leesburg
    • Subdivision: Shenstone

    HOA & financial

    HOA
    • Has HOA: Yes
    • HOA fee: $85 monthly
    • Services included: Snow Removal, Trash

    Other

    Other facts
    • Listing agreement: Exclusive Agency
    • Listing terms: Cash,Conventional,VA Loan
    • Ownership: Fee Simple
    • Road surface type: Paved

    Price history

    DateEventPrice
    2/26/2026Sold$1,865,000+0.8%$242/sqft
    Source: Bright MLS #VALO2113678 Report a problem
    2/8/2026Contingent$1,850,000$240/sqft
    Source: Bright MLS #VALO2113678 Report a problem
    1/16/2026Listed for sale$1,850,000-4.3%$240/sqft
    Source: Bright MLS #VALO2113678 Report a problem
    11/1/2025Listing removed$1,933,450$251/sqft
    Source: Bright MLS #VALO2100322 Report a problem
    9/19/2025Listed for sale$1,933,450+1.8%$251/sqft
    Source: Bright MLS #VALO2100322 Report a problem
    9/7/2025Listing removed$1,899,000$246/sqft
    Source: Bright MLS #VALO2100322 Report a problem
    8/9/2025Price change$1,899,000-3.8%$246/sqft
    Source: Bright MLS #VALO2100322 Report a problem
    7/31/2025Price change$1,975,000-1.2%$256/sqft
    Source: Bright MLS #VALO2100322 Report a problem
    6/29/2025Listed for sale$1,999,000-7%$259/sqft
    Source: Bright MLS #VALO2100322 Report a problem
    6/13/2025Listing removed--
    Source: Owner Report a problem
    6/10/2025Pending sale$2,149,000$278/sqft
    Source: Owner Report a problem
    4/11/2025Listed for sale$2,149,000-8.6%$278/sqft
    Source: Owner Report a problem
    9/7/2024Listing removed$2,350,000$304/sqft
    Source: Bright MLS #VALO2077392 Report a problem
    8/9/2024Listed for sale$2,350,000+104.3%$304/sqft
    Source: Bright MLS #VALO2077392 Report a problem
    8/27/2019Sold$1,150,000$149/sqft
    Source: Public Record Report a problem
    7/26/2019Listed for sale$1,150,000+21.1%$149/sqft
    Source: Keller Williams Realty #VALO391372 Report a problem
    7/23/2013Sold$949,900$123/sqft
    Source: Public Record Report a problem
    6/9/2013Pending sale$949,900$123/sqft
    Source: ERA Teachers, Inc. #LO8091050 Report a problem
    5/26/2013Listed for sale$949,900$123/sqft
    Source: ERA Teachers, Inc. #LO8091050 Report a problem

    Public tax history

    YearProperty taxesTax assessment
    2025$12,553 -5.2%$1,559,370 +1.9%
    2024$13,238 -4.1%$1,530,410 -3%
    2023$13,805 +16.3%$1,577,710 +18.3%
    2022$11,871 +8.9%$1,333,780 +19.9%
    2021$10,902 -0.9%$1,112,450 +4.7%
    2020$11,001 $1,062,900 +12.9%
    2019$11,001 +15.5%$941,530 +7.2%
    2018$9,527 +0.5%$878,040 +4.2%
    2017$9,481 -5.7%$842,740 -4%
    2016$10,058 $878,220 +30.9%
    2015$10,058 -2.8%$671,140 -2.1%
    2014$10,347 +3.5%$685,850 +10.7%
    2013$9,995 $619,460
    2012-- --
    2011-- --
    2010-- --
    2009-- $835,700 -9.6%
    2008-- $924,000 -1.5%
    2007-- $938,400 -11.4%
    2006-- $1,058,800 +27.1%
    2005-- $832,800
    2004-- $832,800

    Find assessor info on the county website

    Neighborhood: 20175

    Nearby schools

    GreatSchools rating
    Schools provided by the listing agent
    • Elementary: Kenneth W. Culbert
    • Middle: Smart's Mill
    • High: Tuscarora
    • District: Loudoun County Public Schools

    Source: Bright MLS. This data may not be complete. We recommend contacting the local school district to confirm school assignments for this home.

    Get a cash offer in 3 minutes
    Find out how much your home could sell for in as little as 3 minutes with a no-obligation cash offer.
    Estimated market value
    $1,873,300
    Get a cash offer in 3 minutes
    Find out how much your home could sell for in as little as 3 minutes with a no-obligation cash offer.
    Estimated market value
    $1,873,300