Absolutely Adorable! Built in 2019, this ''Newer-Construction'' home in the East End blends a contemporary layout with a thoughtful design, where every inch feels intentional, inviting, and polished. Offering over 2,900+ SF, the home features 5 Bedrooms, 3 Full Baths, an Attached Two-Car Garage, and the flexibility for two Primary Suites on either the first or second floor—versatility without sacrificing space or comfort. Situated minutes from the new Publix, Beckley Creek Park, Long Run Park, Echo Trail Middle School, and several nearby golf destinations, the location promises modern convenience with everyday ease. An arched brick entry welcomes you inside where a bright, two-story foyer sets an immediate tone of warmth and openness. Flanking the foyer is a dining room that feels timeless and elegant, highlighted by crown molding and wainscoting trim work that creates a space equally suited for everyday meals or special gatherings. Anchoring the main living area is a stunning stone fireplace that serves as a natural focal point...perfect for quiet evenings, time with loved ones, or relaxed entertaining. Floor-to-ceiling windows flood the space with natural light that casts a warm glow across the beautiful LVP Flooring and gives the entire main level a cohesive, welcoming feel. The heart of the home lives in the kitchen, where beauty and function come together effortlessly. A generous center island with seating overlooks a gas range w/ hood, stainless steel appliances and quartz countertops with tile backsplash. A dedicated coffee bar will quickly become part of your daily routine, while the cozy breakfast nook at the opposite end offers peaceful views of the backyard patio. Flexibility continues on the 1st floor with a well-positioned bedroom + full bath combo that adapts easily to changing needs- ideal for guests, a quiet home office, or an alternate primary suite. Upstairs, three additional bedrooms create a comfortable flow around a thoughtfully designed full bath. Tucked quietly at the end of the hall, the Primary Suite will soon become your calming retreat- surprisingly spacious and showcasing tray ceilings, along with an ensuite featuring a soaking tub, tiled walk-in shower, dual vanities, and a walk-in closet. Outdoor living unfolds on the stamped concrete patio which serves as the perfect setting for morning coffee, relaxed dinners, or peaceful weekends overlooking the open backyard. A convenient mudroom off the garage keeps daily routines organized and seamless. Positioned in Louisville's highly desirable East End, this home offers the peace of mind of newer construction while still feeling warm, lived-in, and full of heart. Thoughtfully crafted, this home offers warmth, character, convenience and comfort in every corner. What else could your heart desire?
Sold for $465,000
$465,000
18104 Brightleaf Pl, Fisherville, KY 40023
5beds
2,918sqft
Single Family Residence
Built in 2019
9,583 Square Feet Lot
$456,700 Zestimate®
$159/sqft
$3,233 Estimated rent
Home value
$456,700
$434,000 - $480,000
$3,233/mo
Zestimate® history
Owner options
List your home for rent
$3,233/mo
Rent Zestimate®
Find your next renter with Zillow Rental Manager. Plus, with online applications, you can quickly screen prospective tenants – for free.
$3,233/mo
Rent Zestimate®
Refinance and save
$3,210/mo
Est. payment
Refinancing to a lower rate could help reduce your monthly payments and save thousands over the life of the loan.
$3,210/mo
Est. payment
Explore your selling options
Work with a Zillow partner agent
Leverage their expertise and Zillow's premium Showcase listings to get your home seen by more buyers.
Get startedList with your own agent
Get your home in front of millions of buyers by listing it on Zillow.
Learn how to do itSell it yourself
Take full control of how buyers see your home on Zillow by listing For Sale by Owner (FSBO).
List your homeWhat's special
Stunning stone fireplaceDedicated coffee barStainless steel appliancesArched brick entryBright two-story foyerOpen backyardBeautiful lvp flooring
Zillow last checked:
Listing updated:
Listed by:
Sean S Williams,
RE/MAX Premier Properties,
HundleyWilliams Team
Bought with:
Jamie Wisley, 262860
Homepage Realty
Source: Metro Search Inc. LLC DBA Apex MLS,MLS#: 1706478
Facts & features
Interior
Bedrooms & bathrooms
- Bedrooms: 5
- Bathrooms: 3
- Full bathrooms: 3
Primary bedroom
- Description: Could function as 1st Fl Primary
- Level: First
Primary bedroom
- Level: Second
Bedroom
- Level: Second
Bedroom
- Level: Second
Bedroom
- Level: Second
Primary bathroom
- Level: First
Primary bathroom
- Level: Second
Full bathroom
- Level: Second
Dining area
- Level: First
Dining room
- Level: First
Foyer
- Level: First
Kitchen
- Level: First
Laundry
- Level: First
Living room
- Level: First
Mud room
- Level: First
Heating
- Forced Air, Natural Gas
Cooling
- Central Air
Features
- Basement: None
- Number of fireplaces: 1
Interior area
- Total structure area: 2,918
- Total interior livable area: 2,918 sqft
- Finished area above ground: 2,918
- Finished area below ground: 0
Property
Parking
- Total spaces: 2
- Parking features: Attached, Entry Front, Driveway
- Attached garage spaces: 2
- Has uncovered spaces: Yes
Features
- Stories: 2
- Patio & porch: Patio, Porch
- Fencing: None
Lot
- Size: 9,583 Square Feet
- Features: Sidewalk, Level
Details
- Parcel number: 22375202210000
Construction
Type & style
- Home type: SingleFamily
- Architectural style: Traditional
- Property subtype: Single Family Residence
Materials
- Vinyl Siding, Brick Veneer, Brick
- Foundation: Slab
- Roof: Shingle
Condition
- Year built: 2019
Utilities & green energy
- Sewer: Public Sewer
- Water: Public
- Utilities for property: Electricity Connected, Natural Gas Connected
Community & HOA
Community
- Subdivision: Arlington Meadows
HOA
- Has HOA: Yes
- HOA fee: $300 annually
Location
- Region: Fisherville
Financial & listing details
- Price per square foot: $159/sqft
- Tax assessed value: $355,960
- Annual tax amount: $4,051
- Date on market: 1/8/2026
- Electric utility on property: Yes
Price history
| Date | Event | Price |
|---|---|---|
| 4/3/2026 | Pending sale | $465,000$159/sqft |
Source:  Metro Search Inc. LLC DBA Apex MLS #1706478 Report a problem Metro Search Inc. LLC DBA Apex MLS #1706478 Report a problem | ||
| 4/2/2026 | Sold | $465,000$159/sqft |
Source: Metro Search Inc. LLC DBA Apex MLS #1706478 Report a problem | ||
| 2/16/2026 | Contingent | $465,000$159/sqft |
Source: Metro Search Inc. LLC DBA Apex MLS #1706478 Report a problem | ||
| 2/5/2026 | Price change | $465,000-1%$159/sqft |
Source: Metro Search Inc. LLC DBA Apex MLS #1706478 Report a problem | ||
| 1/8/2026 | Listed for sale | $469,900+55.4%$161/sqft |
Source: Metro Search Inc. LLC DBA Apex MLS #1706478 Report a problem | ||
| 2/22/2019 | Sold | $302,377$104/sqft |
Source: Public Record Report a problem | ||
Public tax history
| Year | Property taxes | Tax assessment |
|---|---|---|
| 2024 | $4,051 -1.7% | $355,960 |
| 2023 | $4,122 -0.3% | $355,960 |
| 2022 | $4,136 +9% | $355,960 +17.7% |
| 2021 | $3,795 +8.9% | $302,380 |
| 2020 | $3,483 | $302,380 +55.5% |
| 2019 | $3,483 +829.7% | $194,470 +455.6% |
| 2018 | $375 | $35,000 |
| 2017 | $375 | $35,000 |
Find assessor info on the county website
Neighborhood: Fisherville
Nearby homes
- $414,500-- bd-- ba-- sqft18106 Brightleaf Pl, Fisherville, KY 40023Off Market
- $444,300-- bd-- ba-- sqft18100 Brightleaf Pl, Fisherville, KY 40023Off Market
- $508,8005 bd4 ba3.5k sqft18108 Brightleaf Pl, Fisherville, KY 40023Off Market
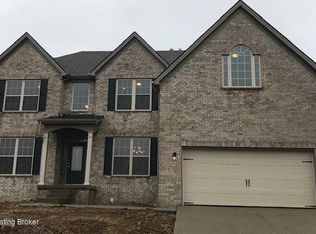
- $468,7004 bd3 ba2.8k sqft214 Chestnut Grove Ct, Fisherville, KY 40023Off Market
- $469,3003 bd2 ba2.7k sqft18004 Ivy Springs Ct, Fisherville, KY 40023Off Market
- $462,000-- bd-- ba-- sqft18105 Brightleaf Pl, Fisherville, KY 40023Off Market
- $499,5005 bd3 ba3k sqft212 Chestnut Grove Ct, Fisherville, KY 40023Pending
- $339,6003 bd2 ba1.8k sqft18002 Ivy Springs Ct, Fisherville, KY 40023Off Market
Nearby schools
GreatSchools rating
- 7/10Tully Elementary SchoolGrades: PK-5Distance: 8.1 mi
- 8/10Crosby Middle SchoolGrades: 6-8Distance: 6.8 mi
- 5/10Eastern High SchoolGrades: 9-12Distance: 5.3 mi


Get pre-qualified for a loan
At Zillow Home Loans, we can pre-qualify you in as little as 5 minutes with no impact to your credit score.An equal housing lender. NMLS #10287.
Sell for more on Zillow
Get a Zillow Showcase℠ listing at no additional cost and you could sell for .
$456,700
2% more
+$9,134
With Zillow Showcase(estimated)
$465,834
- Kentucky
- Jefferson County
- Louisville
- 40023
- Fisherville
- 18104 Brightleaf Pl
Nearby cities
Nearby neighborhoods
Nearby zip codes
Other Louisville Topics
