Step into a world where comfort, elegance, and Florida living come together in perfect harmony. This original-owner gem offers 4 generously sized bedrooms, 3 thoughtfully updated bathrooms, and a versatile 110 sq. ft. bonus flex room (not included in square footage) that’s ideal for a serene home office, fitness retreat, craft studio, or cozy guest space. From the moment you arrive, you're greeted by undeniable charm and curb appeal. Lush, freshly manicured landscaping, a welcoming lamppost, pressure-washed surfaces, and tastefully placed exterior lighting set the stage for the warmth and sophistication found inside. Subtle security flood lighting adds both beauty and peace of mind. Inside, the home exudes timeless appeal with Brazilian Cherry hardwood floors gracing select living areas, while the heart of the home—its stunning kitchen—delivers both function and flair. Featuring rich dark wood cabinetry, granite countertops, and sleek stainless steel appliances, this space is designed to inspire culinary creativity and casual gatherings alike. Each bathroom has been thoughtfully updated with tasteful vanities, designer mirrors, and on-trend lighting, creating spa-like sanctuaries throughout. Every corner of this home has been enhanced to reflect warmth, comfort, and practical elegance. Step outside into your very own backyard paradise—a spacious, private retreat that invites relaxation and celebration. Surrounded by mature landscaping and fruit trees, the saltwater pool sparkles under the sun, enclosed by brick pavers and a screened enclosure (2019) for all-season enjoyment. The fully equipped outdoor kitchen transforms everyday meals into alfresco feasts, perfect for entertaining under the stars. Whether you're hosting lively pool parties or enjoying peaceful morning coffee, this backyard is a true sanctuary. This home is more than just beautiful—it's exceptionally well-maintained, with recent upgrades that ensure peace of mind, including: Hurricane-rated windows throughout most of the home, Additional features include a spacious 2-car garage with additional dedicated garage space for workshop or motorcycle/golf cart flex area, a large laundry room with built-in cabinetry, abundant storage, modern lighting with dimmers, and a 7-zone irrigation system to keep the landscaping thriving. Residents of The Manors at Crystal Lakes can enjoy this highly coveted neighborhood behind 24-hour guard gated entrance. With access to tennis/pickleball courts, a clubhouse, a playground, and a strong sense of community brought to life by year-round neighborhood events and gatherings. Zoned for Steinbrenner High School and close to top-rated charter schools, this location offers a rare blend of privacy, prestige, and proximity—just a short drive to Tampa’s amenities and the white-sand beaches of the Gulf Coast. Homes of this caliber rarely come available—schedule your private showing today and experience the lifestyle you’ve been waiting for. This is more than a house—it’s a place where memories are made, where every corner tells a story of care, love, and pride. A rare find that blends quality, character, and an exceptional Florida lifestyle.
Sold for $726,000
$726,000
18104 WOODCREEK PLACE, LUTZ, FL 33548
4beds
2,505sqft
Single Family Residence
Built in 1987
0.41 Acres Lot
$714,300 Zestimate®
$290/sqft
$3,900 Estimated rent
Home value
$714,300
$657,000 - $771,000
$3,900/mo
Zestimate® history
Owner options
List your home for rent
$3,900/mo
Rent Zestimate®
Find your next renter with Zillow Rental Manager. Plus, with online applications, you can quickly screen prospective tenants – for free.
$3,900/mo
Rent Zestimate®
Refinance and save
$5,155/mo
Est. payment
Refinancing to a lower rate could help reduce your monthly payments and save thousands over the life of the loan.
$5,155/mo
Est. payment
Explore your selling options
Work with a Zillow partner agent
Leverage their expertise and Zillow's premium Showcase listings to get your home seen by more buyers.
Get startedList with your own agent
Get your home in front of millions of buyers by listing it on Zillow.
Learn how to do itSell it yourself
Take full control of how buyers see your home on Zillow by listing For Sale by Owner (FSBO).
List your homeWhat's special
Fruit treesSaltwater poolOutdoor kitchenGenerously sized bedroomsGranite countertopsThoughtfully updated bathroomsWelcoming lamppost
Zillow last checked:
Listing updated:
Listed by:
Jourdin Reece 813-310-7123,
TOMLIN, ST CYR & ASSOCIATES LLC 813-636-0700
Bought with:
Tyler Carpenter, 3357315
CARPENTER REALTY GROUP
Source: Stellar MLS,MLS#: TB8416649 Originating MLS: Suncoast Tampa
Originating MLS: Suncoast Tampa
Facts & features
Interior
Bedrooms & bathrooms
- Bedrooms: 4
- Bathrooms: 3
- Full bathrooms: 3
Primary bedroom
- Features: No Closet
- Level: First
- Area: 242.2 Square Feet
- Dimensions: 14x17.3
Bedroom 2
- Features: Built-in Closet
- Level: First
- Area: 184.6 Square Feet
- Dimensions: 13x14.2
Bedroom 3
- Features: Built-in Closet
- Level: First
- Area: 212.91 Square Feet
- Dimensions: 14.1x15.1
Bedroom 4
- Features: Built-in Closet
- Level: First
- Area: 196 Square Feet
- Dimensions: 11.2x17.5
Primary bathroom
- Features: Walk-In Closet(s)
- Level: First
- Area: 184.6 Square Feet
- Dimensions: 13x14.2
Bathroom 2
- Level: First
- Area: 66.24 Square Feet
- Dimensions: 7.2x9.2
Bathroom 3
- Level: First
- Area: 105 Square Feet
- Dimensions: 7.5x14
Bonus room
- Features: Built-in Closet
- Level: First
- Area: 110 Square Feet
- Dimensions: 10x11
Dinette
- Level: First
- Area: 88.4 Square Feet
- Dimensions: 8.5x10.4
Family room
- Level: First
- Area: 363.6 Square Feet
- Dimensions: 18x20.2
Kitchen
- Level: First
- Area: 276 Square Feet
- Dimensions: 13.8x20
Laundry
- Level: First
- Area: 60.8 Square Feet
- Dimensions: 7.6x8
Living room
- Level: First
- Area: 170.8 Square Feet
- Dimensions: 12.2x14
Heating
- Central
Cooling
- Central Air
Appliances
- Included: Dishwasher, Microwave, Range, Refrigerator
- Laundry: Laundry Room
Features
- Ceiling Fan(s), Kitchen/Family Room Combo, Living Room/Dining Room Combo, Open Floorplan, Solid Wood Cabinets, Thermostat
- Flooring: Hardwood
- Windows: Blinds, Window Treatments
- Has fireplace: Yes
- Fireplace features: Living Room
Interior area
- Total structure area: 3,723
- Total interior livable area: 2,505 sqft
Property
Parking
- Total spaces: 2
- Parking features: Garage - Attached
- Attached garage spaces: 2
Features
- Levels: One
- Stories: 1
- Exterior features: Sidewalk
- Has private pool: Yes
- Pool features: In Ground
Lot
- Size: 0.41 Acres
- Dimensions: 102 x 161
Details
- Parcel number: U1427180JP00000200018.0
- Zoning: PD
- Special conditions: None
Construction
Type & style
- Home type: SingleFamily
- Property subtype: Single Family Residence
Materials
- Brick, Vinyl Siding
- Foundation: Slab
- Roof: Shingle
Condition
- New construction: No
- Year built: 1987
Utilities & green energy
- Sewer: Public Sewer
- Water: Public
- Utilities for property: Public
Community & HOA
Community
- Features: Gated Community - Guard, Golf Carts OK, Playground
- Pet fee: $0 monthly
- Subdivision: THE MANORS AT CRYSTAL LAKES
HOA
- Has HOA: Yes
- HOA fee: $165 monthly
- HOA name: Greenacre Property / Melinda Spall
- HOA phone: 813-600-1100
Location
- Region: Lutz
Financial & listing details
- Price per square foot: $290/sqft
- Tax assessed value: $492,426
- Annual tax amount: $3,989
- Date on market: 8/28/2025
- Cumulative days on market: 4 days
- Listing terms: Cash,Conventional,FHA,VA Loan
- Ownership: Fee Simple
- Total actual rent: 0
- Road surface type: Concrete, Paved
Price history
| Date | Event | Price |
|---|---|---|
| 10/17/2025 | Sold | $726,000+0.1%$290/sqft |
Source:  Stellar MLS #TB8416649 Report a problem Stellar MLS #TB8416649 Report a problem | ||
| 9/2/2025 | Pending sale | $725,000$289/sqft |
Source: Stellar MLS #TB8416649 Report a problem | ||
| 8/28/2025 | Listed for sale | $725,000$289/sqft |
Source: Stellar MLS #TB8416649 Report a problem | ||
Public tax history
| Year | Property taxes | Tax assessment |
|---|---|---|
| 2025 | $4,356 +9.2% | $242,538 +2.9% |
| 2024 | $3,989 +2.3% | $235,703 +3% |
| 2023 | $3,899 +5.2% | $228,838 +3% |
| 2022 | $3,706 +1.6% | $222,173 +3% |
| 2021 | $3,647 +2.6% | $215,702 +1.4% |
| 2020 | $3,555 +3.2% | $212,724 +2.3% |
| 2019 | $3,446 | $207,941 +1.9% |
| 2018 | $3,446 +2.9% | $204,064 -25.5% |
| 2017 | $3,351 +1.4% | $273,926 +39.9% |
| 2016 | $3,303 +1.2% | $195,756 +0.7% |
| 2015 | $3,263 -0.3% | $194,395 +0.8% |
| 2014 | $3,273 | $192,852 +1.5% |
| 2013 | $3,273 +0.4% | $190,002 +1.7% |
| 2012 | $3,261 -4.4% | $186,826 -3.7% |
| 2011 | $3,412 +2.6% | $193,988 +1.5% |
| 2010 | $3,327 +2.8% | $191,121 +2.7% |
| 2009 | $3,237 +0.1% | $186,096 +0.1% |
| 2008 | $3,234 -4.4% | $185,910 +3% |
| 2007 | $3,383 -5.2% | $180,495 +2.5% |
| 2006 | $3,567 +0.1% | $176,093 +3% |
| 2005 | $3,564 | $170,964 +3% |
| 2004 | -- | $165,984 +1.9% |
| 2003 | -- | $162,889 +2.4% |
| 2002 | -- | $159,071 +1.6% |
| 2001 | -- | $156,566 +0.5% |
| 2000 | $3,286 | $155,756 |
Find assessor info on the county website
Neighborhood: Crystal Lakes Manors
Nearby homes
- $710,0004 bd3 ba2.5k sqft18106 Woodcreek Pl, Lutz, FL 33548Sold
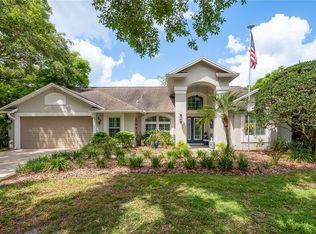
- $646,1004 bd2 ba2.2k sqft18102 Woodcreek Pl, Lutz, FL 33548Off Market

- $525,0003 bd4 ba2.8k sqft18103 Clear Lake Dr, Lutz, FL 33548Sold
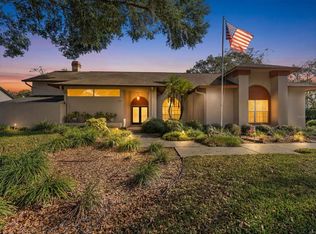
- $716,0004 bd4 ba2.8k sqft18101 Clear Lake Dr, Lutz, FL 33548Off Market
- $659,0004 bd2 ba2.7k sqft18103 Woodcreek Pl, Lutz, FL 33548Off Market
- $858,0004 bd3 ba3.3k sqft18105 Clear Lake Dr, Lutz, FL 33548Sold
- $672,2004 bd4 ba2.5k sqft18105 Woodcreek Pl, Lutz, FL 33548Off Market
- $711,0005 bd3 ba2.8k sqft18101 Woodcreek Pl, Lutz, FL 33548Off Market
Nearby schools
GreatSchools rating
- 9/10Lutz K-8 SchoolGrades: PK-8Distance: 1 mi
- 7/10Steinbrenner High SchoolGrades: 9-12Distance: 4.1 mi
- 3/10Buchanan Middle SchoolGrades: 6-8Distance: 3.5 mi
Schools provided by the listing agent
- Elementary: Lutz-HB
- Middle: Buchanan-HB
- High: Steinbrenner High School
Source: Stellar MLS. This data may not be complete. We recommend contacting the local school district to confirm school assignments for this home.
Get a cash offer in 3 minutes
Find out how much your home could sell for in as little as 3 minutes with a no-obligation cash offer.
Estimated market value
$714,300
Get a cash offer in 3 minutes
Find out how much your home could sell for in as little as 3 minutes with a no-obligation cash offer.
Estimated market value
$714,300
- Florida
- Hillsborough County
- Lutz
- 33548
- Crystal Lakes Manors
- 18104 WOODCREEK PLACE
Nearby cities
Nearby neighborhoods
Nearby zip codes
Other Lutz Topics
