Are SPACIOUS and UPDATED on your Next Home MUST HAVE list? Then see THIS Home now before you miss it! This captivating 4 Bedroom 3 Bath Pool Home is situated on a large lot (1/3Acre) in a private Guard Gated community in Lutz. Known for a country setting but convenient to all major amenities and roadways this location is always a popular choice! Currently Zoned for Steinbrenner High School is another reason to put this on your Short List of Homes! Let’s start with the Cul-de-Sac location and the strategic placement on the lot allowing you to have both a large Front and Back yard! The long driveway is great for guest parking! Enter into the home and note the high ceilings and architectural window in the Foyer. The Formal Living and Dining areas have an easy flow between them and allow for large gatherings with Lanai access. The Kitchen has been tastefully updated and now boasts an Open Breakfast counter with Pendant Lighting overlooking the Family Room. With Marble counters, Subway Tile backsplash, a Farmhouse sink and custom Cabinetry with soft close doors and drawers the Chef in your family will fall in love with this space! You also have a French door Refrigerator, Induction Oven and Bosch dishwasher. In the Butlers Pantry area there is an additional French door refrigerator which is included. The Family Room is a large Gathering space and enjoys a warm Fireplace and access to the Lanai/Pool area. There are Plantation Shutters on all of the windows. The Owners Suite has ample room for your furnishings and is complimented with a Walk In Closet. The adjoining En Suite bath is a Show Stopper! Tastefully updated with a gorgeous Cast Iron Free-Standing Pedestal Tub, large Step In Shower with Marble Shelves, Custom Vanity with dual sinks/Marble counters and Kohler Highline Toilet. All of this accented by Hexagon floor tile and subway tile in the shower area. So relaxing you may not want to leave! The secondary Bedrooms have a Full Updated Bath between them. In this double split floorplan the 4th bedroom is a perfect Guest suite or Home Office location. It has access to the 3rd Full Bathroom which also serves as a Pool Bath. Outside is everyone’s favorite place to have get togethers and BBQ’s, etc. The Saltwater Pool and Spa were recently resurfaced and decorative tile installed. The large pavered Lanai area enjoys covered seating and Sunshine seating! The Backyard is a great space for Pets or Play! The home features New High Efficiency Energy Star Double Pane Windows and Exterior Doors. The Garage has broadcast Epoxy floors with a transferable warranty! The community features a Pavillion, Playground, Pickleball courts, Basketball area, etc. So many features you don’t want to miss scheduling an appointment to see this home soon!
Sold for $710,000
$710,000
18106 WOODCREEK PLACE, LUTZ, FL 33548
4beds
2,569sqft
Single Family Residence
Built in 1993
0.44 Acres Lot
$693,500 Zestimate®
$276/sqft
$4,081 Estimated rent
Home value
$693,500
$638,000 - $756,000
$4,081/mo
Zestimate® history
Owner options
List your home for rent
$4,081/mo
Rent Zestimate®
Find your next renter with Zillow Rental Manager. Plus, with online applications, you can quickly screen prospective tenants – for free.
$4,081/mo
Rent Zestimate®
Refinance and save
$5,001/mo
Est. payment
Refinancing to a lower rate could help reduce your monthly payments and save thousands over the life of the loan.
$5,001/mo
Est. payment
Explore your selling options
Work with a Zillow partner agent
Leverage their expertise and Zillow's premium Showcase listings to get your home seen by more buyers.
Get startedList with your own agent
Get your home in front of millions of buyers by listing it on Zillow.
Learn how to do itSell it yourself
Take full control of how buyers see your home on Zillow by listing For Sale by Owner (FSBO).
List your homeWhat's special
Pavered lanai areaSecondary bedroomsSaltwater pool and spaLarge lotHigh ceilingsFamily roomEn suite bath
Zillow last checked:
Listing updated:
Listed by:
Lisa Spain 813-928-3451,
KELLER WILLIAMS REALTY- PALM H 727-772-0772
Bought with:
Jessica Jimenez, 3162464
BHHS FLORIDA PROPERTIES GROUP
Source: Stellar MLS,MLS#: TB8373796 Originating MLS: Suncoast Tampa
Originating MLS: Suncoast Tampa
Facts & features
Interior
Bedrooms & bathrooms
- Bedrooms: 4
- Bathrooms: 3
- Full bathrooms: 3
Rooms
- Room types: Breakfast Room Separate, Family Room, Dining Room, Living Room, Utility Room, Storage Rooms
Primary bedroom
- Features: Ceiling Fan(s), En Suite Bathroom, Walk-In Closet(s)
- Level: First
- Area: 234 Square Feet
- Dimensions: 18x13
Bathroom 2
- Features: Ceiling Fan(s)
- Level: First
Family room
- Features: Ceiling Fan(s)
- Level: First
- Area: 288 Square Feet
- Dimensions: 16x18
Kitchen
- Features: Breakfast Bar, Pantry, Stone Counters
- Level: First
- Area: 120 Square Feet
- Dimensions: 12x10
Living room
- Features: Ceiling Fan(s)
- Level: First
- Area: 256 Square Feet
- Dimensions: 16x16
Heating
- Central, Heat Pump
Cooling
- Central Air
Appliances
- Included: Disposal, Dryer, Microwave, Range, Refrigerator, Washer, Water Softener
- Laundry: Inside, Laundry Room
Features
- Cathedral Ceiling(s), Ceiling Fan(s), Kitchen/Family Room Combo, Living Room/Dining Room Combo, Open Floorplan, Solid Surface Counters, Split Bedroom, Vaulted Ceiling(s), Walk-In Closet(s)
- Flooring: Carpet, Ceramic Tile, Hardwood
- Doors: Sliding Doors
- Windows: Window Treatments
- Has fireplace: Yes
- Fireplace features: Family Room, Gas
Interior area
- Total structure area: 3,289
- Total interior livable area: 2,569 sqft
Property
Parking
- Total spaces: 2
- Parking features: Garage Door Opener
- Attached garage spaces: 2
Features
- Levels: One
- Stories: 1
- Patio & porch: Covered, Enclosed, Front Porch, Rear Porch, Screened
- Exterior features: Irrigation System, Private Mailbox, Rain Gutters, Sidewalk
- Has private pool: Yes
- Pool features: Child Safety Fence, Gunite, In Ground, Salt Water, Screen Enclosure
- Has spa: Yes
- Spa features: Heated, In Ground
Lot
- Size: 0.44 Acres
- Dimensions: 102 x 161
- Features: Cul-De-Sac, In County, Landscaped, Oversized Lot, Sidewalk
- Residential vegetation: Mature Landscaping, Oak Trees, Trees/Landscaped
Details
- Parcel number: U1427180JP00000200019.0
- Zoning: PD
- Special conditions: None
Construction
Type & style
- Home type: SingleFamily
- Architectural style: Contemporary
- Property subtype: Single Family Residence
Materials
- Block, Stucco
- Foundation: Slab
- Roof: Shingle
Condition
- New construction: No
- Year built: 1993
Utilities & green energy
- Sewer: Public Sewer
- Water: Public
- Utilities for property: Cable Available, Public
Community & HOA
Community
- Features: Deed Restrictions, Gated Community - Guard, Golf Carts OK, Playground, Sidewalks
- Pet fee: $0 monthly
- Subdivision: THE MANORS AT CRYSTAL LAKES
HOA
- Has HOA: Yes
- Amenities included: Basketball Court, Gated, Pickleball Court(s), Playground, Recreation Facilities
- Services included: 24-Hour Guard, Recreational Facilities
- HOA fee: $165 monthly
- HOA name: Greenacre Property / Melinda Spall
- HOA phone: 813-600-1100
Location
- Region: Lutz
Financial & listing details
- Price per square foot: $276/sqft
- Tax assessed value: $523,717
- Annual tax amount: $4,254
- Date on market: 4/12/2025
- Cumulative days on market: 8 days
- Listing terms: Cash,Conventional,VA Loan
- Ownership: Fee Simple
- Total actual rent: 0
- Road surface type: Paved
Price history
| Date | Event | Price |
|---|---|---|
| 6/12/2025 | Sold | $710,000-2.1%$276/sqft |
Source:  Stellar MLS #TB8373796 Report a problem Stellar MLS #TB8373796 Report a problem | ||
| 4/20/2025 | Pending sale | $725,000$282/sqft |
Source: Stellar MLS #TB8373796 Report a problem | ||
| 4/13/2025 | Listed for sale | $725,000$282/sqft |
Source: Stellar MLS #TB8373796 Report a problem | ||
Public tax history
| Year | Property taxes | Tax assessment |
|---|---|---|
| 2025 | $4,647 +9.2% | $523,717 +111.6% |
| 2024 | $4,254 +3.8% | $247,547 +3% |
| 2023 | $4,099 +5.1% | $240,337 +3% |
| 2022 | $3,901 +1.6% | $233,337 +3% |
| 2021 | $3,841 +2.5% | $226,541 +1.4% |
| 2020 | $3,748 +3.1% | $223,413 +2.3% |
| 2019 | $3,637 | $218,390 +1.9% |
| 2018 | $3,637 +2.7% | $214,318 -25.5% |
| 2017 | $3,541 +1.4% | $287,830 +40% |
| 2016 | $3,492 +1.2% | $205,593 +0.7% |
| 2015 | $3,451 -0.3% | $204,164 +0.8% |
| 2014 | $3,463 | $202,544 +1.5% |
| 2013 | $3,463 +0.4% | $199,551 +1.7% |
| 2012 | $3,450 -7.4% | $196,215 -6.3% |
| 2011 | $3,724 +0.3% | $209,384 -0.4% |
| 2010 | $3,712 +2.7% | $210,268 +2.7% |
| 2009 | $3,614 +0% | $204,740 +0.1% |
| 2008 | $3,613 -3.6% | $204,535 +3% |
| 2007 | $3,746 -5.6% | $198,578 +2.2% |
| 2006 | $3,967 +0% | $194,234 +3% |
| 2005 | $3,965 | $188,577 +3% |
| 2004 | -- | $183,084 +15.6% |
| 2003 | -- | $158,339 +2.4% |
| 2002 | -- | $154,628 +1.6% |
| 2001 | -- | $152,193 -0.8% |
| 2000 | $3,184 | $153,405 |
Find assessor info on the county website
Neighborhood: Crystal Lakes Manors
Nearby homes
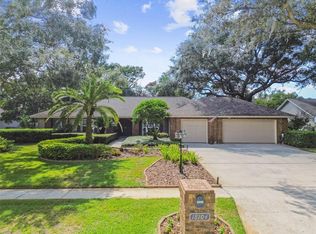
- $726,0004 bd3 ba2.5k sqft18104 Woodcreek Pl, Lutz, FL 33548Sold
- $866,3004 bd3 ba3.7k sqft18108 Woodcreek Pl, Lutz, FL 33548Off Market
- $858,0004 bd3 ba3.3k sqft18105 Clear Lake Dr, Lutz, FL 33548Sold

- $525,0003 bd4 ba2.8k sqft18103 Clear Lake Dr, Lutz, FL 33548Sold
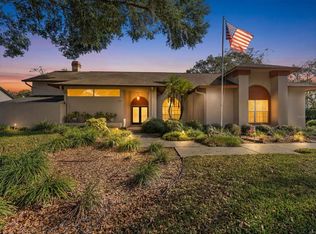
- $692,1004 bd4 ba2.9k sqft18107 Clear Lake Dr, Lutz, FL 33548Off Market
- $643,5004 bd2 ba2.2k sqft18102 Woodcreek Pl, Lutz, FL 33548Off Market
- $677,8004 bd4 ba2.5k sqft18105 Woodcreek Pl, Lutz, FL 33548Off Market
- $912,1006 bd3 ba3.3k sqft18109 Woodcreek Pl, Lutz, FL 33548Off Market
Nearby schools
GreatSchools rating
- 9/10Lutz K-8 SchoolGrades: PK-8Distance: 1 mi
- 7/10Steinbrenner High SchoolGrades: 9-12Distance: 4.1 mi
- 3/10Buchanan Middle SchoolGrades: 6-8Distance: 3.5 mi
Schools provided by the listing agent
- Elementary: Lutz-HB
- Middle: Buchanan-HB
- High: Steinbrenner High School
Source: Stellar MLS. This data may not be complete. We recommend contacting the local school district to confirm school assignments for this home.
Get a cash offer in 3 minutes
Find out how much your home could sell for in as little as 3 minutes with a no-obligation cash offer.
Estimated market value
$693,500
Get a cash offer in 3 minutes
Find out how much your home could sell for in as little as 3 minutes with a no-obligation cash offer.
Estimated market value
$693,500
- Florida
- Hillsborough County
- Lutz
- 33548
- Crystal Lakes Manors
- 18106 WOODCREEK PLACE
Nearby cities
Nearby neighborhoods
Nearby zip codes
Other Lutz Topics
