Skip main navigation
Sold for $475,000
  • Listed by: Compass • Mary Anne Been • Contact: 818-266-9766
    Bought with: Park Regency Realty
    $475,000

    18106 Flynn Dr Unit 4401, Canyon Country, CA 91387

    2beds
    953sqft
    Townhouse
    Built in 1993
    1.77 Acres Lot
    $459,800 Zestimate®
    $498/sqft
    $2,645 Estimated rent

    Home value

    $459,800

    $437,000 - $483,000

    $2,645/mo

    Zestimate® history
    Loading
    Loading...

    Owner options

    List your home for rent

    $2,645/mo

    Rent Zestimate®

    Find your next renter with Zillow Rental Manager. Plus, with online applications, you can quickly screen prospective tenants – for free.

    Learn more

    $2,645/mo

    Rent Zestimate®

    Refinance and save

    $3,431/mo

    Est. payment

    Refinancing to a lower rate could help reduce your monthly payments and save thousands over the life of the loan.

    See today's rates

    $3,431/mo

    Est. payment

    Explore your selling options

    Work with a Zillow partner agent

    Leverage their expertise and Zillow's premium Showcase listings to get your home seen by more buyers.

    Get started

    List with your own agent

    Get your home in front of millions of buyers by listing it on Zillow.

    Learn how to do it

    Sell it yourself

    Take full control of how buyers see your home on Zillow by listing For Sale by Owner (FSBO).

    List your home

    What's special

    Play areaCommunity poolExtra covered parking spaceGuest parkingWorkout spaceNatural lightProximity to shopping centers
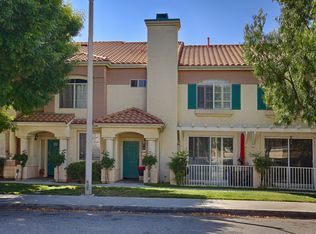
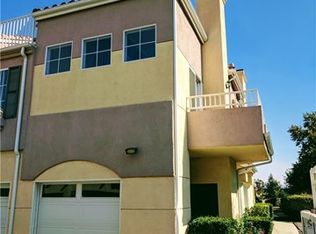
    Perched in the esteemed Canyon Park Carriage HOA, this stylish split level, end unit townhouse that is move in ready! It flaunts a loft flooded with natural light perfect for a TV room. workout space, gaming or play area. The 3 balconies overlooking the vibrant community open up the opportunity to spend time outside entertaining, dining or sitting quietly with a book. The spacious Primary bedroom and bath is located in the back of the unit offering privacy from guests. An attached 1-car garage plus an extra covered parking space with guest parking conveniently located just behind the unit -Check! And let's not forget the community pool and spa – perfect for some well-deserved R&R and perfect for entertaining friends and family. Ideally situated, this townhome offers proximity to shopping centers, restaurants, and major freeways, making commuting a breeze. Don't miss out on this opportunity to own a stylish and functional home in a highly desirable neighborhood. Schedule your showing today, your slice of suburban heaven is calling!

    Zillow last checked:

    Listing updated:

    Listed by:

    Mary Anne Been DRE #02044937 818-266-9766,

    Compass,

    Michael McDonald DRE #01004729,

    Compass

    Bought with:

    Andrew Thabet, DRE #02089083

    Park Regency Realty

    Source: CRMLS,MLS#: BB24041837MLS LogoOriginating MLS: California Regional MLS

    Facts & features

    Interior

    Bedrooms & bathrooms
    • Bedrooms: 2
    • Bathrooms: 2
    • Full bathrooms: 1
    • 3/4 bathrooms: 1
    • Main level bathrooms: 2
    • Main level bedrooms: 2
    Rooms
    • Room types: Kitchen, Loft, Living Room
    Bathroom
    • Features: Dual Sinks, Separate Shower, Tub Shower
    Kitchen
    • Features: Tile Counters
    Heating
    • Central
    Cooling
    • Central Air
    Appliances
    • Included: Dishwasher, Gas Range, Microwave, Water Heater
    • Laundry: In Garage
    Features
    • Balcony, High Ceilings, Recessed Lighting, Tile Counters, Loft
    • Flooring: Carpet, Laminate, Tile
    • Has fireplace: Yes
    • Fireplace features: Decorative, Living Room
    • Common walls with other units/homes: 1 Common Wall
    Interior area
    • Total interior livable area: 953 sqft

    Property

    Parking
    • Total spaces: 2
    • Parking features: Covered, Garage, Guest
    • Attached garage spaces: 1
    • Carport spaces: 1
    • Covered spaces: 2
    Features
    • Levels: Multi/Split
    • Entry location: street level
    • Pool features: Association
    • Has spa: Yes
    • Spa features: Association
    • Has view: Yes
    • View description: Neighborhood
    Lot
    • Size: 1.77 Acres
    • Features: Over 40 Units/Acre
    Details
    • Parcel number: 2844033154
    • Zoning: SCSP
    • Special conditions: Standard

    Construction

    Type & style
    • Home type: Townhouse
    • Property subtype: Townhouse
    • Attached to another structure: Yes
    Materials
    • Foundation: Slab
    • Roof: Tile
    Condition
    • New construction: No
    • Year built: 1993

    Utilities & green energy

    • Electric: Standard
    • Sewer: Public Sewer
    • Water: Public
    • Utilities for property: Natural Gas Connected, Phone Connected, Sewer Connected, Water Connected

    Community & HOA

    Community
    • Features: Curbs, Street Lights, Suburban, Sidewalks
    • Subdivision: Canyon Park Carriage (Cpch)
    HOA
    • Has HOA: Yes
    • Amenities included: Pool, Spa/Hot Tub
    • HOA fee: $395 monthly
    • HOA name: Carriage Park Canyon
    • HOA phone: 661-295-5966
    Location
    • Region: Canyon Country

    Financial & listing details

    • Price per square foot: $498/sqft
    • Tax assessed value: $494,189
    • Date on market: 3/12/2024
    • Cumulative days on market: 9 days
    • Listing terms: Cash,Cash to New Loan,Conventional,1031 Exchange
    • Road surface type: Paved

    Price history

    DateEventPrice
    4/19/2024Sold$475,000+5.6%$498/sqft
    Source: CRMLS #BB24041837 Report a problem
    4/10/2024Pending sale$450,000$472/sqft
    Source: CRMLS #BB24041837 Report a problem
    3/22/2024Contingent$450,000$472/sqft
    Source: CRMLS #BB24041837 Report a problem
    3/12/2024Listed for sale$450,000+127.3%$472/sqft
    Source: CRMLS #BB24041837 Report a problem
    7/3/2002Sold$198,000+39.4%$208/sqft
    Source: Public Record Report a problem
    12/17/1993Sold$142,000$149/sqft
    Source: Public Record Report a problem

    Public tax history

    YearProperty taxesTax assessment
    2026-- $494,189 +2%
    2025$6,846 +61%$484,500 +72.3%
    2024$4,251 +2.7%$281,124 +2%
    2023$4,141 +1.7%$275,612 +2%
    2022$4,072 +1.7%$270,209 +2%
    2021$4,005 +0.8%$264,912 +1%
    2020$3,972 $262,196 +2%
    2019$3,972 +4.3%$257,056 +2%
    2018$3,807 $252,017 +2%
    2017$3,807 +2.5%$247,077 +2%
    2016$3,714 +3.4%$242,233 +1.5%
    2015$3,594 -0.9%$238,595 +3.7%
    2014$3,625 $230,000 +56.5%
    2012-- $147,000 -18.8%
    2011-- $181,000 -14.1%
    2010-- $210,600
    2009-- $210,600 -3.5%
    2008-- $218,318 +2%
    2007-- $214,038 +2%
    2006-- $209,842
    2005-- $209,842 +4%
    2004-- $201,696 +1.9%
    2003-- $198,000 +15.4%
    2002-- $171,600 +18.3%
    2000-- $145,000
    Find assessor info on the county website

    Neighborhood: Canyon Country

    Nearby schools

    GreatSchools rating
    Get a cash offer in 3 minutes
    Find out how much your home could sell for in as little as 3 minutes with a no-obligation cash offer.
    Estimated market value
    $459,800
    Get a cash offer in 3 minutes
    Find out how much your home could sell for in as little as 3 minutes with a no-obligation cash offer.
    Estimated market value
    $459,800