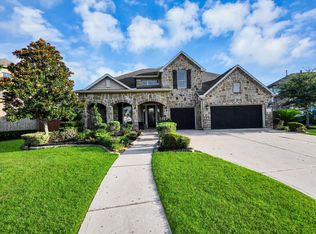
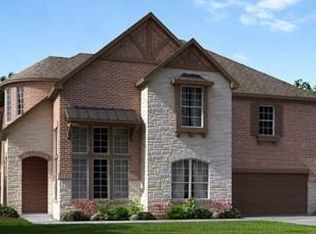
The exquisite two story Verona design by Village Builders features a gorgeous spiral staircase at the foyer, a handsome study with the options to add beautiful wood ceiling beams and an optional bookcase, a formal dining room, large open uniquely curved island kitchen with breakfast bar, a spacious walk-in pantry, breakfast room, a first floor game room, a family room with fireplace and the option to add built-ins, and a covered rear patio. The first floor also features a utility room with sink and freezer space, plus an adjoining mud room off the oversized three car garage with a porte-cochere. The master suite is located on the first floor and offers an en suite master bathroom with dual sinks, separate tub and walk-in shower, private toilet enclosure and large walk-in closet. The second floor features an additional game room and a dedicated media room, a handy kitchenette, and a built-in computer center. The Verona floor plan offers the option to add a wine grotto with optional gate, an optional outdoor grilling area at the covered rear patio, and an optional covered balcony at the second floor game room.
This property is not currently displayed as for sale or rent on Zillow. This may be different from what's on other websites or public sources.