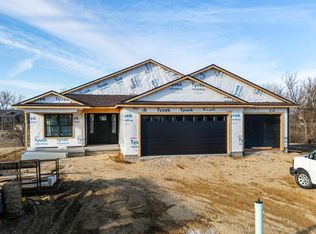
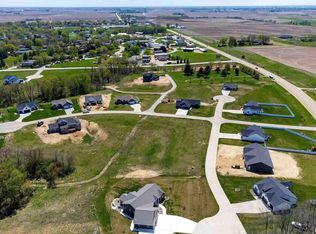
Bigger Lots and County Taxes at Valley View Farms! This awesome home by quality, local builder Costello Construction is now complete and move-in ready! Perched on a LARGE 9/10th of an acre wooded/walkout lot, this home is a private oasis with high end finishes and a thoughtful layout. You'll love the rich feel of engineered hardwoods on the main level, a large island kitchen with white and olive-green cabinets, and quality quartz countertops. The informal dining room leads out to a maintenance-free covered porch. The primary suite is spacious at 15'x18' and attaches to a luxurious private bathroom with a shower/tub wet room with full tile accents and HEATED floors. The main level laundry room connects to the HUGE primary walk-in closet with custom wood closets. The FULL walkout basement overlooks the peaceful, wooded back yard, and offers 2 full bedrooms, a 2nd laundry room, a full bathroom, AND a theater room. Zero Step entry, too AND an oversized 3rd car stall for a workshop or boat stoarge. Located in Northern Scott County, just off of Old Hwy 61 with quick access to Hwy 61, and just minutes away from Scott Co Park, Glynns Creek Golf Course, and Lost Grove Lake!
Closed
$725,000
18109 271st St, Long Grove, IA 52756
4beds
2,001sqft
Single Family Residence
Built in 2024
0.9 Acres Lot
$772,000 Zestimate®
$362/sqft
$2,921 Estimated rent
Home value
$772,000
Estimated sales range
Not available
$2,921/mo
Zestimate® history
Owner options
List your home for rent
$2,921/mo
Rent Zestimate®
Find your next renter with Zillow Rental Manager. Plus, with online applications, you can quickly screen prospective tenants – for free.
$2,921/mo
Rent Zestimate®
Refinance and save
$4,155/mo
Est. payment
Refinancing to a lower rate could help reduce your monthly payments and save thousands over the life of the loan.
$4,155/mo
Est. payment
Explore your selling options
Work with a Zillow partner agent
Leverage their expertise and Zillow's premium Showcase listings to get your home seen by more buyers.
Get startedList with your own agent
Get your home in front of millions of buyers by listing it on Zillow.
Learn how to do itSell it yourself
Take full control of how buyers see your home on Zillow by listing For Sale by Owner (FSBO).
List your homeWhat's special
Zillow last checked:
Listing updated:
Listing courtesy of:
Lindsay Thiel 563-343-5602,
Ruhl&Ruhl REALTORS DeWitt
Bought with:
Bob Kelly
Ruhl&Ruhl REALTORS Moline
Source: MRED as distributed by MLS GRID,MLS#: QC4258942
Facts & features
Interior
Bedrooms & bathrooms
- Bedrooms: 4
- Bathrooms: 3
- Full bathrooms: 3
Primary bedroom
- Features: Flooring (Carpet)
- Level: Main
- Area: 270 Square Feet
- Dimensions: 18x15
Primary bedroom
- Features: Flooring (Carpet)
- Level: Main
- Area: 270 Square Feet
- Dimensions: 18x15
Primary bedroom
- Features: Flooring (Carpet), Bathroom (Full)
- Level: Main
- Area: 270 Square Feet
- Dimensions: 18x15
Bedroom 2
- Features: Flooring (Carpet)
- Level: Main
- Area: 144 Square Feet
- Dimensions: 12x12
Bedroom 2
- Features: Flooring (Carpet)
- Level: Main
- Area: 144 Square Feet
- Dimensions: 12x12
Bedroom 3
- Features: Flooring (Carpet)
- Level: Basement
- Area: 144 Square Feet
- Dimensions: 12x12
Bedroom 3
- Features: Flooring (Carpet)
- Level: Basement
- Area: 144 Square Feet
- Dimensions: 12x12
Bedroom 4
- Features: Flooring (Carpet)
- Level: Basement
- Area: 144 Square Feet
- Dimensions: 12x12
Bedroom 4
- Features: Flooring (Carpet)
- Level: Basement
- Area: 144 Square Feet
- Dimensions: 12x12
Other
- Features: Flooring (Other)
- Level: Basement
- Area: 196 Square Feet
- Dimensions: 14x14
Dining room
- Features: Flooring (Hardwood)
- Level: Main
Dining room
- Features: Flooring (Hardwood)
- Level: Main
Great room
- Features: Flooring (Hardwood)
- Level: Main
- Area: 726 Square Feet
- Dimensions: 22x33
Great room
- Features: Flooring (Hardwood)
- Level: Main
- Area: 726 Square Feet
- Dimensions: 22x33
Great room
- Features: Flooring (Hardwood)
- Level: Main
- Area: 726 Square Feet
- Dimensions: 22x33
Kitchen
- Features: Flooring (Hardwood)
- Level: Main
- Area: 208 Square Feet
- Dimensions: 16x13
Kitchen
- Features: Kitchen (Eating Area-Table Space, Island, Pantry), Flooring (Hardwood)
- Level: Main
- Area: 208 Square Feet
- Dimensions: 16x13
Laundry
- Features: Flooring (Tile)
- Level: Main
- Area: 204 Square Feet
- Dimensions: 17x12
Laundry
- Features: Flooring (Tile)
- Level: Main
- Area: 204 Square Feet
- Dimensions: 17x12
Recreation room
- Features: Flooring (Luxury Vinyl)
- Level: Basement
- Area: 456 Square Feet
- Dimensions: 19x24
Recreation room
- Features: Flooring (Luxury Vinyl)
- Level: Basement
- Area: 456 Square Feet
- Dimensions: 19x24
Heating
- Forced Air, Natural Gas
Appliances
- Included: Dishwasher, Disposal, Microwave, Range, Refrigerator, Gas Water Heater
Features
- Vaulted Ceiling(s)
- Basement: Finished,Egress Window,Full
- Number of fireplaces: 1
- Fireplace features: Gas Log, Family Room
Interior area
- Total interior livable area: 2,001 sqft
Property
Parking
- Total spaces: 3
- Parking features: Yes, Attached, Oversized, Garage
- Attached garage spaces: 3
Accessibility
- Accessibility features: Accessible Entrance, Roll-In Shower
Features
- Patio & porch: Patio, Porch, Screened
Lot
- Size: 0.90 Acres
- Dimensions: 86x268x338x169x19
- Features: Wooded
Details
- Parcel number: 043049108
Construction
Type & style
- Home type: SingleFamily
- Architectural style: Ranch
- Property subtype: Single Family Residence
Materials
- Vinyl Siding
- Foundation: Concrete Perimeter
Condition
- New construction: No
- Year built: 2024
Utilities & green energy
- Sewer: Public Sewer
- Water: Public
- Utilities for property: Cable Available
Community & neighborhood
Location
- Region: Long Grove
- Subdivision: Valley View
HOA & financial
HOA
- Has HOA: Yes
- HOA fee: $250 annually
- Services included: Other
Other
Other facts
- Listing terms: Cash
Price history
| Date | Event | Price |
|---|---|---|
| 3/31/2025 | Sold | $725,000$362/sqft |
Source:  MRED as distributed by MLS GRID #QC4258942 Report a problem MRED as distributed by MLS GRID #QC4258942 Report a problem | ||
| 3/3/2025 | Pending sale | $725,000$362/sqft |
Source:  RMLS Alliance as distributed by MLS GRID #QC4258942 Report a problem RMLS Alliance as distributed by MLS GRID #QC4258942 Report a problem | ||
| 12/6/2024 | Listed for sale | $725,000-1.4%$362/sqft |
Source: RMLS Alliance as distributed by MLS GRID #QC4258942 Report a problem | ||
| 11/24/2024 | Listing removed | $735,000$367/sqft |
Source: RMLS Alliance as distributed by MLS GRID #QC4251446 Report a problem | ||
| 4/5/2024 | Listed for sale | $735,000$367/sqft |
Source: RMLS Alliance as distributed by MLS GRID #QC4251446 Report a problem | ||
Public tax history
Tax history is unavailable.
Neighborhood: 52756
Nearby schools
GreatSchools rating
- 7/10Alan Shepard Elementary SchoolGrades: PK-6Distance: 2 mi
- 6/10North Scott Junior High SchoolGrades: 7-8Distance: 4.1 mi
- 6/10North Scott Senior High SchoolGrades: 9-12Distance: 3.9 mi
Schools provided by the listing agent
- High: North Scott
Source: MRED as distributed by MLS GRID. This data may not be complete. We recommend contacting the local school district to confirm school assignments for this home.


Get pre-qualified for a loan
At Zillow Home Loans, we can pre-qualify you in as little as 5 minutes with no impact to your credit score.An equal housing lender. NMLS #10287.
Sell for more on Zillow
Get a Zillow Showcase℠ listing at no additional cost and you could sell for .
$772,000
2% more
+$15,440
With Zillow Showcase(estimated)
$787,440
- Iowa
- Scott County
- Long Grove
- 52756
- 18109 271st St
Nearby cities
Nearby zip codes
Other Long Grove Topics
