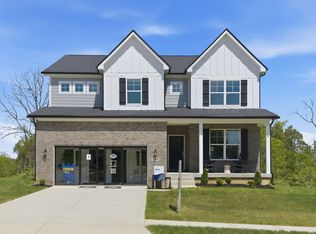
Welcome to your dream home, where modern design meets everyday functionality. This home, nestled in the beautiful Catalpa Farms community, is scheduled for completion in SEPTEMBER and offers a thoughtfully designed layout perfect for both entertaining and comfortable living. Step into the heart of the home, a spacious open concept kitchen featuring an oversized island that is the ideal centerpiece for gatherings. The dining and living area flow seamlessly for effortless entertaining. Elegant quartz countertops, generous pantry and premium stainless steel appliances combine style and practicality, making meal prep a breeze. Upstairs you find a spacious loft and three bedrooms. The owner's suite bed and bath are huge and feature an oversize walk in closet. Community Playground and Dog Park with Walking Trail
For sale
Price cut: $31K (8/24)
$424,990
18109 Catalpa Hills Way, Fisherville, KY 40023
3beds
2,819sqft
Single Family Residence
Built in 2026
6,969 Square Feet Lot
$-- Zestimate®
$151/sqft
$75/mo HOA
What's special
Modern designCommunity playgroundElegant quartz countertopsGenerous pantrySpacious open concept kitchenPremium stainless steel appliancesSpacious loft
- 114 days |
- 356 |
- 15 |
Zillow last checked:
Listing updated:
Listed by:
Kristen Graham 502-457-5316,
USellis Realty Incorporated
Source: Metro Search Inc. LLC DBA Apex MLS,MLS#: 1716346
Facts & features
Interior
Bedrooms & bathrooms
- Bedrooms: 3
- Bathrooms: 3
- Full bathrooms: 2
- 1/2 bathrooms: 1
Primary bedroom
- Level: Second
Bedroom
- Level: Second
Bedroom
- Level: Second
Bedroom
- Level: Second
Primary bathroom
- Level: Second
Half bathroom
- Level: First
Full bathroom
- Level: Second
Dining room
- Level: First
Foyer
- Level: First
Kitchen
- Level: First
Laundry
- Level: Second
Living room
- Level: First
Mud room
- Level: First
Office
- Level: First
Other
- Level: First
Heating
- Natural Gas
Cooling
- Central Air
Features
- Open Floorplan
- Basement: None
- Has fireplace: No
Interior area
- Total structure area: 2,819
- Total interior livable area: 2,819 sqft
- Finished area above ground: 2,819
- Finished area below ground: 0
Property
Parking
- Total spaces: 2
- Parking features: Attached, Driveway
- Attached garage spaces: 2
- Has uncovered spaces: Yes
Features
- Stories: 2
- Patio & porch: Patio, Porch
- Fencing: None
Lot
- Size: 6,969 Square Feet
Details
- Parcel number: 0
Construction
Type & style
- Home type: SingleFamily
- Property subtype: Single Family Residence
Materials
- Cement Siding, Wood Frame, Stone Veneer
- Foundation: Slab, Concrete Perimeter
- Roof: Shingle
Condition
- Year built: 2026
Utilities & green energy
- Sewer: Public Sewer
- Water: Public
- Utilities for property: Electricity Connected, Natural Gas Connected
Community & HOA
Community
- Subdivision: Catalpa Farms
HOA
- Has HOA: Yes
- Amenities included: Playground
- HOA fee: $900 annually
Location
- Region: Fisherville
Financial & listing details
- Price per square foot: $151/sqft
- Tax assessed value: $50,000
- Annual tax amount: $558
- Date on market: 5/5/2026
- Electric utility on property: Yes
Estimated market value
Not available
Estimated sales range
Not available
$3,289/mo
Price history
| Date | Event | Price |
|---|---|---|
| 8/24/2026 | Price change | $393,990-7.3%$140/sqft |
Source:  Pulte Report a problem Pulte Report a problem | ||
| 8/15/2026 | Price change | $424,990-2.3%$151/sqft |
Source:  Metro Search Inc. LLC DBA Apex MLS #1716346 Report a problem Metro Search Inc. LLC DBA Apex MLS #1716346 Report a problem | ||
| 7/30/2026 | Price change | $434,990-0.2%$154/sqft |
Source: Pulte Report a problem | ||
| 6/24/2026 | Price change | $435,990-0.9%$155/sqft |
Source: Metro Search Inc. LLC DBA Apex MLS #1716346 Report a problem | ||
| 6/22/2026 | Price change | $439,990-1.1%$156/sqft |
Source: Metro Search Inc. LLC DBA Apex MLS #1716346 Report a problem | ||
| 5/8/2026 | Price change | $444,990-1.4%$158/sqft |
Source: Pulte Report a problem | ||
| 5/6/2026 | Price change | $451,085+1.4%$160/sqft |
Source: Pulte Report a problem | ||
| 5/5/2026 | Price change | $444,990+16.8%$158/sqft |
Source: Metro Search Inc. LLC DBA Apex MLS #1716346 Report a problem | ||
| 3/26/2026 | Price change | $380,990+0.3%$135/sqft |
Source: Pulte Report a problem | ||
| 3/16/2026 | Price change | $379,990+0.8%$135/sqft |
Source: Pulte Report a problem | ||
| 3/4/2026 | Price change | $376,990+0.5%$134/sqft |
Source: Pulte Report a problem | ||
| 1/17/2026 | Price change | $374,990+0.3%$133/sqft |
Source: Pulte Report a problem | ||
| 1/15/2026 | Price change | $373,990+0.3%$133/sqft |
Source: Pulte Report a problem | ||
| 1/8/2026 | Price change | $372,990+0.3%$132/sqft |
Source: Pulte Report a problem | ||
| 7/3/2025 | Price change | $371,990+4.2%$132/sqft |
Source: Pulte Report a problem | ||
| 6/13/2025 | Price change | $356,990+0.3%$127/sqft |
Source: Pulte Report a problem | ||
| 5/11/2025 | Price change | $355,990-5.3%$126/sqft |
Source: Pulte Report a problem | ||
| 5/3/2025 | Price change | $375,990+0.3%$133/sqft |
Source: Pulte Report a problem | ||
| 2/4/2025 | Listed for sale | $374,990$133/sqft |
Source: Pulte Report a problem | ||
Public tax history
| Year | Property taxes | Tax assessment |
|---|---|---|
| 2025 | $558 | $50,000 |
Find assessor info on the county website
Monthly payment
Est. payment
Payment breakdown
Explore the cost of this home by adjusting the details. Changes won't be saved.Climate risks
Neighborhood: Fisherville
Nearby schools
GreatSchools rating
- 7/10Tully Elementary SchoolGrades: PK-5Distance: 8 mi
- 4/10Carrithers Middle SchoolGrades: 6-8Distance: 8.2 mi
- 2/10Jeffersontown High SchoolGrades: 9-12Distance: 8.6 mi

- $438,0004 bd4 ba2.8k sqft18107 Catalpa Hills Way, Fisherville, KY 40023Sold
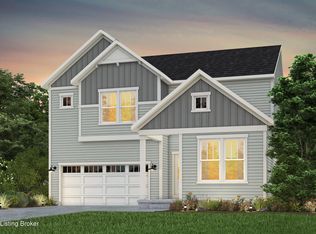
- $429,4655 bd3 ba2.8k sqft18111 Catalpa Hills Way, Fisherville, KY 40023Pending
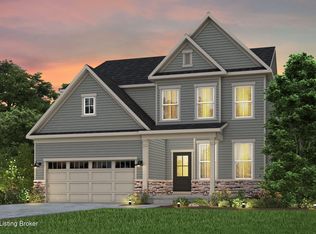
- $425,0004 bd3 ba3k sqft18110 Catalpa Hills Way, Fisherville, KY 40023Sold
- $434,4454 bd3 ba2.8k sqft18113 Catalpa Hills Way, Fisherville, KY 40023Sold

- $394,9904 bd3 ba2.3k sqft18108 Catalpa Hills Way, Fisherville, KY 40023Sold
- $447,4854 bd3 ba2.8k sqft18104 Catalpa Hills Way, Fisherville, KY 40023Pending
- $399,9904 bd3 ba2.3k sqft3000 Catalpa Glen Dr, Fisherville, KY 40023New Construction
- $50,000-- bd-- ba-- sqft18112 Catalpa Hills Way, Fisherville, KY 40023Off Market
A local agent can set up tours, give advice and negotiate with sellers.
Similar homes
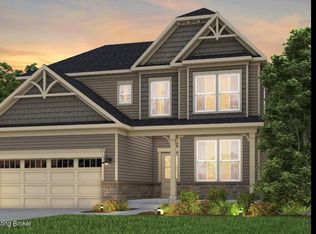
- $399,9904 bd3 ba2.3k sqft3000 Catalpa Glen Dr, Fisherville, KY 40023New Construction
 Metro Search Inc. LLC DBA Apex MLS
 - $439,9903 bd3 ba2.8k sqft19105 Catalpa Fields Pl, Fisherville, KY 40023For Sale
 MLS ID #1720727, Kristen Graham, USellis Realty Incorporated. Metro Search Inc. LLC DBA Apex MLS
 - from $420,9904 bd3 ba2.6k sqftArthur Plan, Wind Dance Farms, Fisherville, KY 40023New Construction
 Elite Built Homes
 - from $393,9903 bd3 ba2.8k sqftIvy Plan, Catalpa Farms, Fisherville, KY 40023New Construction
 Pulte
Pulte - from $448,9904 bd3 ba3.3k sqftMonroe Plan, Wind Dance Farms, Fisherville, KY 40023New ConstructionElite Built Homes
- from $357,9904 bd3 ba2.3k sqftSpruce Plan, Wind Dance Farms, Fisherville, KY 40023New ConstructionArbor Homes
- from $344,9903 bd3 ba1.9k sqftIronwood Plan, Wind Dance Farms, Fisherville, KY 40023New ConstructionArbor Homes
- $449,9904 bd3 ba2.3k sqft16813 Asher Ct, Louisville, KY 40245New ConstructionMetro Search Inc. LLC DBA Apex MLS
- from $410,9904 bd3 ba2.6k sqftArthur Plan, Hunters Hollow, Louisville, KY 40299New ConstructionElite Built Homes
- from $415,9904 bd3 ba3.1k sqftBreckenridge Plan, Bridle Run, Louisville, KY 40245New ConstructionFischer Homes
- from $439,9903 bd3 ba2.8k sqftIvy Plan, Aiken Ridge, Louisville, KY 40245New ConstructionPulte
- from $400,9904 bd3 ba2.7k sqftJensen Plan, Bridle Run, Louisville, KY 40245New ConstructionFischer Homes
- from $390,9904 bd3 ba2.3k sqftFairfax Plan, Bridle Run, Louisville, KY 40245New ConstructionFischer Homes
- $404,8104 bd3 ba2.1k sqft2529 Aiken Ridge Dr, Louisville, KY 40245New ConstructionMetro Search Inc. LLC DBA Apex MLS
- $483,6104 bd3 ba2.5k sqft2523 Aiken Ridge Dr, Louisville, KY 40245New ConstructionMetro Search Inc. LLC DBA Apex MLS
- $429,9904 bd3 ba2k sqft8301 Fairmount Rd, Louisville, KY 40291New ConstructionMetro Search Inc. LLC DBA Apex MLS
- $435,6003 bd3 ba2.3k sqft1020 Dry Run Ct, Shelbyville, KY 40065New ConstructionMetro Search Inc. LLC DBA Apex MLS
- from $434,9903 bd3 ba2.4k sqftCharles Plan, Vista Hills, Louisville, KY 40291New ConstructionFischer Homes
- $421,8804 bd3 ba2.2k sqft266 Ardmore Crossing Dr, Shelbyville, KY 40065New ConstructionMetro Search Inc. LLC DBA Apex MLS
- from $429,9904 bd3 ba2.7k sqftWyatt Plan, Vista Hills, Louisville, KY 40291New ConstructionFischer Homes
