Check out this amazing opportunity on an almost quarter-acre lot on the northeast side of Centralia! This charming two-bedroom home, plus a bonus room, offers incredible value at an affordable price. The property also features a 384-square-foot framed garage with electricity, along with an additional 240-square-foot carport, providing plenty of space for parking, storage, or hobbies. In addition, step inside to a warm and inviting living room, where a cozy wood stove creates the perfect place to relax on chilly evenings.
Pending inspection
Listed by: Voetberg Hansen Real Estate • Jamie Mead • 360-520-4018
$235,000
1811 Beach Street, Centralia, WA 98531
2beds
780sqft
Single Family Residence
Built in 1944
9,147 Square Feet Lot
$229,300 Zestimate®
$301/sqft
$-- HOA
What's special
Cozy wood stoveBonus roomAlmost quarter-acre lotCharming two-bedroom home
- --
- on Zillow
- 330
- views
- 17
- saves
Zillow last checked:
Listing updated:
Listed by:
Jamie Mead 360-520-4018 jamie.cbvoetberg@gmail.com,
Voetberg Hansen Real Estate
Source: NWMLS as distributed by MLS GRID,MLS#: 2565467
Facts & features
Interior
Bedrooms & bathrooms
- Bedrooms: 2
- Bathrooms: 1
- 3/4 bathrooms: 1
- Main level bathrooms: 1
- Main level bedrooms: 2
Primary bedroom
- Level: Main
Bedroom
- Level: Main
Bathroom three quarter
- Level: Main
Entry hall
- Level: Main
Family room
- Level: Main
Kitchen without eating space
- Level: Main
Utility room
- Level: Main
Heating
- Wall Furnace, Electric
Cooling
- None
Appliances
- Included: Dishwasher, Dryer, Microwave, Refrigerator, Stove(s)/Range(s), Washer, Dishwasher(s), Dryer(s), Microwave(s), Refrigerator(s), Washer(s)
Features
- Flooring: Vinyl, Carpet
- Basement: None
- Has fireplace: No
- Fireplace features: Wood Burning
Interior area
- Total structure area: 780
- Total interior livable area: 780 sqft
Property
Parking
- Total spaces: 3
- Parking features: Attached Carport, Driveway, Detached Garage, Off Street
- Has garage: Yes
- Has carport: Yes
- Covered spaces: 1
- Uncovered spaces: 2
Features
- Levels: One
- Stories: 1
- Entry location: Main
- Has view: Yes
- View description: City
Lot
- Size: 9,147 Square Feet
- Features: Fenced-Partially, Outbuildings
- Topography: Level
Details
- Parcel number: 002768033000
- Zoning: R4
- Zoning description: Jurisdiction: City
- Special conditions: Standard
Construction
Type & style
- Home type: SingleFamily
- Architectural style: 1 Story
- Property subtype: Single Family Residence
Materials
- Wood Siding, Wood Products
- Foundation: Block
- Roof: Composition,Metal
Condition
- Year built: 1944
- Major remodel year: 1962
Utilities & green energy
- Electric: Company: Centralia City Light
- Sewer: Septic Tank, Company: Septic
- Water: Public, Company: City of Centralia
Community & HOA
Community
- Subdivision: Waunches Prairie
Location
- Region: Centralia
Financial & listing details
- Price per square foot: $301/sqft
- Tax assessed value: $210,700
- Annual tax amount: $1,894
- Date on market: 8/7/2026
- Listing terms: Conventional,Rehab Loan
- Inclusions: Dishwasher(s), Dryer(s), Microwave(s), Refrigerator(s), Stove(s)/Range(s), Washer(s)
Estimated market value
$229,300
$218,000 - $241,000
$1,622/mo
Price history
| Date | Event | Price |
|---|---|---|
| 9/29/2026 | Pending sale | $235,000$301/sqft |
Source:  NWMLS as distributed by MLS GRID #2565467 Report a problem | ||
| 9/12/2026 | Listed for sale | $235,000$301/sqft |
Source: NWMLS as distributed by MLS GRID #2565467 Report a problem | ||
| 8/15/2026 | Pending sale | $235,000$301/sqft |
Source: NWMLS as distributed by MLS GRID #2565467 Report a problem | ||
| 8/7/2026 | Listed for sale | $235,000$301/sqft |
Source: NWMLS as distributed by MLS GRID #2565467 Report a problem | ||
Public tax history
| Year | Property taxes | Tax assessment |
|---|---|---|
| 2025 | $1,840 -2.5% | $210,700 +1% |
| 2024 | $1,886 +38.2% | $208,700 |
| 2023 | $1,365 -14.5% | $208,700 +29.1% |
| 2021 | $1,597 +22.7% | $161,700 +10% |
| 2020 | $1,302 -14.4% | $147,000 +8.6% |
| 2019 | $1,520 +15.3% | $135,400 +23.3% |
| 2018 | $1,318 | $109,800 +11.2% |
| 2017 | $1,318 +27.9% | $98,700 -3.1% |
| 2016 | $1,030 +20.1% | $101,900 +21.9% |
| 2015 | $858 +4.6% | $83,600 +0.7% |
| 2013 | $820 | $83,000 -0.4% |
| 2011 | -- | $83,300 -11.9% |
| 2010 | -- | $94,500 |
Find assessor info on the county website
Monthly payment
Est. payment
Payment breakdown
Explore the cost of this home by adjusting the details. Changes won't be saved.Climate risks
Neighborhood: 98531


Similar homes
- $258,0002 bd1 ba624 sqft419 Yew, Centralia, WA 98531Active
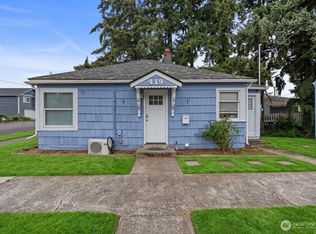 MLS ID #2577767, Keith Jackson. NWMLS as distributed by MLS GRID
- $299,9992 bd1 ba960 sqft118 N Buckner Street, Centralia, WA 98531Active
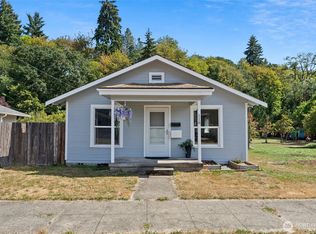 MLS ID #2576501, Jaclyn Messer. NWMLS as distributed by MLS GRID
- $299,0002 bd1 ba702 sqft509 Yew Street, Centralia, WA 98531Active
 MLS ID #2550223, Max Mendez. NWMLS as distributed by MLS GRID
- $188,8002 bd1 ba1.1k sqft1014 S Tower Avenue, Centralia, WA 98531Active
 MLS ID #2488299, Cari Franklin. NWMLS as distributed by MLS GRID
