Skip main navigation
Sold for $178,000
  • $178,000

    1811 E 8th St, Superior, WI 54880

    2beds
    736sqft
    Single Family Residence
    Built in 1922
    5,662.8 Square Feet Lot
    $186,700 Zestimate®
    $242/sqft
    $1,493 Estimated rent

    Home value

    $186,700

    $140,000 - $248,000

    $1,493/mo

    Zestimate® history
    Loading
    Loading...

    Owner options

    List your home for rent

    $1,493/mo

    Rent Zestimate®

    Find your next renter with Zillow Rental Manager. Plus, with online applications, you can quickly screen prospective tenants – for free.

    Learn more

    $1,493/mo

    Rent Zestimate®

    Refinance and save

    $1,200/mo

    Est. payment

    Refinancing to a lower rate could help reduce your monthly payments and save thousands over the life of the loan.

    See today's rates

    $1,200/mo

    Est. payment

    Explore your selling options

    Work with a Zillow partner agent

    Leverage their expertise and Zillow's premium Showcase listings to get your home seen by more buyers.

    Get started

    List with your own agent

    Get your home in front of millions of buyers by listing it on Zillow.

    Learn how to do it

    Sell it yourself

    Take full control of how buyers see your home on Zillow by listing For Sale by Owner (FSBO).

    List your home

    What's special

    Fully fenced yardComfortable bedrooms
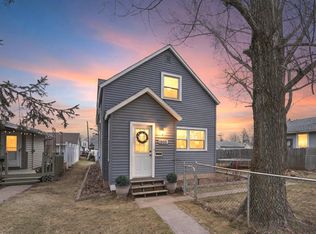
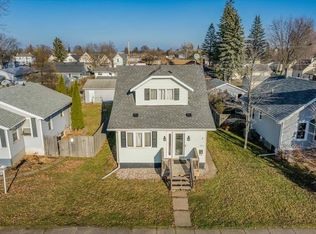
    Welcome to this charming 2-bedroom home, perfect for first-time buyers, couples, or downsizers! With a full basement and two-car garage, this property offers ample space for living, storage, and entertainment. The fully fenced yard provides a private and secure outdoor space, ideal for relaxation, gardening, or outdoor activities. The 2 car garage offers ample parking and storage for your vehicles and belongings. Inside, the home features 2 comfortable bedrooms, and a tiled 3/4 bathroom. The full basement offers endless possibilities for finishing and customization, whether you want to create a home office, gym, or entertainment room. This home is a must-see! Contact us to schedule a viewing today! Key Features: 2 bedrooms Full basement 2 car garage Fully fenced yard Private and secure outdoor space Plenty of natural light throughout the home Perfect for first-time buyers, couples, or downsizers Don't miss out on this amazing opportunity! Contact us to learn more about this adorable home and schedule a viewing today!

    Zillow last checked:

    Listing updated:

    Listed by:

    Mike Raivala 218-591-6453,

    RE/MAX Results

    Bought with:

    Tom Acton, MN 40200615|WI 67860-94

    RE/MAX Results

    Source: Lake Superior Area Realtors as distributed by MLS GRID,MLS#: 6118357MLS Logo

    Facts & features

    Interior

    Bedrooms & bathrooms
    • Bedrooms: 2
    • Bathrooms: 1
    • 3/4 bathrooms: 1
    • Main level bedrooms: 1
    Bedroom
    • Level: Main
    • Area: 95.4 Square Feet
    • Dimensions: 9 x 10.6
    Bedroom
    • Level: Main
    • Area: 86.4 Square Feet
    • Dimensions: 9 x 9.6
    Other
    • Level: Main
    • Area: 105 Square Feet
    • Dimensions: 7 x 15
    Kitchen
    • Level: Main
    • Area: 144 Square Feet
    • Dimensions: 12 x 12
    Living room
    • Level: Main
    • Area: 171.6 Square Feet
    • Dimensions: 11 x 15.6
    Heating
    • Natural Gas
    Appliances
    • Included: Water Heater-Gas, Dishwasher, Microwave, Range, Washer
    • Laundry: Dryer Hook-Ups, Washer Hookup
    Features
    • Eat In Kitchen, Natural Woodwork
    • Flooring: Tiled Floors
    • Windows: Energy Windows, Vinyl Windows
    • Basement: Full,Egress Windows,Washer Hook-Ups,Dryer Hook-Ups
    • Has fireplace: No
    Interior area
    • Total interior livable area: 736 sqft
    • Finished area above ground: 736
    • Finished area below ground: 0

    Property

    Parking
    • Total spaces: 2
    • Parking features: Off Street, On Street, Gravel, Detached
    • Garage spaces: 2
    • Has uncovered spaces: Yes
    Features
    • Patio & porch: Deck
    • Fencing: Fenced
    Lot
    • Size: 5,662 sqft
    • Dimensions: 50 x 120
    • Features: Level
    Details
    • Parcel number: 028020189900
    • Other equipment: Dehumidifier

    Construction

    Type & style
    • Home type: SingleFamily
    • Architectural style: Ranch
    • Property subtype: Single Family Residence
    Materials
    • Vinyl, Frame/Wood
    • Foundation: Concrete Perimeter
    • Roof: Asphalt Shingle
    Condition
    • Previously Owned
    • Year built: 1922

    Utilities & green energy

    • Electric: SWL&P
    • Sewer: Public Sewer
    • Water: Public
    • Utilities for property: Cable, DSL, Satellite

    Community & neighborhood

    Location
    • Region: Superior

    Other

    Other facts
    • Listing terms: Cash,Conventional,FHA,VA Loan
    • Road surface type: Paved

    Price history

    DateEventPrice
    5/8/2025Sold$178,000+4.8%$242/sqft
    Source: Lake Superior Area Realtors as distributed by MLS GRID #6118357 Report a problem
    3/29/2025Pending sale$169,900$231/sqft
    Source: WIREX MLS #6118357 Report a problem
    3/26/2025Listed for sale$169,900+45.2%$231/sqft
    Source: Lake Superior Area Realtors as distributed by MLS GRID #6118357 Report a problem
    5/11/2018Sold$117,000+9.3%$159/sqft
    Source: Lake Superior Area Realtors as distributed by MLS GRID #6073705 Report a problem
    3/30/2018Pending sale$107,000$145/sqft
    Source: RE/MAX Results #6073705 Report a problem
    3/27/2018Listed for sale$107,000+137.8%$145/sqft
    Source: RE/MAX Results #6073705 Report a problem
    6/25/2011Sold$45,000-18%$61/sqft
    Source: Agent Provided Report a problem
    5/18/2011Price change$54,900-6.9%$75/sqft
    Source: Real Estate Masters, LTD #39441 Report a problem
    4/6/2011Price change$59,000-9.2%$80/sqft
    Source: Real Estate Masters, LTD #39441 Report a problem
    3/1/2011Listed for sale$65,000-22.3%$88/sqft
    Source: Fannie Mae Report a problem
    12/22/2010Sold$83,700-20.2%$114/sqft
    Source: Public Record Report a problem
    6/5/2008Listing removed$104,900$143/sqft
    Source: Century 21 #30776 Report a problem
    2/6/2008Listed for sale$104,900+10.4%$143/sqft
    Source: Century 21 #30776 Report a problem
    7/19/2006Sold$95,000$129/sqft
    Source: Public Record Report a problem

    Public tax history

    YearProperty taxesTax assessment
    2024$1,570 -19%$123,500 +18.8%
    2023$1,937 -2.2%$104,000
    2022$1,980 -3.5%$104,000
    2021$2,052 -18.6%$104,000
    2020$2,522 +28.3%$104,000
    2019$1,966 -8.5%$104,000
    2018$2,148 +8.9%$104,000 +12.6%
    2017$1,973 +5269.4%$92,400
    2016$37 $92,400 +18.3%
    2015-- $78,100 -15.5%
    2014$1,953 -4.9%$92,400
    2013$2,053 +4.6%$92,400
    2012$1,963 -25.6%$92,400
    2011$2,637 +32.4%$92,400
    2010$1,991 +5.8%$92,400
    2009$1,882 $92,400
    2008-- $92,400
    2007$1,950 +2.3%$92,400
    2006$1,905 +0.3%$92,400
    2005$1,900 $92,400

    Find assessor info on the county website

    Neighborhood: 54880

    Nearby schools

    GreatSchools rating
    Get a cash offer in 3 minutes
    Find out how much your home could sell for in as little as 3 minutes with a no-obligation cash offer.
    Estimated market value
    $186,700
    Get a cash offer in 3 minutes
    Find out how much your home could sell for in as little as 3 minutes with a no-obligation cash offer.
    Estimated market value
    $186,700