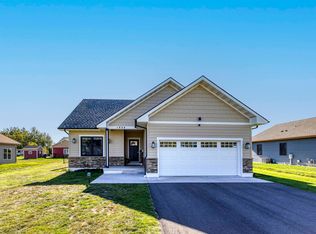
Introducing a stunning new construction home in Superior, WI, designed with modern living and energy efficiency in mind. This 4-bedroom, 3-bath, over 2500 sqft residence offers an array of impressive amenities that enhance your lifestyle. The home boasts an attached 2-car garage with an electric car charging station, showcasing a commitment to sustainability. With an Energy Star rating, you'll experience optimal energy performance and a reduced carbon footprint. The main floor features a primary bedroom with two closets and a private 3/4 bath, as well as an additional full bath for added convenience. Two more bedrooms on the main floor provide ample space for family, guests, or even home office needs. The kitchen is a true centerpiece, showcasing stylish blue cabinets complemented by white quartz countertops and a glass backsplash, creating a modern and elegant culinary space. With 9-foot tall ceilings, the home creates an expansive and inviting atmosphere. A front entry porch welcomes you, and a sliding glass door leads to a patio, perfect for enjoying the outdoors. The lower level is equally impressive, with 9-foot ceilings, a full tiled bath, and a large living area providing flexibility for various activities. Multiple egress windows bring in abundant natural light, and a bedroom with a large closet on this level adds to the comfort and privacy. This exceptional home was built by Bear Creek Development LLC, known for their quality craftsmanship and attention to detail. Located in Superior, WI, this home offers a wonderful array of nearby amenities. Enjoy the beauty of Lake Superior, the recreational opportunities of the Tri-County Trails, and the charm of Barkers Island. With a spacious layout, energy-efficient features, and a fantastic location, this home is a true gem. Schedule a private showing and make this house your home today.
Sold for $420,000
Zillow last checked:
Listing updated:
Bought with:
Adam Johnson, MN 40160490|WI 73867-94
eXp Realty, LLC- MN
Source: Lake Superior Area Realtors as distributed by MLS GRID,MLS#: 6109990
Price history
| Date | Event | Price |
|---|---|---|
| 12/8/2023 | Sold | $420,000-4.5%$167/sqft |
Source:  Lake Superior Area Realtors as distributed by MLS GRID #6109990 Report a problem Lake Superior Area Realtors as distributed by MLS GRID #6109990 Report a problem | ||
| 11/8/2023 | Pending sale | $439,900$175/sqft |
Source: Lake Superior Area Realtors as distributed by MLS GRID #6109990 Report a problem | ||
| 10/4/2023 | Price change | $439,900-2.2%$175/sqft |
Source: Lake Superior Area Realtors as distributed by MLS GRID #6109990 Report a problem | ||
| 9/18/2023 | Price change | $449,900-5.3%$179/sqft |
Source: Lake Superior Area Realtors as distributed by MLS GRID #6109990 Report a problem | ||
| 8/12/2023 | Listed for sale | $475,000+2538.9%$189/sqft |
Source: Lake Superior Area Realtors as distributed by MLS GRID #6109990 Report a problem | ||
| 3/24/2021 | Listing removed | -- |
Source: Owner Report a problem | ||
| 10/8/2018 | Listing removed | $18,000$7/sqft |
Source: Owner Report a problem | ||
| 7/10/2018 | Listed for sale | $18,000$7/sqft |
Source: Owner Report a problem | ||
Get a cash offer in 3 minutes
Find out how much your home could sell for in as little as 3 minutes with a no-obligation cash offer.
Estimated market value
$487,600
