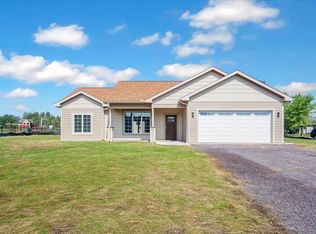
Welcome to this newer, beautiful, well maintained home in the East End of Superior. This 4 bedroom, 3 bathroom home has an open floor plan allowing you to visit with your guests while preparing meals for family or entertaining guests. In the kitchen you will find newer appliances, a breakfast bar, eating area, walk in pantry and a patio door leading to the back yard. The living room is spacious with large windows for lots of natural lighting. The master bedroom has a master bathroom with an oversized shower and walk in closet. There is also a 2nd bedroom on the main floor, a full bathroom and a laundry room. In the basement you will find a spacious entertainment/family room with a wall countertop to sit at to watch your favorite shows. There are also 2 bedrooms with large closets, a 3/4 bath with an oversized shower and the utility room. With wood laminate and/or ceramic tile flooring throughout, it can be easily maintained. The 2 stall, attached garage is insulated, heated, wired (not hooked up) for a EV junction box and has epoxy on the floor. The back yard is fenced in and has a 10' x 16' shed for extra storage. Close to Barker's Island, Osaugie Trail, restaurants, gas stations, schools and more! *Measurements are deemed reliable but not guaranteed. *Dimensions/measurements should be verified by buyer/buyer's agent.
Sold for $460,000
Zillow last checked:
Listing updated:
Bought with:
Mike Raivala, MN 20437768|WI 58124-90
RE/MAX Results
Source: Lake Superior Area Realtors as distributed by MLS GRID,MLS#: 6116301
Price history
| Date | Event | Price |
|---|---|---|
| 10/28/2024 | Sold | $460,000-3.2%$212/sqft |
Source:  Lake Superior Area Realtors as distributed by MLS GRID #6116301 Report a problem Lake Superior Area Realtors as distributed by MLS GRID #6116301 Report a problem | ||
| 10/4/2024 | Pending sale | $475,000$218/sqft |
Source: Lake Superior Area Realtors as distributed by MLS GRID #6116301 Report a problem | ||
| 10/2/2024 | Price change | $475,000-4.8%$218/sqft |
Source: Lake Superior Area Realtors as distributed by MLS GRID #6116301 Report a problem | ||
| 9/26/2024 | Listed for sale | $499,000+2672.2%$230/sqft |
Source: Lake Superior Area Realtors as distributed by MLS GRID #6116301 Report a problem | ||
| 3/24/2021 | Listing removed | -- |
Source: Owner Report a problem | ||
| 10/4/2018 | Listing removed | $18,000$8/sqft |
Source: Owner Report a problem | ||
| 7/6/2018 | Listed for sale | $18,000$8/sqft |
Source: Owner Report a problem | ||

Get a cash offer in 3 minutes
Find out how much your home could sell for in as little as 3 minutes with a no-obligation cash offer.
Estimated market value
$479,100
