Skip main navigation
Sold for $380,000
  • $380,000

    805 19th Ave E, Superior, WI 54880

    3beds
    1,206sqft
    Single Family Residence
    Built in 2024
    9,147.6 Square Feet Lot
    $383,000 Zestimate®
    $315/sqft
    $1,983 Estimated rent

    Home value

    $383,000

    $364,000 - $402,000

    $1,983/mo

    Zestimate® history
    Loading
    Loading...

    Owner options

    List your home for rent

    $1,983/mo

    Rent Zestimate®

    Find your next renter with Zillow Rental Manager. Plus, with online applications, you can quickly screen prospective tenants – for free.

    Learn more

    $1,983/mo

    Rent Zestimate®

    Refinance and save

    $2,034/mo

    Est. payment

    Refinancing to a lower rate could help reduce your monthly payments and save thousands over the life of the loan.

    See today's rates

    $2,034/mo

    Est. payment

    Explore your selling options

    Work with a Zillow partner agent

    Leverage their expertise and Zillow's premium Showcase listings to get your home seen by more buyers.

    Get started

    List with your own agent

    Get your home in front of millions of buyers by listing it on Zillow.

    Learn how to do it

    Sell it yourself

    Take full control of how buyers see your home on Zillow by listing For Sale by Owner (FSBO).

    List your home

    What's special

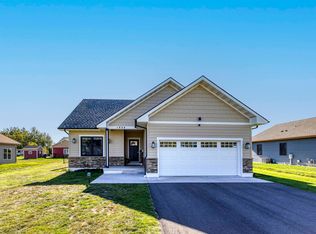
    Welcome to 805 19th Ave E, a stunning new construction by Bear Creek Development LLC, offering modern living with a commitment to energy efficiency. This 3-bedroom, 2-bathroom residence spans over 1,200 square feet, designed with meticulous attention to detail and high-quality craftsmanship. The open floor plan with 9-foot ceilings creates an expansive and inviting atmosphere, perfect for comfortable living and entertaining. The heart of the home features a gourmet kitchen with stylish cabinetry, luxurious quartz countertops, and a tasteful backsplash. A custom kitchen sink with a waterfall faucet and countertop-mounted glass rinser adds a touch of modern elegance. The main floor primary bedroom offers a serene retreat with a coffered ceiling, a walk-in closet, and a private 3/4 bath with beautifully tiled surrounds and floors. Two additional well-sized bedrooms provide ample additional space, complemented by another full bathroom featuring high-quality tile work. This home is equipped with energy-efficient features including on-demand hot water, in-floor heating, and mini-split systems for cooling and heating, ensuring comfort year-round while keeping energy costs low. The attached 2-car garage includes an electric car charging station, reflecting a commitment to sustainable living. Enjoy the outdoors from your front entry porch or the private patio accessible through a sliding glass door—perfect for relaxation and entertaining. The home also includes a high-efficiency combination washer/dryer, ensuring your laundry needs are met with convenience and environmental consciousness. Located in the heart of Superior, WI, this home provides easy access to a variety of local amenities. Explore the natural beauty of Lake Superior, enjoy the recreational opportunities offered by the Tri-County Trails, and experience the charm of Barkers Island. This exceptional home is more than just a place to live—it's a lifestyle. With its spacious layout, modern features, and prime location, 805 19th Ave E is a true gem. Don’t miss out on the opportunity to make this house your home. Schedule a private showing today!

    Zillow last checked:

    Listing updated:

    Listed by:

    Adam Johnson 218-260-4951,

    eXp Realty, LLC- MN

    Bought with:

    Megan Wilson, MN 40540307|WI 75787-94

    RE/MAX Results

    Source: Lake Superior Area Realtors as distributed by MLS GRID,MLS#: 6115511MLS Logo

    Facts & features

    Interior

    Bedrooms & bathrooms
    • Bedrooms: 3
    • Bathrooms: 2
    • Full bathrooms: 1
    • 3/4 bathrooms: 1
    • Main level bedrooms: 1
    Primary bedroom
    • Level: Main
    • Area: 143 Square Feet
    • Dimensions: 13 x 11
    Bedroom
    • Level: Main
    • Area: 120 Square Feet
    • Dimensions: 12 x 10
    Bedroom
    • Level: Main
    • Area: 120 Square Feet
    • Dimensions: 12 x 10
    Bathroom
    • Level: Main
    • Area: 40 Square Feet
    • Dimensions: 5 x 8
    Bathroom
    • Level: Main
    • Area: 32 Square Feet
    • Dimensions: 8 x 4
    Dining room
    • Level: Main
    • Area: 135 Square Feet
    • Dimensions: 9 x 15
    Kitchen
    • Level: Main
    • Area: 135 Square Feet
    • Dimensions: 9 x 15
    Laundry
    • Level: Main
    • Area: 18 Square Feet
    • Dimensions: 9 x 2
    Living room
    • Level: Main
    • Area: 130 Square Feet
    • Dimensions: 13 x 10
    Heating
    • Boiler, In Floor Heat, Radiant, Ductless, Natural Gas
    Cooling
    • Ductless
    Appliances
    • Included: Water Heater-Gas, Dishwasher, Dryer, Microwave, Range, Refrigerator, Washer
    • Laundry: Main Level, Dryer Hook-Ups, Washer Hookup
    Features
    • Eat In Kitchen, Ethernet Wired, Kitchen Island, Walk-In Closet(s)
    • Flooring: Tiled Floors
    • Doors: Patio Door
    • Windows: Energy Windows
    • Has basement: Yes
    • Has fireplace: No
    Interior area
    • Total interior livable area: 1,206 sqft
    • Finished area above ground: 1,206
    • Finished area below ground: 0

    Property

    Parking
    • Total spaces: 2
    • Parking features: Off Street, On Street, Asphalt, Attached, Electrical Service, Heat, Insulation, Slab, Utility Room
    • Attached garage spaces: 2
    • Has uncovered spaces: Yes
    Features
    • Patio & porch: Porch
    • Exterior features: Rain Gutters
    • Has view: Yes
    • View description: Limited, Typical
    Lot
    • Size: 9,147 sqft
    • Dimensions: 75 x 120
    • Features: Corner Lot, Level
    Details
    • Foundation area: 1976
    • Parcel number: 028020188100
    • Zoning description: Residential
    • Other equipment: Air to Air Exchange

    Construction

    Type & style
    • Home type: SingleFamily
    • Architectural style: Ranch
    • Property subtype: Single Family Residence
    Materials
    • Fiber Board, Frame/Wood
    • Roof: Asphalt Shingle
    Condition
    • Completed
    • Year built: 2024

    Utilities & green energy

    • Electric: SWL&P
    • Sewer: Public Sewer
    • Water: Public
    • Utilities for property: Cable, DSL

    Community & neighborhood

    Location
    • Region: Superior

    Other

    Other facts
    • Listing terms: Cash,Conventional,FHA,VA Loan
    • Road surface type: Paved

    Price history

    DateEventPrice
    10/6/2024Listing removed$2,495$2/sqft
    Source: Zillow Rentals Report a problem
    10/1/2024Sold$380,000-5%$315/sqft
    Source: Lake Superior Area Realtors as distributed by MLS GRID #6115511 Report a problem
    9/28/2024Listed for rent$2,495$2/sqft
    Source: Zillow Rentals Report a problem
    9/6/2024Pending sale$400,000$332/sqft
    Source: Lake Superior Area Realtors as distributed by MLS GRID #6115511 Report a problem
    8/14/2024Listed for sale$400,000$332/sqft
    Source: Lake Superior Area Realtors as distributed by MLS GRID #6115511 Report a problem

    Public tax history

    YearProperty taxesTax assessment
    2024$1,095 +156%$78,000 +286.1%
    2023$428 -1.1%$20,200
    2022$433 $20,200
    2021-- --
    2020-- --
    2019-- --
    2018-- --
    2017-- --
    2016-- --
    2015-- --
    2014-- --

    Find assessor info on the county website

    Neighborhood: 54880

    Nearby schools

    GreatSchools rating
    Get a cash offer in 3 minutes
    Find out how much your home could sell for in as little as 3 minutes with a no-obligation cash offer.
    Estimated market value
    $383,000
    Get a cash offer in 3 minutes
    Find out how much your home could sell for in as little as 3 minutes with a no-obligation cash offer.
    Estimated market value
    $383,000