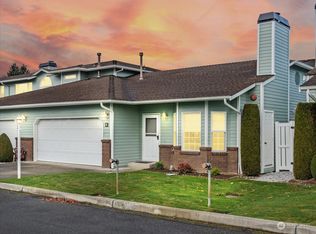
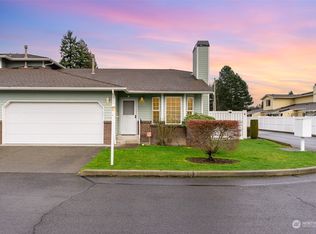
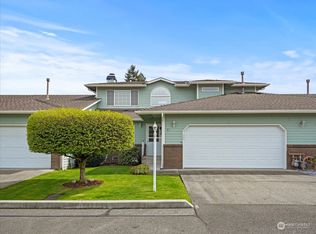
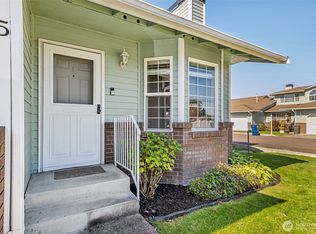
Welcome home to Diamond View Estates! This well-maintained condo gives you all the comfort & ease of single-level living while feeling like a detached home. Inside, you’ll find low-maintenance hard-surface floors, crisp white trim, crown molding, and an open-concept living area anchored by a stately gas fireplace. The spacious kitchen is flooded with natural light and features quartz countertops, plenty of cabinetry, and a double oven that makes cooking a breeze. It flows right into the dining area, which comes with custom built-in shelving and sliding doors that lead to your private deck. The primary suite features a generous walk-in closet and a private bathroom with dual vanity sinks. The secondary bedroom includes a built-in desk workstation, ideal for working from home. Step outside onto the large composite deck or relax on the private patio. The fully-fenced yard is bordered by lovely flowers and makes a fantastic space for gardening or pets. Best of all, you get to enjoy low HOA dues while the lawn is completely taken care of for you. Tucked away on a prime corner lot in a great complex with Hardi-Plank siding painted just last year, this property also includes an attached two-car garage complete with a utility sink, workbench, and a handy direct ramp leading right into the laundry room, plus a nice big driveway for extra parking. With central A/C in a great location close to schools, shopping and transit, this charming condo is ready for you to move right in!
Pending inspection
Listed by: John L. Scott, Inc • Joshua D. Hall
$400,000
1811 F Street SE #14, Auburn, WA 98002
2beds
1,242sqft
Condominium
Built in 1992
-- sqft lot
$396,300 Zestimate®
$322/sqft
$350/mo HOA
What's special
Stately gas fireplaceSpacious kitchenFlooded with natural lightCrown moldingSingle-level livingLarge composite deckLow-maintenance hard-surface floors
- --
- on Zillow
- 437
- views
- 49
- saves
Zillow last checked:
Listing updated:
Listed by:
Joshua D. Hall,
John L. Scott, Inc
Source: NWMLS as distributed by MLS GRID,MLS#: 2580072
Facts & features
Interior
Bedrooms & bathrooms
- Bedrooms: 2
- Bathrooms: 2
- Full bathrooms: 1
- 3/4 bathrooms: 1
- Main level bathrooms: 2
- Main level bedrooms: 2
Primary bedroom
- Level: Main
Bedroom
- Level: Main
Bathroom three quarter
- Level: Main
Bathroom full
- Level: Main
Dining room
- Level: Main
Entry hall
- Level: Main
Kitchen without eating space
- Level: Main
Living room
- Level: Main
Utility room
- Level: Main
Heating
- Fireplace, Forced Air, Electric, Natural Gas
Cooling
- Has cooling: Yes
Appliances
- Included: Dishwasher, Dryer, Microwave, Refrigerator, Stove(s)/Range(s), Washer, Dishwasher(s), Dryer(s), Microwave(s), Refrigerator(s), Washer(s), Water Heater Location: Garage
Features
- Flooring: Ceramic Tile, Laminate, Vinyl
- Windows: Insulated Windows, Skylight(s)
- Number of fireplaces: 1
- Fireplace features: Gas, Main Level: 1, Fireplace
Interior area
- Total structure area: 1,242
- Total interior livable area: 1,242 sqft
Property
Parking
- Total spaces: 2
- Parking features: Individual Garage
- Has garage: Yes
- Covered spaces: 2
Features
- Levels: One
- Stories: 1
- Entry location: Main
- Patio & porch: End Unit, Fireplace, Ground Floor, Insulated Windows, Primary Bathroom, Skylight(s), Sprinkler System, Walk-In Closet(s)
Lot
- Features: Corner Lot, Cul-De-Sac, Curbs, Paved, Sidewalk
Details
- Parcel number: 2026900140
- Special conditions: Standard
Construction
Type & style
- Home type: Condo
- Architectural style: Condo (1 Level)
- Property subtype: Condominium
Materials
- Cement Planked, Cement Plank
- Roof: Composition
Condition
- Year built: 1992
- Major remodel year: 2001
Utilities & green energy
- Electric: Company: PSE
- Sewer: Company: City of Auburn
- Water: Company: City of Auburn
Green energy
- Energy efficient items: Insulated Windows
Community & HOA
Community
- Security: Fire Sprinkler System
- Subdivision: Auburn
HOA
- Services included: Common Area Maintenance, Maintenance Grounds, Road Maintenance
- HOA fee: $350 monthly
- HOA phone: 253-939-4911
Location
- Region: Auburn
Financial & listing details
- Price per square foot: $322/sqft
- Tax assessed value: $348,000
- Annual tax amount: $4,459
- Date on market: 9/11/2026
- Listing terms: Conventional,VA Loan
- Inclusions: Dishwasher(s), Dryer(s), Microwave(s), Refrigerator(s), Stove(s)/Range(s), Washer(s)
Estimated market value
$396,300
$376,000 - $416,000
$2,315/mo
Price history
| Date | Event | Price |
|---|---|---|
| 10/1/2026 | Pending sale | $400,000$322/sqft |
Source:  NWMLS as distributed by MLS GRID #2580072 Report a problem NWMLS as distributed by MLS GRID #2580072 Report a problem | ||
| 9/11/2026 | Listed for sale | $400,000+139.2%$322/sqft |
Source: NWMLS as distributed by MLS GRID #2580072 Report a problem | ||
| 1/13/2016 | Listing removed | $1,495$1/sqft |
Source: Windermere Property Management South, LLC. Report a problem | ||
| 1/5/2016 | Listed for rent | $1,495$1/sqft |
Source: WPM South, LLC Report a problem | ||
| 3/23/2005 | Sold | $167,250$135/sqft |
Source: Public Record Report a problem | ||
Public tax history
| Year | Property taxes | Tax assessment |
|---|---|---|
| 2025 | $4,458 +1.1% | $348,000 -5.4% |
| 2024 | $4,411 -8.6% | $368,000 -5.4% |
| 2023 | $4,827 +18.8% | $389,000 +11.5% |
| 2022 | $4,064 +5.9% | $349,000 +22.9% |
| 2021 | $3,836 +13.7% | $284,000 +20.9% |
| 2020 | $3,375 -2.4% | $235,000 -2.5% |
| 2019 | $3,459 +22.8% | $241,000 +9.5% |
| 2018 | $2,817 -7.5% | $220,000 +15.8% |
| 2017 | $3,045 +21% | $190,000 +15.9% |
| 2016 | $2,517 | $164,000 +12.3% |
| 2015 | $2,517 | $146,000 -9.9% |
| 2014 | $2,517 | $162,000 +33.9% |
| 2013 | $2,517 | $121,000 +6.1% |
| 2012 | -- | $114,000 -20.8% |
| 2011 | -- | $144,000 -20.4% |
| 2010 | -- | $181,000 |
| 2009 | -- | $181,000 -5.2% |
| 2007 | -- | $191,000 +15.1% |
| 2006 | -- | $166,000 +12.2% |
| 2005 | -- | $148,000 +24.5% |
| 2001 | $1,681 +9.5% | $118,900 +15% |
| 2000 | $1,535 | $103,400 |
Find assessor info on the county website
Monthly payment
Est. payment
Payment breakdown
Explore the cost of this home by adjusting the details. Changes won't be saved.Climate risks
Neighborhood: 98002
Similar homes
- $439,0003 bd3 ba1.6k sqftMeadow Valley, Auburn, WA 98002Active
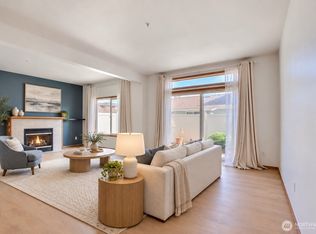 MLS ID #2555587, Anthony Mark Prado. NWMLS as distributed by MLS GRID
 - $340,0002 bd2 ba1k sqftShadow Park, Auburn, WA 98002Active
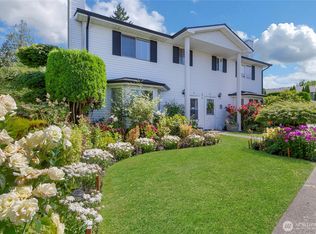 MLS ID #2408746, Jeffrey A. Pierce. NWMLS as distributed by MLS GRID
 - $365,0002 bd1 ba972 sqftCarrara, Auburn, WA 98092Active
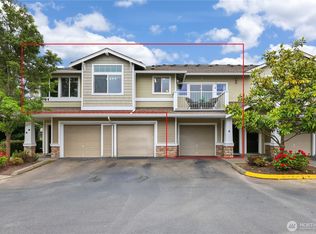 MLS ID #2537619, Peni Lue Petett. NWMLS as distributed by MLS GRID
 - $353,0003 bd3 ba1.1k sqft2100 S 336th Street #Q3, Federal Way, WA 98003Active
 MLS ID #2541056, Hematullah Rahimi. NWMLS as distributed by MLS GRID
