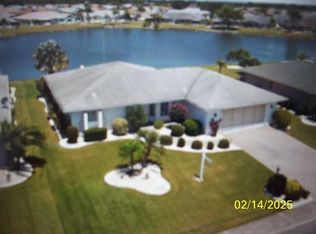
Super rare find. Waterfront- 3 bedrooms- No HOA- Partially fenced- Irrigation water pumped from the lake. TOTALLY UPDATED WITH HIGH END FINISHES, SPECTACULAR CRAFTMANSHIP AND ATTENTION TO DETAIL. Fantastic outside patio and Pergola where tropical landscaping and fruit trees abound. Besides wonderful relaxation opportunities, it is the perfect location for viewing the Space Coast launches! Stunning new kitchen with cherry cabinets, Granite countertops, 3 pantries, pull out soft close drawers, stainless appliances including French door refrigerator, D/W, cook top, hood, wall oven, beverage fridge, farm sink and LED lighting. Open design to living room with breakfast bar and a large dining area. Two farm doors flank the Owners Suite featuring rich Acacia engineered wood flooring, tile in the designer bathroom with double vanity, Quartz countertops, linen tower, comfort height commode and walk-in closet. Outstanding walk-in shower with double faucet heads and wall niches, bench, and floor to ceiling tile surround. Great split floor plan featuring 3 bedrooms and an updated guest bathroom with all new tile shower surround featuring rolling glass doors, updated vanity with seabed travertine and tumbled marble backsplash. A dedicated laundry room has LG front load w/d 2021, sink with storage, cabinets, clothes hanging space and an extra refrigerator. 18” tile flooring in most areas with new baseboards, resurfaced ceilings, fans with light kits, Levolor cellular shades and expanded closet space. New craftsman style wood interior doors, new exterior doors, double pane/ double hung windows. A/C 2018, 200- amp electric service 2013, CPVC plumbing, roof 2015, hot water heater 2017, water softener re-bed 2020, hurricane rated garage door 2017, hurricane panels 2020, concrete seawall and lake irrigation pump. Oversized side load garage, separate circular driveway, pavers and more! Sun City Community Association $333 per person/yr., $3,000 one-time Capital Fund fee and Quail Lake Association $90 per year. Hurry will not last!
Sold for $459,900
$459,900
1811 FORT DUQUESNA DRIVE, SUN CITY CENTER, FL 33573
3beds
2,192sqft
Single Family Residence
Built in 1978
8,470 Square Feet Lot
$435,900 Zestimate®
$210/sqft
$2,204 Estimated rent
Home value
$435,900
$405,000 - $471,000
$2,204/mo
Zestimate® history
Owner options
List your home for rent
$2,204/mo
Rent Zestimate®
Find your next renter with Zillow Rental Manager. Plus, with online applications, you can quickly screen prospective tenants – for free.
$2,204/mo
Rent Zestimate®
Refinance and save
$3,217/mo
Est. payment
Refinancing to a lower rate could help reduce your monthly payments and save thousands over the life of the loan.
$3,217/mo
Est. payment
Explore your selling options
Work with a Zillow partner agent
Leverage their expertise and Zillow's premium Showcase listings to get your home seen by more buyers.
Get startedList with your own agent
Get your home in front of millions of buyers by listing it on Zillow.
Learn how to do itSell it yourself
Take full control of how buyers see your home on Zillow by listing For Sale by Owner (FSBO).
List your homeWhat's special
Breakfast barUpdated guest bathroomGranite countertopsQuartz countertopsOversized side load garageLarge dining areaOutstanding walk-in shower
Zillow last checked:
Listing updated:
Listed by:
Nancy Stanton 813-785-9525,
DALTON WADE INC 888-668-8283
Bought with:
Lance Lansrud, Jr., 3058557
AGENTRY REAL ESTATE LLC
Source: Stellar MLS,MLS#: T3536262 Originating MLS: Pinellas Suncoast
Originating MLS: Pinellas Suncoast
Facts & features
Interior
Bedrooms & bathrooms
- Bedrooms: 3
- Bathrooms: 2
- Full bathrooms: 2
Rooms
- Room types: Bonus Room, Dining Room
Primary bedroom
- Features: Built-In Shower Bench, Ceiling Fan(s), En Suite Bathroom, Exhaust Fan, Multiple Shower Heads, Shower No Tub, Walk-In Closet(s)
- Level: First
- Dimensions: 15x13
Bedroom 2
- Features: Ceiling Fan(s), Built-in Closet
- Level: First
- Dimensions: 12x12
Bedroom 3
- Features: Ceiling Fan(s), Built-in Closet
- Level: First
- Dimensions: 14x12
Bonus room
- Features: Ceiling Fan(s), No Closet
- Level: First
- Dimensions: 15x11
Dining room
- Level: First
- Dimensions: 22x11
Kitchen
- Features: Breakfast Bar, Exhaust Fan, Granite Counters, Pantry, Stone Counters
- Level: First
- Dimensions: 25x8
Laundry
- Level: First
- Dimensions: 9x7
Living room
- Features: Ceiling Fan(s)
- Level: First
- Dimensions: 24x16
Heating
- Electric, Heat Pump
Cooling
- Central Air
Appliances
- Included: Bar Fridge, Convection Oven, Dishwasher, Disposal, Dryer, Electric Water Heater, Ice Maker, Microwave, Refrigerator, Washer, Water Softener
- Laundry: Electric Dryer Hookup, Inside, Laundry Room, Washer Hookup
Features
- Ceiling Fan(s), Living Room/Dining Room Combo, Open Floorplan, Solid Wood Cabinets, Split Bedroom, Stone Counters, Thermostat, Walk-In Closet(s)
- Flooring: Ceramic Tile, Engineered Hardwood, Vinyl
- Doors: Sliding Doors
- Windows: Thermal Windows, Window Treatments, Hurricane Shutters
- Has fireplace: No
Interior area
- Total structure area: 3,308
- Total interior livable area: 2,192 sqft
Property
Parking
- Total spaces: 2
- Parking features: Circular Driveway, Driveway, Garage Door Opener, Garage Faces Side
- Attached garage spaces: 2
- Has uncovered spaces: Yes
- Details: Garage Dimensions: 22x21
Features
- Levels: One
- Stories: 1
- Patio & porch: Patio
- Exterior features: Dog Run, Irrigation System, Sidewalk
- Fencing: Chain Link,Fenced
- Has view: Yes
- View description: Water, Pond
- Has water view: Yes
- Water view: Water,Pond
- Waterfront features: Pond Access
- Body of water: QUAIL LAKE
Lot
- Size: 8,470 Square Feet
- Dimensions: 77 x 110
- Features: In County
- Residential vegetation: Mature Landscaping
Details
- Parcel number: U0132191UK00000200005.0
- Zoning: PD-MU
- Special conditions: None
Construction
Type & style
- Home type: SingleFamily
- Architectural style: Contemporary,Florida
- Property subtype: Single Family Residence
Materials
- Block, Stucco
- Foundation: Block, Slab
- Roof: Shingle
Condition
- New construction: No
- Year built: 1978
Details
- Builder model: Modified Driftwood
Utilities & green energy
- Sewer: Public Sewer
- Water: Canal/Lake For Irrigation, Public
- Utilities for property: Cable Connected, Electricity Connected, Phone Available, Public, Sewer Connected, Underground Utilities, Water Connected
Community & HOA
Community
- Features: Clubhouse, Deed Restrictions, Dog Park, Fitness Center, Golf Carts OK, Handicap Modified, Pool, Restaurant, Sidewalks, Special Community Restrictions, Wheelchair Access
- Pet fee: $0 monthly
- Senior community: Yes
- Subdivision: SUN CITY CENTER UNIT 44 B
HOA
- Has HOA: Yes
- Amenities included: Basketball Court, Clubhouse, Fitness Center, Handicap Modified, Pickleball Court(s), Pool, Recreation Facilities, Sauna, Security, Spa/Hot Tub, Tennis Court(s), Trail(s), Wheelchair Access
- Services included: Community Pool, Manager, Pool Maintenance, Recreational Facilities, Security
- HOA fee: $28 monthly
- HOA name: Jody Gross
- HOA phone: 813-633-2551
Location
- Region: Sun City Center
Financial & listing details
- Price per square foot: $210/sqft
- Tax assessed value: $339,576
- Annual tax amount: $1,718
- Date on market: 7/4/2024
- Cumulative days on market: 130 days
- Listing terms: Cash,Conventional,VA Loan
- Ownership: Fee Simple
- Total actual rent: 0
- Electric utility on property: Yes
- Road surface type: Paved
Price history
| Date | Event | Price |
|---|---|---|
| 12/13/2024 | Sold | $459,900-4%$210/sqft |
Source:  Stellar MLS #T3536262 Report a problem Stellar MLS #T3536262 Report a problem | ||
| 11/11/2024 | Pending sale | $479,000$219/sqft |
Source: Stellar MLS #T3536262 Report a problem | ||
| 7/4/2024 | Listed for sale | $479,000+7.6%$219/sqft |
Source: Stellar MLS #T3536262 Report a problem | ||
| 1/23/2022 | Listing removed | -- |
Source: Stellar MLS #T3349201 Report a problem | ||
| 1/12/2022 | Listed for sale | $445,000+234.6%$203/sqft |
Source: Stellar MLS #T3349201 Report a problem | ||
| 1/6/2012 | Sold | $133,000$61/sqft |
Source: Public Record Report a problem | ||
Public tax history
| Year | Property taxes | Tax assessment |
|---|---|---|
| 2025 | $2,859 +57.8% | $166,970 +49.7% |
| 2024 | $1,811 +5.4% | $111,517 +3% |
| 2023 | $1,718 +8.8% | $108,269 +3% |
| 2022 | $1,579 +2% | $105,116 +3% |
| 2021 | $1,548 +5.4% | $102,054 +1.4% |
| 2020 | $1,469 +6% | $100,645 +2.3% |
| 2019 | $1,386 | $98,382 +1.9% |
| 2018 | $1,386 +7.1% | $96,548 -31.3% |
| 2017 | $1,294 +2.3% | $140,509 +51.7% |
| 2016 | $1,265 +2.1% | $92,617 +0.9% |
| 2015 | $1,239 +4% | $91,749 +2.6% |
| 2014 | $1,191 | $89,415 +1.5% |
| 2013 | $1,191 +0.9% | $88,094 +1.7% |
| 2012 | $1,180 -15.7% | $86,621 -12.1% |
| 2011 | $1,401 -9.1% | $98,548 -7.3% |
| 2010 | $1,540 -9.1% | $106,261 -6.7% |
| 2009 | $1,695 -7.6% | $113,873 -5.9% |
| 2008 | $1,834 -10% | $120,986 +3% |
| 2007 | $2,038 -4.5% | $117,462 +2.5% |
| 2006 | $2,133 +3.7% | $114,597 +5.8% |
| 2005 | $2,057 | $108,287 +3% |
| 2004 | -- | $105,133 +1.9% |
| 2003 | -- | $103,173 +2.4% |
| 2002 | -- | $100,755 +1.6% |
| 2001 | -- | $99,168 +3% |
| 2000 | $1,866 | $96,280 |
Find assessor info on the county website
Neighborhood: 33573
Nearby homes
- $303,7003 bd2 ba1.6k sqft1813 Fort Duquesna Dr, Sun City Center, FL 33573Off Market
- $308,8002 bd2 ba2k sqft1809 Fort Duquesna Dr, Sun City Center, FL 33573Off Market
- $359,9002 bd2 ba1.7k sqft1815 Fort Duquesna Dr, Sun City Center, FL 33573Sold
- $336,9003 bd2 ba2k sqft1807 Fort Duquesna Dr, Sun City Center, FL 33573Off Market
- $276,3003 bd2 ba1.7k sqft1806 Adrean Pl, Sun City Center, FL 33573Off Market
- $350,7004 bd2 ba2.2k sqft1817 Fort Duquesna Dr, Sun City Center, FL 33573Off Market
- $342,1002 bd2 ba2.1k sqft1805 Fort Duquesna Dr, Sun City Center, FL 33573Off Market
- $349,9002 bd2 ba1.7k sqft1812 Fort Duquesna Dr, Sun City Center, FL 33573Sold
Nearby schools
GreatSchools rating
- 3/10Cypress Creek Elementary SchoolGrades: PK-5Distance: 1 mi
- 2/10Shields Middle SchoolGrades: 6-8Distance: 1.2 mi
- NALennard Adult & Community CenterGrades: Distance: 3.1 mi
Get a cash offer in 3 minutes
Find out how much your home could sell for in as little as 3 minutes with a no-obligation cash offer.
Estimated market value
$435,900
Get a cash offer in 3 minutes
Find out how much your home could sell for in as little as 3 minutes with a no-obligation cash offer.
Estimated market value
$435,900
- Florida
- Hillsborough County
- Sun City Center
- 33573
- 1811 FORT DUQUESNA DRIVE
Nearby cities
Nearby neighborhoods
Nearby zip codes
Other Sun City Center Topics
