Under contract-accepting backup offers. Welcome to your private oasis in the highly sought-after Del Webb 55+ community of Sun City Center! This beautifully remodeled 2-bedroom, 2-bathroom single-family pool home is the perfect blend of modern comfort and active Florida living. Step inside to find brand-new, modern luxury vinyl plank flooring stretching throughout the entire home—offering seamless style and easy maintenance. The grand living room welcomes you with open, airy space, flowing effortlessly into the dining area and a fully updated kitchen. Perfect for the home chef, the kitchen features gleaming stainless steel appliances, a breakfast bar, and an abundance of cabinet space. Just off the kitchen, the family room features sliding glass doors that frame beautiful views of your backyard retreat. The primary suite serves as a true sanctuary, complete with its own en-suite bathroom and private slider access straight to the patio. The second bedroom is bright and spacious, with convenient access to the second full bathroom. Convenience is key with a massive utility/laundry room located just off the 1-car garage, complete with a washer and dryer. Step outside to experience true Florida outdoor living. The massive, fully screened-in lanai features a sparkling in-ground pool—a rare find in Sun City Center! Enjoy morning coffee or evening cocktails under the covered seating area, perfectly shaded for those warm summer days. The backyard is surrounded by mature, lush landscaping and includes a handy storage shed. You’ll love Sun City Center with its amazing facilities, pools, and clubs just waiting for you to enjoy. Nestled between Sarasota and Tampa, this location offers a convenient ride to airports, great shopping, dining, and professional entertainment. With easy access to award-winning, sandy beaches, this home provides the best of all worlds without the stress of big city life. Leave it all behind and enjoy your new life here in one of Florida’s most affordable 55-and-better communities! Schedule your private tour today!
Under contract
$349,900
1812 FORT DUQUESNA DRIVE, SUN CITY CENTER, FL 33573
2beds
1,747sqft
:
Get pre-qualified$2,377/mo
Single Family Residence
Built in 1979
8,470 Square Feet Lot
$-- Zestimate®
$200/sqft
$-- HOA
What's special
- 22 days |
- 279 |
- 22 |
Zillow last checked:
Listing updated:
Listed by:
David Lovitch 845-629-7804,
KELLER WILLIAMS SOUTH SHORE 813-641-8300,
Flo Vachon 813-500-0529,
KELLER WILLIAMS SOUTH SHORE
Source: Stellar MLS,MLS#: TB8529192 Originating MLS: Suncoast Tampa
Originating MLS: Suncoast Tampa
Facts & features
Interior
Bedrooms & bathrooms
- Bedrooms: 2
- Bathrooms: 2
- Full bathrooms: 2
Rooms
- Room types: Family Room, Dining Room, Utility Room
Primary bedroom
- Features: En Suite Bathroom, Walk-In Closet(s)
- Level: First
- Area: 193.2 Square Feet
- Dimensions: 12x16.1
Bedroom 2
- Features: Built-in Closet
- Level: First
- Area: 169.86 Square Feet
- Dimensions: 14.9x11.4
Balcony porch lanai
- Level: First
- Area: 1184.37 Square Feet
- Dimensions: 29.1x40.7
Dining room
- Level: First
- Area: 79.56 Square Feet
- Dimensions: 7.8x10.2
Family room
- Level: First
- Area: 228.6 Square Feet
- Dimensions: 18x12.7
Kitchen
- Level: First
- Area: 160.02 Square Feet
- Dimensions: 12.6x12.7
Living room
- Level: First
- Area: 302.61 Square Feet
- Dimensions: 13.1x23.1
Utility room
- Level: First
- Area: 83.9 Square Feet
- Dimensions: 11.8x7.11
Heating
- Central
Cooling
- Central Air
Appliances
- Included: Dishwasher, Microwave, Range, Refrigerator
- Laundry: Inside, Laundry Room
Features
- Built-in Features, Eating Space In Kitchen, High Ceilings, Kitchen/Family Room Combo, Living Room/Dining Room Combo, Open Floorplan, Solid Surface Counters, Solid Wood Cabinets, Walk-In Closet(s)
- Flooring: Vinyl
- Doors: Sliding Doors
- Has fireplace: No
Interior area
- Total structure area: 2,371
- Total interior livable area: 1,747 sqft
Video & virtual tour
Property
Parking
- Total spaces: 1
- Parking features: Driveway
- Attached garage spaces: 1
- Has uncovered spaces: Yes
Features
- Levels: One
- Stories: 1
- Patio & porch: Covered, Front Porch, Rear Porch, Screened
- Exterior features: Sidewalk
- Has private pool: Yes
- Pool features: In Ground, Screen Enclosure
- Has view: Yes
- View description: Pool
Lot
- Size: 8,470 Square Feet
- Dimensions: 77 x 110
- Features: City Lot, In County, Level
- Residential vegetation: Mature Landscaping
Details
- Parcel number: U0132191UK00000300005.0
- Zoning: PD-MU
- Special conditions: None
Construction
Type & style
- Home type: SingleFamily
- Architectural style: Contemporary
- Property subtype: Single Family Residence
Materials
- Block, Stucco
- Foundation: Slab
- Roof: Shingle
Condition
- New construction: No
- Year built: 1979
Details
- Warranty included: Yes
Utilities & green energy
- Sewer: Public Sewer
- Water: Public
- Utilities for property: Cable Available, Electricity Available
Community & HOA
Community
- Features: Deed Restrictions, Fitness Center, Golf Carts OK, Golf, Pool, Special Community Restrictions, Tennis Court(s)
- Pet fee: $0 monthly
- Senior community: Yes
- Subdivision: SUN CITY CENTER UNIT 44 B
HOA
- Has HOA: No
- Amenities included: Fitness Center, Golf Course, Pickleball Court(s), Recreation Facilities, Shuffleboard Court, Tennis Court(s)
- Services included: Community Pool, Manager, Pool Maintenance, Recreational Facilities
- HOA name: Sun City Center Community Association
- HOA phone: 813-633-3500
Location
- Region: Sun City Center
Financial & listing details
- Price per square foot: $200/sqft
- Tax assessed value: $257,917
- Annual tax amount: $3,000
- Date on market: 7/20/2026
- Listing terms: Cash,Conventional,FHA,VA Loan
- Ownership: Fee Simple
- Total actual rent: 0
- Electric utility on property: Yes
- Road surface type: Asphalt
Estimated market value
Not available
Estimated sales range
Not available
$2,295/mo
Price history
| Date | Event | Price |
|---|---|---|
| 11/17/2017 | Sold | $179,900$103/sqft |
Source: Public Record Report a problem | ||
| 10/7/2017 | Pending sale | $179,900$103/sqft |
Source: Apollo Beach #T2857453 Report a problem | ||
| 10/4/2017 | Price change | $179,900-2.8%$103/sqft |
Source: Apollo Beach #T2857453 Report a problem | ||
| 8/31/2017 | Price change | $185,000+3.1%$106/sqft |
Source: Apollo Beach #T2857453 Report a problem | ||
| 8/30/2017 | Listed for sale | $179,500$103/sqft |
Source: Apollo Beach #T2857453 Report a problem | ||
| 8/22/2017 | Pending sale | $179,500$103/sqft |
Source: Apollo Beach #T2857453 Report a problem | ||
| 8/12/2017 | Price change | $179,500-3%$103/sqft |
Source: Apollo Beach #T2857453 Report a problem | ||
| 7/24/2017 | Price change | $185,000+2.8%$106/sqft |
Source: KELLER WILLIAMS REALTY S.SHORE #T2857453 Report a problem | ||
| 7/22/2017 | Pending sale | $179,900$103/sqft |
Source: KELLER WILLIAMS REALTY S.SHORE #T2857453 Report a problem | ||
| 7/22/2017 | Listed for sale | $179,900$103/sqft |
Source: KELLER WILLIAMS REALTY S.SHORE #T2857453 Report a problem | ||
| 6/14/2017 | Pending sale | $179,900$103/sqft |
Source: Apollo Beach #T2857453 Report a problem | ||
| 5/30/2017 | Price change | $179,900-1.1%$103/sqft |
Source: Apollo Beach #T2857453 Report a problem | ||
| 4/28/2017 | Price change | $181,900-1.6%$104/sqft |
Source: Apollo Beach #T2857453 Report a problem | ||
| 3/23/2017 | Price change | $184,900-2.1%$106/sqft |
Source: Keller Williams - Apollo Beach #T2857453 Report a problem | ||
| 2/23/2017 | Price change | $188,900-0.5%$108/sqft |
Source: Keller Williams - Apollo Beach #T2857453 Report a problem | ||
| 1/24/2017 | Listed for sale | $189,900-4.1%$109/sqft |
Source: KELLER WILLIAMS REALTY S.SHORE #T2857453 Report a problem | ||
| 2/16/2016 | Listing removed | $198,000$113/sqft |
Source: SOUTHSHORE HOMES & PROPERTIES #H2201925 Report a problem | ||
| 2/9/2016 | Listed for sale | $198,000+20.8%$113/sqft |
Source: SOUTHSHORE HOMES & PROPERTIES #H2201925 Report a problem | ||
| 11/2/2015 | Sold | $163,900$94/sqft |
Source: Stellar MLS #T2747581 Report a problem | ||
| 9/11/2015 | Price change | $163,900-1.2%$94/sqft |
Source: Keller Williams - Apollo Beach #T2747581 Report a problem | ||
| 7/28/2015 | Price change | $165,900-2.1%$95/sqft |
Source: Keller Williams - Apollo Beach #T2747581 Report a problem | ||
| 6/2/2015 | Price change | $169,500-2.5%$97/sqft |
Source: Keller Williams - Apollo Beach #T2747581 Report a problem | ||
| 3/24/2015 | Listed for sale | $173,900+13.9%$100/sqft |
Source: Landmark Realty of Apollo Beach #T2747581 Report a problem | ||
| 7/2/2013 | Listing removed | $152,700+17.5%$87/sqft |
Source: Landmark Realty of Apollo Beach #T2567017 Report a problem | ||
| 9/21/2009 | Sold | $130,000+73.3%$74/sqft |
Source: Stellar MLS #T2379414 Report a problem | ||
| 8/30/1993 | Sold | $75,000$43/sqft |
Source: Public Record Report a problem | ||
Public tax history
| Year | Property taxes | Tax assessment |
|---|---|---|
| 2025 | $3,000 +8.8% | $177,241 +2.9% |
| 2024 | $2,759 +4% | $172,246 +3% |
| 2023 | $2,654 +6% | $167,229 +3% |
| 2022 | $2,504 +1.5% | $162,358 +3% |
| 2021 | $2,468 +3.4% | $157,629 +1.4% |
| 2020 | $2,388 +4.2% | $155,453 +2.3% |
| 2019 | $2,292 | $151,958 +1.9% |
| 2018 | $2,292 +2.3% | $149,125 +12.4% |
| 2017 | $2,240 +29.1% | $132,719 +7% |
| 2016 | $1,736 +1.6% | $124,045 +32.4% |
| 2015 | $1,708 +38.5% | $93,665 +0.8% |
| 2014 | $1,233 | $92,922 +1.5% |
| 2013 | $1,233 +0.2% | $91,549 +1.4% |
| 2012 | $1,231 -13.4% | $90,292 -9.4% |
| 2011 | $1,422 -9.4% | $99,606 -7.6% |
| 2010 | $1,570 +12.1% | $107,759 -5.1% |
| 2009 | $1,401 +0.6% | $113,577 +13.9% |
| 2008 | $1,393 -13.7% | $99,738 +3% |
| 2007 | $1,614 -3.9% | $96,833 +2.5% |
| 2006 | $1,679 +0.7% | $94,471 +3% |
| 2005 | $1,668 | $91,719 +3% |
| 2004 | -- | $89,048 +1.9% |
| 2003 | -- | $87,388 +2.4% |
| 2002 | -- | $85,340 +1.6% |
| 2001 | -- | $83,996 +3% |
| 2000 | $1,500 | $81,550 |
Find assessor info on the county website
Monthly payment
Est. payment
Payment breakdown
Explore the cost of this home by adjusting the details. Changes won't be saved.Climate risks
Neighborhood: 33573
Nearby schools
GreatSchools rating
- 3/10Cypress Creek Elementary SchoolGrades: PK-5Distance: 1 mi
- 2/10Shields Middle SchoolGrades: 6-8Distance: 1.1 mi
- NALennard Adult & Community CenterGrades: Distance: 3 mi
- $264,9002 bd2 ba1.6k sqft1814 Fort Duquesna Dr, Sun City Center, FL 33573Off Market
- $328,5002 bd2 ba2k sqft1810 Fort Duquesna Dr, Sun City Center, FL 33573Off Market

- $242,0002 bd1 ba1k sqft1811 Allegheny Dr, Sun City Center, FL 33573Sold

- $226,4002 bd2 ba1.2k sqft1809 Allegheny Dr, Sun City Center, FL 33573Off Market
- $230,0003 bd2 ba1.5k sqft1813 Allegheny Dr, Sun City Center, FL 33573Sold
- $284,2003 bd2 ba2.1k sqft1816 Fort Duquesna Dr, Sun City Center, FL 33573Off Market
- $259,3002 bd2 ba1.4k sqft1808 Fort Duquesna Dr, Sun City Center, FL 33573Off Market
- $209,9002 bd2 ba1.4k sqft1815 Allegheny Dr, Sun City Center, FL 33573Sold
A local agent can set up tours, give advice and negotiate with sellers.
Similar homes
- $329,5003 bd2 ba2.1k sqft739 WINTERBROOKE WAY, SUN CITY CENTER, FL 33573For Sale

 MLS ID #TB8536579, Sandra Guthrie, DALTON WADE INC. Stellar MLS
 - $334,0002 bd2 ba1.8k sqft684 ALLEGHENY DRIVE, SUN CITY CENTER, FL 33573For Sale
 MLS ID #TB8512560, Dana Troeleman, DALTON WADE INC. Stellar MLS
 - $335,0002 bd2 ba1.3k sqft830 LA JOLLA AVENUE, SUN CITY CENTER, FL 33573For Sale
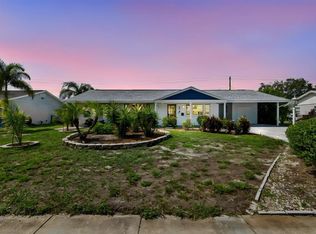 MLS ID #TB8521208, Janet Moore, PREMIER SOTHEBY'S INTL REALTY. Stellar MLS
 - $359,9002 bd2 ba1.8k sqft323 CALOOSA PALMS COURT, SUN CITY CENTER, FL 33573For Sale
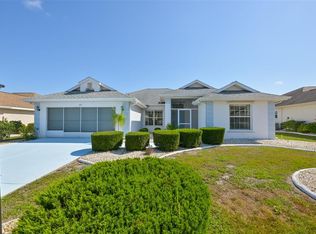 MLS ID #TB8511332, Ricki Bauman, P.A., DALTON WADE INC. Stellar MLS
 - $379,0003 bd2 ba2k sqft2023 EL RANCHO DRIVE, SUN CITY CENTER, FL 33573For SaleMLS ID #TB8530745, Han Bautista, WEICHERT, REALTORS - NEXON. Stellar MLS
- $367,0004 bd3 ba2.5k sqft8435 HUNTERS FORK LOOP, RUSKIN, FL 33573For SaleMLS ID #TB8535129, Han Bautista, WEICHERT, REALTORS - NEXON. Stellar MLS
- $280,0002 bd2 ba1.7k sqft1505 N PEBBLE BEACH BOULEVARD, SUN CITY CENTER, FL 33573For SaleMLS ID #TB8535039, Brenda White, SUN CITY LIVING REALTY OF FLORIDA INC. Stellar MLS
- $359,9502 bd2 ba2k sqft1911 E DEL WEBB BOULEVARD, SUN CITY CENTER, FL 33573For SaleMLS ID #TB8515543, Debra Valdes, COASTAL PROPERTIES GROUP INTER. Stellar MLS
- $339,0004 bd3 ba1.6k sqft672 ALLEGHENY DRIVE, SUN CITY CENTER, FL 33573For SaleMLS ID #TB8449362, Shawn Leggett, KELLER WILLIAMS SOUTH SHORE. Stellar MLS
- $329,9002 bd2 ba1.8k sqft1743 COUNCIL DRIVE, SUN CITY CENTER, FL 33573For SaleMLS ID #TB8516700, Patrick DeFeo, II, EXP REALTY LLC. Stellar MLS
- $274,9992 bd2 ba1.7k sqft1915 W DEL WEBB BOULEVARD, SUN CITY CENTER, FL 33573For SaleMLS ID #TB8534690, Kerin Clarkin, AGILE GROUP REALTY. Stellar MLS
- $269,9902 bd2 ba1.8k sqft1201 WILD FEATHER LANE, SUN CITY CENTER, FL 33573For SaleMLS ID #TB8536295, Carissa Mazzella Di Bosco, LOKATION. Stellar MLS
- $335,0003 bd2 ba2.3k sqft1501 NEW BEDFORD DRIVE, SUN CITY CENTER, FL 33573For SaleMLS ID #TB8527804, Sandra Kehoe, MARK SPAIN REAL ESTATE. Stellar MLS
- $389,9002 bd2 ba2.2k sqft1810 MILFORD CIRCLE, SUN CITY CENTER, FL 33573For SaleMLS ID #TB8495089, Rich Shelley, FLORIDA'S 1ST CHOICE RLTY LLC. Stellar MLS
- $279,9902 bd2 ba1.2k sqft1404 SETON HALL DRIVE, SUN CITY CENTER, FL 33573For SaleMLS ID #TB8531090, Chrissy Nieves, PA, RE/MAX REALTY UNLIMITED. Stellar MLS
- $373,0002 bd2 ba1.7k sqft1834 E DEL WEBB BOULEVARD, SUN CITY CENTER, FL 33573For SaleMLS ID #TB8506571, Brook Taylor, QUICKSILVER REAL ESTATE GROUP. Stellar MLS
- $379,0002 bd2 ba2.3k sqft2007 WEDGE COURT, SUN CITY CENTER, FL 33573For SaleMLS ID #TB8506495, Michael Lauer, FUTURE HOME REALTY INC. Stellar MLS
- $370,0002 bd2 ba1.4k sqft1917 STERLING GLEN COURT, SUN CITY CENTER, FL 33573For SaleMLS ID #A4695860, Elaine Pitzer, DALTON WADE INC. Stellar MLS
- $309,9002 bd2 ba1.6k sqft2023 PRESTANCIA LANE, SUN CITY CENTER, FL 33573For SaleMLS ID #TB8532672, Lindsey Fowkes, RE/MAX COLLECTIVE. Stellar MLS
- $349,4993 bd2 ba1.8k sqft3805 MILFLORES DRIVE, SUN CITY CENTER, FL 33573For SaleMLS ID #TB8503221, Judy Garrett, KELLER WILLIAMS SOUTH SHORE. Stellar MLS
