HUGE PRICE REDUCTION!!! You asked for it - a pool home, a water view and no rear neighbor - well here it is! This St. Thomas model with 2 bedrooms, 2 full baths and den/office is perfect for you! This amazing home has new paint, new luxury vinyl flooring, heated lit pool and hot tub - new appliances too! As soon as you open the front door, all you see is the new flooring throughout and the view through the Great Room sliders - the pool, the infinity waterfall from the hot tub/spa into the pool and the pond. The entire rear of the house has a view of the pool, the pond or both. The open floor plan beckons you in; on your left, the formal dining room for elegance with guests and family. As you pass the dining room, on your left are the laundry room with the brand new washer and dryer and then the 2 car garage with new full screens. Turn right and proceed into the kitchen with a good sized pantry, new stainless French door refrigerator with ice maker and water in the door, kitchen island with power, plenty of cabinets, new stainless range/oven, new stainless microwave and new stainless dishwasher. Laminate counters have a stainless steel split sink to make dinner prep a breeze. Then look at the size of the eat in kitchen; it is really huge and could easily be a dining room or family room. And either way, just sit back and enjoy the view. To your left is the primary bedroom with pool and pond view, 2 full walk-in closets and ensuite bathroom. The ensuite bathroom has a separate soaking tub for just relaxing and a large shower. Dual sinks with makeup area rounds it out and a private commode with pocket door gives you all of the privacy you need. Now go out through the sliders and there is your own outdoor kitchen with a sink, refrigerator and a built-in grill! This huge lanai is fully screened to keep the pests away and has UV barrier screens. Just think about finishing a long day in the hot tub and then the pool and then wash yourself off in the outside shower on the other side of the outdoor kitchen! And the maintenance items have been handled for you; new HVAC system (2024), new exterior paint (2024), new PVC piping throughout the house (2023), hot water heater (2023), updated outdoor plumbing, updated electrical panel, roof (2015). Don't walk, run! Note: the homeowners never homesteaded the property during their time of residence. According to the Hillsborough County Property Appraiser's website and tax estimator, if the property is bought at the listed price, and homesteaded, the tax would range from $4,815.37- $5,798.21 If you are a Florida resident with tax portability, that would also have an effect on the taxes.
For sale
Price cut: $10K (8/27)
$349,900
323 CALOOSA PALMS COURT, SUN CITY CENTER, FL 33573
2beds
1,849sqft
Single Family Residence
Built in 1993
7,700 Square Feet Lot
$-- Zestimate®
$189/sqft
$118/mo HOA
What's special
Pool homeWater viewHot tubNew paintEnsuite bathroomOpen floor planSeparate soaking tub
- 101 days
- 536
- 43
Zillow last checked:
Listing updated:
Listed by:
Ricki Bauman, P.A. 813-841-1555,
DALTON WADE INC 888-668-8283
Source: Stellar MLS,MLS#: TB8511332 Originating MLS: Suncoast Tampa
Originating MLS: Suncoast Tampa
Facts & features
Interior
Bedrooms & bathrooms
- Bedrooms: 2
- Bathrooms: 2
- Full bathrooms: 2
Rooms
- Room types: Breakfast Room Separate, Den/Library/Office, Dining Room, Living Room
Primary bedroom
- Features: Ceiling Fan(s), En Suite Bathroom, Walk-In Closet(s)
- Level: First
- Area: 225 Square Feet
- Dimensions: 15x15
Bedroom 2
- Features: Ceiling Fan(s), Other, Built-in Closet
- Level: First
- Area: 144 Square Feet
- Dimensions: 12x12
Primary bathroom
- Features: Dual Sinks, Exhaust Fan, Garden Bath, Makeup/Vanity Space, Other, Tub with Separate Shower Stall, Water Closet/Priv Toilet, Window/Skylight in Bath, No Closet
- Level: First
- Area: 120 Square Feet
- Dimensions: 10x12
Bathroom 2
- Features: Exhaust Fan, Other, Tub With Shower, Window/Skylight in Bath, Linen Closet
- Level: First
- Area: 40 Square Feet
- Dimensions: 5x8
Balcony porch lanai
- Features: Ceiling Fan(s), Other, No Closet
- Level: First
Den
- Features: Other, No Closet
- Level: First
- Area: 100 Square Feet
- Dimensions: 10x10
Dining room
- Features: No Closet
- Level: First
- Area: 143 Square Feet
- Dimensions: 11x13
Great room
- Features: Ceiling Fan(s), Other, No Closet
- Level: First
- Area: 285 Square Feet
- Dimensions: 19x15
Kitchen
- Features: Ceiling Fan(s), Dual Sinks, Kitchen Island, Other, Pantry, Storage Closet
- Level: First
- Area: 322 Square Feet
- Dimensions: 14x23
Laundry
- Features: Other, No Closet
- Level: First
- Area: 42 Square Feet
- Dimensions: 6x7
Heating
- Central, Electric, Heat Pump
Cooling
- Central Air
Appliances
- Included: Dishwasher, Disposal, Dryer, Electric Water Heater, Microwave, Range, Refrigerator, Washer
- Laundry: Laundry Room
Features
- Ceiling Fan(s), Eating Space In Kitchen, Open Floorplan, Primary Bedroom Main Floor, Solid Surface Counters, Thermostat, Vaulted Ceiling(s), Walk-In Closet(s)
- Flooring: Ceramic Tile, Luxury Vinyl
- Doors: Outdoor Kitchen, Outdoor Shower, Sliding Doors
- Windows: Window Treatments, Hurricane Shutters, Hurricane Shutters/Windows
- Has fireplace: No
Interior area
- Total structure area: 2,029
- Total interior livable area: 1,849 sqft
Property
Parking
- Total spaces: 2
- Parking features: Driveway, Ground Level, Guest, Off Street
- Attached garage spaces: 2
- Has uncovered spaces: Yes
Features
- Levels: One
- Stories: 1
- Patio & porch: Covered, Deck, Rear Porch, Screened
- Exterior features: Garden, Irrigation System, Outdoor Kitchen, Outdoor Shower, Private Yard, Sidewalk
- Has private pool: Yes
- Pool features: Gunite, Heated, In Ground, Lighting, Screen Enclosure, Tile
- Has spa: Yes
- Spa features: Heated, In Ground, Other
- Has view: Yes
- View description: Garden, Pool, Water, Pond
- Has water view: Yes
- Water view: Water,Pond
- Waterfront features: Lake, Waterfront
Lot
- Size: 7,700 Square Feet
- Dimensions: 70 x 110
- Features: Conservation Area, In County, Landscaped, Level, Sidewalk, Unincorporated
- Residential vegetation: Trees/Landscaped
Details
- Parcel number: U0632202X700000300010.0
- Zoning: PD-MU
- Special conditions: None
Construction
Type & style
- Home type: SingleFamily
- Architectural style: Florida
- Property subtype: Single Family Residence
Materials
- Block, Concrete, Stucco
- Foundation: Slab
- Roof: Shingle
Condition
- Completed
- New construction: No
- Year built: 1993
Details
- Builder model: St. Thomas
- Builder name: Sun City Center Homes, Inc.
Utilities & green energy
- Sewer: Public Sewer
- Water: Public
- Utilities for property: BB/HS Internet Available, Electricity Connected, Fiber Optics, Fire Hydrant, Phone Available, Sewer Connected, Underground Utilities, Water Connected
Community & HOA
Community
- Features: Lake, Water Access, Waterfront, Association Recreation - Owned, Buyer Approval Required, Clubhouse, Deed Restrictions, Dog Park, Fitness Center, Golf Carts OK, Golf, Handicap Modified, Pool, Sidewalks, Special Community Restrictions, Tennis Court(s), Wheelchair Access
- Pet fee: $0 monthly
- Senior community: Yes
- Subdivision: SUN CITY CENTER UNIT 161
HOA
- Has HOA: Yes
- Amenities included: Basketball Court, Clubhouse, Fence Restrictions, Fitness Center, Handicap Modified, Pickleball Court(s), Pool, Recreation Facilities, Shuffleboard Court, Spa/Hot Tub, Tennis Court(s), Trail(s), Wheelchair Access
- Services included: Community Pool, Maintenance Grounds, Recreational Facilities
- HOA fee: $118 monthly
- HOA name: Caloosa Palms II / Tory Ray
- HOA phone: 407-705-2190
- Second HOA name: Sun City Center Community Association
- Second HOA phone: 813-633-3500
Location
- Region: Sun City Center
Financial & listing details
- Price per square foot: $189/sqft
- Tax assessed value: $304,009
- Annual tax amount: $6,146
- Date on market: 5/22/2026
- Cumulative days on market: 93 days
- Listing terms: Cash,Conventional,FHA,USDA Loan,VA Loan
- Ownership: Fee Simple
- Total actual rent: 0
- Electric utility on property: Yes
- Road surface type: Paved, Asphalt
Estimated market value
Not available
Estimated sales range
Not available
Not available
Price history
| Date | Event | Price |
|---|---|---|
| 8/27/2026 | Price change | $349,900-2.8%$189/sqft |
Source:  Stellar MLS #TB8511332 Report a problem Stellar MLS #TB8511332 Report a problem | ||
| 5/22/2026 | Listed for sale | $359,900+53.1%$195/sqft |
Source: Stellar MLS #TB8511332 Report a problem | ||
| 7/15/2004 | Sold | $235,000$127/sqft |
Source: Stellar MLS #T2054423 Report a problem | ||
Public tax history
| Year | Property taxes | Tax assessment |
|---|---|---|
| 2025 | $6,146 +8.7% | $304,009 +5.2% |
| 2024 | $5,657 +8.4% | $289,086 +10% |
| 2023 | $5,219 +9.4% | $262,805 +10% |
| 2022 | $4,770 +10.2% | $238,914 +10% |
| 2021 | $4,326 +10.1% | $217,195 +10% |
| 2020 | $3,928 +8% | $197,450 +8.2% |
| 2019 | $3,635 | $182,449 +3.1% |
| 2018 | $3,635 +2.4% | $177,007 +5% |
| 2017 | $3,552 +3.7% | $168,549 +8.3% |
| 2016 | $3,425 +5.4% | $155,606 +10% |
| 2015 | $3,248 +7.6% | $141,460 -0.5% |
| 2014 | $3,020 | $142,130 +8.8% |
| 2013 | $3,020 +10.8% | $130,603 +6.4% |
| 2012 | $2,725 -1.9% | $122,772 -1.9% |
| 2011 | $2,777 -4% | $125,105 -5% |
| 2010 | $2,891 +16.8% | $131,725 -12.9% |
| 2009 | $2,475 -9.4% | $151,305 -7.8% |
| 2008 | $2,733 -31.1% | $164,119 -22.8% |
| 2007 | $3,964 -5.5% | $212,457 +2.5% |
| 2006 | $4,194 +3.8% | $207,275 +22.3% |
| 2005 | $4,040 | $169,476 +22.6% |
| 2004 | -- | $138,290 +3.8% |
| 2003 | -- | $133,233 +2.4% |
| 2002 | -- | $130,110 +1.6% |
| 2001 | -- | $128,061 -1.7% |
| 2000 | $2,549 | $130,248 |
Find assessor info on the county website
Monthly payment
Est. payment
Payment breakdown
Explore the cost of this home by adjusting the details. Changes won't be saved.Climate risks
Neighborhood: 33573
Nearby schools
Schools provided by the listing agent
- Elementary: Cypress Creek-HB
- Middle: Shields-HB
- High: Sumner High School
Source: Stellar MLS. This data may not be complete. We recommend contacting the local school district to confirm school assignments for this home.
- $345,0002 bd2 ba1.6k sqft325 Caloosa Palms Ct, Sun City Center, FL 33573Sold
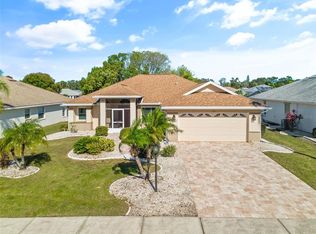
- $305,5002 bd2 ba1.6k sqft321 Caloosa Palms Ct, Sun City Center, FL 33573Off Market

- $298,9002 bd2 ba1.8k sqft327 Caloosa Palms Ct, Sun City Center, FL 33573Off Market
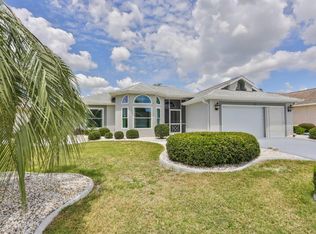
- $363,8002 bd2 ba1.6k sqft319 Caloosa Palms Ct, Sun City Center, FL 33573Off Market
Similar homes
- $345,0002 bd2 ba2.1k sqft2042 PRESTANCIA LANE, SUN CITY CENTER, FL 33573For Sale

 MLS ID #TB8512023, Jack Stevens, DALTON WADE INC. Stellar MLS
 - $299,9002 bd2 ba1.7k sqft609 ALLEGHENY DRIVE, SUN CITY CENTER, FL 33573For Sale
 MLS ID #TB8542590, Rose Alexander, KELLER WILLIAMS SOUTH SHORE. Stellar MLS
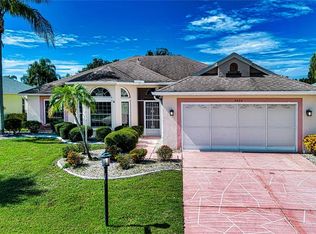
 - $300,0003 bd2 ba1.6k sqft2424 E DEL WEBB BOULEVARD, SUN CITY CENTER, FL 33573For Sale
 MLS ID #TB8537156, Marianne Crowe, DALTON WADE INC. Stellar MLS
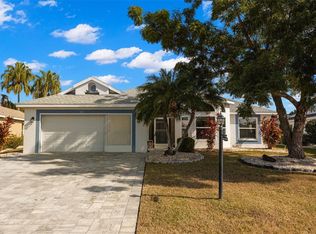
 - $359,9502 bd2 ba2k sqft1911 E DEL WEBB BOULEVARD, SUN CITY CENTER, FL 33573For Sale
 MLS ID #TB8515543, Debra Valdes, COASTAL PROPERTIES GROUP INTER. Stellar MLS
 - $359,9003 bd2 ba2k sqft2023 EL RANCHO DRIVE, SUN CITY CENTER, FL 33573For SaleMLS ID #TB8530745, Han Bautista, WEICHERT, REALTORS - NEXON. Stellar MLS
- $289,9003 bd2 ba1.9k sqft321 NORTHWAY DRIVE, SUN CITY CENTER, FL 33573For SaleMLS ID #TB8544019, Dick Wilson, CENTURY 21 BEGGINS ENTERPRISES. Stellar MLS
- $369,9002 bd2 ba1.4k sqft2035 E DEL WEBB BOULEVARD, SUN CITY CENTER, FL 33573For SaleMLS ID #TB8487689, Stephen Hachey, FLAT FEE MLS REALTY. Stellar MLS
- $329,5003 bd2 ba2.1k sqft739 WINTERBROOKE WAY, SUN CITY CENTER, FL 33573For SaleMLS ID #TB8536579, Sandra Guthrie, DALTON WADE INC. Stellar MLS
- $373,0002 bd2 ba1.7k sqft1834 E DEL WEBB BOULEVARD, SUN CITY CENTER, FL 33573For SaleMLS ID #TB8506571, Brook Taylor, QUICKSILVER REAL ESTATE GROUP. Stellar MLS
- $299,9902 bd2 ba1.6k sqft2023 PRESTANCIA LANE, SUN CITY CENTER, FL 33573For SaleMLS ID #TB8532672, Lindsey Fowkes, RE/MAX COLLECTIVE. Stellar MLS
- $379,0002 bd2 ba2.3k sqft2007 WEDGE COURT, SUN CITY CENTER, FL 33573For SaleMLS ID #TB8506495, Michael Lauer, FUTURE HOME REALTY INC. Stellar MLS
- $385,0002 bd2 ba2.2k sqft2016 E VIEW DRIVE, SUN CITY CENTER, FL 33573For SaleMLS ID #TB8448874, Jack Stevens, DALTON WADE INC. Stellar MLS
- $369,0003 bd2 ba1.9k sqft1807 E DEL WEBB BOULEVARD, SUN CITY CENTER, FL 33573For SaleMLS ID #TB8537588, Sandra Tams, CENTURY 21 BEGGINS ENTERPRISES. Stellar MLS
- $385,0002 bd2 ba2.1k sqft15818 COBBLE MILL DRIVE, WIMAUMA, FL 33598For SaleMLS ID #TB8543979, Zoki Mbolekwa, DALTON WADE INC. Stellar MLS
- $324,5002 bd2 ba1.6k sqft1405 HACIENDA DRIVE, SUN CITY CENTER, FL 33573For SaleMLS ID #TB8532825, Dana Troeleman, DALTON WADE INC. Stellar MLS
- $329,0002 bd2 ba1.5k sqft2240 W DEL WEBB BOULEVARD #163, SUN CITY CENTER, FL 33573For SaleMLS ID #A4687302, Carol Mennona, EXIT KING REALTY. Stellar MLS
- $399,0004 bd2 ba1.5k sqft2242 W DEL WEBB BOULEVARD, SUN CITY CENTER, FL 33573For SaleMLS ID #TB8534837, Jeanette Martinez, CENTURY 21 BEGGINS ENTERPRISES. Stellar MLS
- $359,5004 bd3 ba2.3k sqft10230 GEESE TRAIL CIRCLE, SUN CITY CENTER, FL 33573For SaleMLS ID #C7527183, Thomas Sons, CENTURY 21 SUNBELT REALTY. Stellar MLS
- $325,0004 bd2 ba1.9k sqft15416 WICKED STRONG STREET, RUSKIN, FL 33573For SaleMLS ID #TB8542626, Aprilyn Cloyd, REALTY ONE GROUP INNOVATION. Stellar MLS
- $318,0002 bd2 ba1.3k sqft830 LA JOLLA AVENUE, SUN CITY CENTER, FL 33573For SaleMLS ID #TB8521208, Janet Moore, PREMIER SOTHEBY'S INTL REALTY. Stellar MLS
