One or more photo(s) has been virtually staged. Fabulous pool home with an EXCEPTIONAL LOCATION and PANORAMIC VIEW of the Caloosa Golf Course first fairway. The POOL/SPA measures approx. 23’x13’ and features a screened cage plus a covered portion of the deck and an outdoor kitchen with Jenn-Air grill and mini refrigerator. Outside shower too! This one-owner home has been well maintained and much loved. Desirable ST. THOMAS MODEL enjoys an open, split floorplan with a home office in the middle, complete with a built-in desk, file drawers and shelfs. UPDATED KITCHEN with pretty white paneled doors, roll out drawers, contrasting dark granite countertops, pantry, stainless appliances, French door refrigerator, an island, breakfast bar, pendant lighting and a casual dining nook with spectacular views to enjoy your morning coffee. The Primary Ensuite Bedroom has double walk-in closets with built in storage systems, UPDATED BATHROOM with an expanded shower with built-in seat, block glass privacy window, tall double sink vanity with granite countertop, a linen closet, storage cabinet, ceiling fan, and water closet with comfort height commode. Bedroom two has a built-in closet system and updated bathroom with a shower/tub. Both bathrooms enjoy NEW TILE FLOORING. The formal dining room is great for entertaining or can be used as a reading area. The interior laundry room is complete with w/d, utility sink and storage cabinets. Newer laminate flooring in the high traffic areas and kitchen. *A/C 2020 *ROOF 2014 *WATER HEATER 2018 *CPVC supply lines 2010. The 2-car garage features a keyless entry pad, abundant storage cabinets and pull-down attic stairs. Caloosa Palms II HOA provides lawn care for $270 per quarter. Sun City Center Community Association was named the #1 retirement community in the US by REALTOR.com and yearly dues are a low $344 per person providing an abundance of clubs and recreation activities. This golf cart assessable community has all the services you need nearby and located just a short drive to Tampa, Sarasota, and St. Petersburg, near 3 airports, beaches, theatre, museums, fine dining, major league sports, specialty medical facilities and special events. What a great place to be living the dream!
Sold for $380,000
$380,000
324 CALOOSA PALMS COURT, SUN CITY CENTER, FL 33573
2beds
1,878sqft
Single Family Residence
Built in 1993
7,150 Square Feet Lot
$372,100 Zestimate®
$202/sqft
$2,393 Estimated rent
Home value
$372,100
Estimated sales range
Not available
$2,393/mo
Zestimate® history
Owner options
List your home for rent
$2,393/mo
Rent Zestimate®
Find your next renter with Zillow Rental Manager. Plus, with online applications, you can quickly screen prospective tenants – for free.
$2,393/mo
Rent Zestimate®
Refinance and save
$2,742/mo
Est. payment
Refinancing to a lower rate could help reduce your monthly payments and save thousands over the life of the loan.
$2,742/mo
Est. payment
Explore your selling options
Work with a Zillow partner agent
Leverage their expertise and Zillow's premium Showcase listings to get your home seen by more buyers.
Get startedList with your own agent
Get your home in front of millions of buyers by listing it on Zillow.
Learn how to do itSell it yourself
Take full control of how buyers see your home on Zillow by listing For Sale by Owner (FSBO).
List your homeWhat's special
Outdoor kitchenBreakfast barCasual dining nookDark granite countertopsScreened cageExceptional locationLaminate flooring
Zillow last checked:
Listing updated:
Listed by:
Nancy Stanton 813-785-9525,
DALTON WADE INC 888-668-8283
Bought with:
Jennifer Tarsia, PA, 3164391
EXP REALTY LLC
Source: Stellar MLS,MLS#: TB8333123 Originating MLS: Suncoast Tampa
Originating MLS: Suncoast Tampa
Facts & features
Interior
Bedrooms & bathrooms
- Bedrooms: 2
- Bathrooms: 2
- Full bathrooms: 2
Rooms
- Room types: Breakfast Room Separate, Dining Room, Living Room, Utility Room
Primary bedroom
- Features: Built-In Shower Bench, Ceiling Fan(s), En Suite Bathroom, Exhaust Fan, Granite Counters, Shower No Tub, Stone Counters, Tall Countertops, Water Closet/Priv Toilet, Dual Closets
- Level: First
- Area: 225 Square Feet
- Dimensions: 15x15
Bedroom 2
- Features: Ceiling Fan(s), Built-in Closet
- Level: First
- Area: 144 Square Feet
- Dimensions: 12x12
Balcony porch lanai
- Features: Wet Bar
- Level: First
- Dimensions: 20x8
Den
- Features: Built-In Shelving, Built-in Features
- Level: First
- Area: 100 Square Feet
- Dimensions: 10x10
Dinette
- Level: First
- Area: 170 Square Feet
- Dimensions: 17x10
Dining room
- Level: First
- Area: 143 Square Feet
- Dimensions: 11x13
Kitchen
- Features: Exhaust Fan, Granite Counters, Pantry, Stone Counters
- Level: First
- Area: 150 Square Feet
- Dimensions: 10x15
Laundry
- Level: First
- Area: 55 Square Feet
- Dimensions: 11x5
Living room
- Level: First
- Area: 285 Square Feet
- Dimensions: 19x15
Heating
- Central, Electric
Cooling
- Central Air
Appliances
- Included: Dishwasher, Disposal, Dryer, Microwave, Range, Refrigerator, Washer
- Laundry: Inside, Laundry Room
Features
- Ceiling Fan(s), Eating Space In Kitchen, Open Floorplan, Solid Wood Cabinets, Split Bedroom, Stone Counters, Thermostat, Tray Ceiling(s), Vaulted Ceiling(s), Walk-In Closet(s)
- Flooring: Carpet, Ceramic Tile, Laminate
- Doors: Outdoor Grill, Outdoor Kitchen, Outdoor Shower
- Windows: Window Treatments
- Has fireplace: No
Interior area
- Total structure area: 2,559
- Total interior livable area: 1,878 sqft
Property
Parking
- Total spaces: 2
- Parking features: Driveway
- Attached garage spaces: 2
- Has uncovered spaces: Yes
- Details: Garage Dimensions: 20x20
Features
- Levels: One
- Stories: 1
- Exterior features: Irrigation System, Outdoor Grill, Outdoor Kitchen, Outdoor Shower, Rain Gutters, Sidewalk, Sprinkler Metered
- Has private pool: Yes
- Pool features: Gunite, In Ground
- Has spa: Yes
- Has view: Yes
- View description: Golf Course, Pool
Lot
- Size: 7,150 Square Feet
- Dimensions: 65 x 110
- Features: In County, Landscaped, On Golf Course, Sidewalk, Unincorporated
- Residential vegetation: Mature Landscaping, Trees/Landscaped
Details
- Parcel number: U0632202X700000100012.0
- Zoning: PD-MU
- Special conditions: None
Construction
Type & style
- Home type: SingleFamily
- Architectural style: Contemporary
- Property subtype: Single Family Residence
Materials
- Block, Stucco
- Foundation: Block, Slab
- Roof: Shingle
Condition
- Completed
- New construction: No
- Year built: 1993
Details
- Builder model: St. Thomas
- Builder name: WCI
Utilities & green energy
- Sewer: Public Sewer
- Water: Public
- Utilities for property: BB/HS Internet Available, Cable Available, Electricity Connected, Public, Sewer Connected, Sprinkler Meter, Street Lights, Underground Utilities, Water Connected
Community & HOA
Community
- Features: Association Recreation - Owned, Deed Restrictions, Fitness Center, Golf Carts OK, Golf, Pool, Sidewalks, Special Community Restrictions, Tennis Court(s)
- Pet fee: $0 monthly
- Senior community: Yes
- Subdivision: SUN CITY CENTER UNIT 161
HOA
- Has HOA: Yes
- Amenities included: Fence Restrictions
- HOA fee: $119 monthly
- HOA name: Kathy Trimmer-Communities First
- HOA phone: 813-333-1047
Location
- Region: Sun City Center
Financial & listing details
- Price per square foot: $202/sqft
- Tax assessed value: $298,905
- Annual tax amount: $2,299
- Date on market: 1/9/2025
- Cumulative days on market: 81 days
- Listing terms: Cash,Conventional,VA Loan
- Ownership: Fee Simple
- Total actual rent: 0
- Electric utility on property: Yes
- Road surface type: Paved, Asphalt
Price history
| Date | Event | Price |
|---|---|---|
| 5/19/2025 | Sold | $380,000-5%$202/sqft |
Source:  Stellar MLS #TB8333123 Report a problem Stellar MLS #TB8333123 Report a problem | ||
| 3/31/2025 | Pending sale | $399,900$213/sqft |
Source: Stellar MLS #TB8333123 Report a problem | ||
| 3/13/2025 | Price change | $399,900-3.6%$213/sqft |
Source: Stellar MLS #TB8333123 Report a problem | ||
| 2/21/2025 | Price change | $414,900-3.5%$221/sqft |
Source: Stellar MLS #TB8333123 Report a problem | ||
| 1/9/2025 | Listed for sale | $429,900$229/sqft |
Source: Stellar MLS #TB8333123 Report a problem | ||
Public tax history
| Year | Property taxes | Tax assessment |
|---|---|---|
| 2025 | $2,574 +12% | $298,905 +98.3% |
| 2024 | $2,299 +4.3% | $150,740 +3% |
| 2023 | $2,204 +2.9% | $146,350 +3% |
| 2022 | $2,141 +1.6% | $142,087 +3% |
| 2021 | $2,107 +3.9% | $137,949 +1.4% |
| 2020 | $2,029 +4.7% | $136,044 +2.3% |
| 2019 | $1,937 | $132,985 +1.9% |
| 2018 | $1,937 +2.7% | $130,505 -20.4% |
| 2017 | $1,886 +1.9% | $163,869 +30.9% |
| 2016 | $1,851 +1.4% | $125,192 +0.7% |
| 2015 | $1,825 +0.3% | $124,322 +0.8% |
| 2014 | $1,819 | $123,335 +1.5% |
| 2013 | $1,819 +0.5% | $121,512 +1.7% |
| 2012 | $1,811 -2.7% | $119,481 -1.9% |
| 2011 | $1,861 -6.4% | $121,781 -5.7% |
| 2010 | $1,989 -15.4% | $129,080 -12.1% |
| 2009 | $2,352 -4.1% | $146,892 -3.3% |
| 2008 | $2,453 -7.1% | $151,974 +3% |
| 2007 | $2,642 -5% | $147,596 +2.5% |
| 2006 | $2,780 +0.2% | $143,996 +3% |
| 2005 | $2,774 | $139,802 +3% |
| 2004 | -- | $135,730 +1.9% |
| 2003 | -- | $133,199 +2.4% |
| 2002 | -- | $130,077 +1.6% |
| 2001 | -- | $128,029 -1.7% |
| 2000 | $2,516 | $130,263 |
Find assessor info on the county website
Neighborhood: 33573
Nearby homes
- $317,5002 bd2 ba1.6k sqft326 Caloosa Palms Ct, Sun City Center, FL 33573Sold

- $303,0002 bd2 ba1.6k sqft322 Caloosa Palms Ct, Sun City Center, FL 33573Off Market

- $315,0002 bd2 ba1.8k sqft328 Caloosa Palms Ct, Sun City Center, FL 33573Off Market

- $409,6003 bd3 ba2.5k sqft320 Caloosa Palms Ct, Sun City Center, FL 33573Off Market
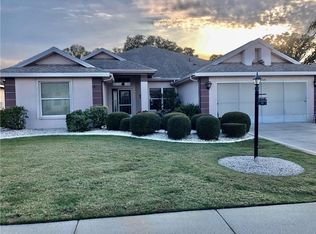
- $345,0002 bd2 ba1.6k sqft325 Caloosa Palms Ct, Sun City Center, FL 33573Sold
- $349,9002 bd2 ba1.8k sqft323 Caloosa Palms Ct, Sun City Center, FL 33573For Sale
- $300,3002 bd2 ba1.8k sqft327 Caloosa Palms Ct, Sun City Center, FL 33573Off Market
- $280,6002 bd2 ba1.4k sqft330 Caloosa Palms Ct, Sun City Center, FL 33573Off Market
Nearby schools
GreatSchools rating
- 3/10Cypress Creek Elementary SchoolGrades: PK-5Distance: 1.8 mi
- 2/10Shields Middle SchoolGrades: 6-8Distance: 1.9 mi
- 3/10Jule F Sumner High SchoolGrades: 9-12Distance: 2.8 mi
Get a cash offer in 3 minutes
Find out how much your home could sell for in as little as 3 minutes with a no-obligation cash offer.
Estimated market value
$372,100
Get a cash offer in 3 minutes
Find out how much your home could sell for in as little as 3 minutes with a no-obligation cash offer.
Estimated market value
$372,100
- Florida
- Hillsborough County
- Sun City Center
- 33573
- 324 CALOOSA PALMS COURT
