Skip main navigation
Closed
  • $375,000

    1811 Hawthorne Ln, Shorewood, IL 60404

    3beds
    2,150sqft
    Single Family Residence
    Built in 2006
    0.28 Acres Lot
    $438,300 Zestimate®
    $174/sqft
    $3,136 Estimated rent

    Home value

    $438,300

    $416,000 - $460,000

    $3,136/mo

    Zestimate® history
    Loading
    Loading...

    Owner options

    List your home for rent

    $3,136/mo

    Rent Zestimate®

    Find your next renter with Zillow Rental Manager. Plus, with online applications, you can quickly screen prospective tenants – for free.

    Learn more

    $3,136/mo

    Rent Zestimate®

    Refinance and save

    $3,044/mo

    Est. payment

    Refinancing to a lower rate could help reduce your monthly payments and save thousands over the life of the loan.

    See today's rates

    $3,044/mo

    Est. payment

    Explore your selling options

    Work with a Zillow partner agent

    Leverage their expertise and Zillow's premium Showcase listings to get your home seen by more buyers.

    Get started

    List with your own agent

    Get your home in front of millions of buyers by listing it on Zillow.

    Learn how to do it

    Sell it yourself

    Take full control of how buyers see your home on Zillow by listing For Sale by Owner (FSBO).

    List your home

    What's special

    Ranch planLarge hall bathMaster bathBreakfast roomBreakfast areaBar heightFormal sitting room
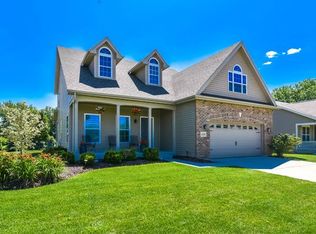
    Norfolk Ranch plan in The Hidden Creek Community of Shorewood! Freshened up with new paint thru out, exterior porch railings, etc, brand new roof gutters & down spouts. Open air front porch for morning coffee or relaxing evenings. Entering the front door your eyes are drawn thru the foyer to the fireplace (gas start) on the back wall of the vaulted living room with gleaming hardwood floors. The large foyer has an ample guest coat closet, to the right are French doors into a main floor office or formal sitting room. To the left is the formal dining room with carpeted floor. You will love the open feel from the living room, breakfast area and kitchen. Kitchen features granite countertops with bar height over hang into the living room and breakfast area. Breakfast room features vaulted ceiling as well, sliding doors to the rear yard and hardwood floors. The hardwood floors continue here and all appliances remain including double wall ovens, refrigerator, dishwasher and microwave. Heading towards the bedroom wing is an open finished stairway to the full unfinished basement. What a perfect place to expand your living area as it is plumbed for a third bath. Adjacent to the stairway is the mudroom/laundry room giving access to your attached three car garage with service door. The laundry room is complete with coat closet, ample cabinetry, soaking sink and front load washer and dryer. A large hall bath services two secondary bedrooms and guests. All three bedrooms are ample size and feature large closets, ceiling fans. The master bath is outfitted with dual vanities, whirlpool tub and separate shower. A large walk-in closet adjoins. Exiting from the breakfast room to the back yard that is fully fenced and has a pool that would require a new liner. The views of the lake behind are exceptional. Don't delay in making your appointment today to see this wonderful home.

    Zillow last checked:

    Listing updated:

    Listed by:

    Stephen Barr 815-671-6701,

    Advantage Realty, Inc.

    Bought with:

    Eddie Ruettiger, ABR,RENE,SRS

    Baird & Warner Real Estate

    Source: MRED as distributed by MLS GRID,MLS#: 11944139MLS Logo

    Facts & features

    Interior

    Bedrooms & bathrooms
    • Bedrooms: 3
    • Bathrooms: 2
    • Full bathrooms: 2
    Rooms
    • Room types: Breakfast Room, Office
    Primary bedroom
    • Features: Flooring (Carpet), Bathroom (Full)
    • Level: Main
    • Area: 208 Square Feet
    • Dimensions: 13X16
    Bedroom 2
    • Features: Flooring (Carpet)
    • Level: Main
    • Area: 143 Square Feet
    • Dimensions: 13X11
    Bedroom 3
    • Features: Flooring (Carpet)
    • Level: Main
    • Area: 121 Square Feet
    • Dimensions: 11X11
    Breakfast room
    • Features: Flooring (Hardwood)
    • Level: Main
    • Area: 143 Square Feet
    • Dimensions: 13X11
    Dining room
    • Features: Flooring (Carpet)
    • Level: Main
    • Area: 168 Square Feet
    • Dimensions: 12X14
    Kitchen
    • Features: Kitchen (Eating Area-Table Space, Pantry-Closet), Flooring (Hardwood)
    • Level: Main
    • Area: 156 Square Feet
    • Dimensions: 13X12
    Laundry
    • Features: Flooring (Vinyl)
    • Level: Main
    • Area: 66 Square Feet
    • Dimensions: 11X6
    Living room
    • Features: Flooring (Hardwood)
    • Level: Main
    • Area: 300 Square Feet
    • Dimensions: 15X20
    Office
    • Features: Flooring (Carpet)
    • Level: Main
    • Area: 165 Square Feet
    • Dimensions: 15X11
    Heating
    • Natural Gas, Forced Air
    Cooling
    • Central Air
    Appliances
    • Included: Range, Microwave, Dishwasher, Refrigerator, Washer, Dryer, Gas Water Heater
    • Laundry: Main Level, Sink
    Features
    • 1st Floor Bedroom, 1st Floor Full Bath, High Ceilings, Open Floorplan, Granite Counters, Separate Dining Room
    • Flooring: Hardwood, Carpet
    • Basement: Unfinished,Full
    • Number of fireplaces: 1
    • Fireplace features: Wood Burning, Gas Starter, Living Room
    Interior area
    • Total structure area: 0
    • Total interior livable area: 2,150 sqft

    Property

    Parking
    • Total spaces: 3
    • Parking features: Concrete, Garage Door Opener, On Site, Garage Owned, Attached, Garage
    • Attached garage spaces: 3
    • Has uncovered spaces: Yes
    Accessibility
    • Accessibility features: No Disability Access
    Features
    • Stories: 1
    • On waterfront: Yes
    Lot
    • Size: 0.28 Acres
    • Dimensions: 80X150
    Details
    • Parcel number: 0506201030850000
    • Special conditions: None
    • Other equipment: Water-Softener Owned, Ceiling Fan(s), Sump Pump, Backup Sump Pump;

    Construction

    Type & style
    • Home type: SingleFamily
    • Architectural style: Ranch
    • Property subtype: Single Family Residence
    Materials
    • Vinyl Siding
    • Foundation: Concrete Perimeter
    • Roof: Asphalt
    Condition
    • New construction: No
    • Year built: 2006

    Utilities & green energy

    • Electric: Circuit Breakers, 200+ Amp Service
    • Sewer: Public Sewer, Storm Sewer
    • Water: Public

    Community & HOA

    Community
    • Security: Carbon Monoxide Detector(s)
    • Subdivision: Hidden Creek
    HOA
    • Has HOA: Yes
    • Services included: None
    • HOA fee: $325 annually
    Location
    • Region: Shorewood

    Financial & listing details

    • Price per square foot: $174/sqft
    • Tax assessed value: $407,772
    • Annual tax amount: $8,801
    • Date on market: 12/8/2023
    • Listing terms: FHA
    • Ownership: Fee Simple w/ HO Assn.

    Price history

    DateEventPrice
    1/5/2024Sold$375,000$174/sqft
    Source: MRED as distributed by MLS GRID #11944139 Report a problem
    12/12/2023Contingent$375,000$174/sqft
    Source: MRED as distributed by MLS GRID #11944139 Report a problem
    12/8/2023Listed for sale$375,000+29.3%$174/sqft
    Source: MRED as distributed by MLS GRID #11944139 Report a problem
    3/5/2008Sold$290,000-19.3%$135/sqft
    Source: MRED as distributed by MLS GRID #06545958 Report a problem
    4/4/2007Sold$359,500$167/sqft
    Source: Public Record Report a problem

    Public tax history

    YearProperty taxesTax assessment
    2024$10,348 +8.8%$135,924 +11.3%
    2023$9,512 +8.1%$122,124 +8.4%
    2022$8,801 +5.9%$112,699 +6.3%
    2021$8,313 +4.1%$106,020 +5.8%
    2020$7,983 +1.8%$100,236 +4.2%
    2019$7,846 +4.9%$96,150 +6.2%
    2018$7,482 +5.5%$90,500 +6.9%
    2017$7,095 +12.1%$84,650 +5.4%
    2016$6,328 +18.2%$80,300 +5.6%
    2015$5,352 $76,053 +8.3%
    2014$5,352 +2.8%$70,253
    2013$5,205 -2.1%$70,253 -5.1%
    2012$5,315 -2.6%$74,011 -6%
    2011$5,455 -4.7%$78,735 -6.7%
    2010$5,725 -5.6%$84,426 -6.3%
    2009$6,066 +0.7%$90,111
    2008$6,022 $90,111 +32.3%
    2007-- $68,121 +46880%
    2006-- $145
    Find assessor info on the county website

    Neighborhood: 60404

    Nearby schools

    GreatSchools rating
    Schools provided by the listing agent
    • Elementary: Minooka Elementary School
    • Middle: Minooka Junior High School
    • High: Minooka Community High School
    • District: 201

    Source: MRED as distributed by MLS GRID. This data may not be complete. We recommend contacting the local school district to confirm school assignments for this home.

    Get a cash offer in 3 minutes
    Find out how much your home could sell for in as little as 3 minutes with a no-obligation cash offer.
    Estimated market value
    $438,300
    Get a cash offer in 3 minutes
    Find out how much your home could sell for in as little as 3 minutes with a no-obligation cash offer.
    Estimated market value
    $438,300