Stunning 4-Bedroom Home in Gated Hawks Point – Move-In Ready with Modern Upgrades! Welcome to one of the most beautiful homes in the sought-after Hawks Point community! Nestled on a quiet cul-de-sac, this tastefully updated 4-bedroom, 2.5-bathroom home offers just under 2,500 sq. ft. of thoughtfully designed living space. From the moment you step inside, you’ll notice the warmth of the wood-finished laminate floors that flow seamlessly throughout the entire home. The layout features spacious formal living and dining rooms, a cozy café area, and a separate family room — perfect for both entertaining and everyday living.The gourmet kitchen is a true centerpiece, featuring: elegant pearl white cabinetry, stylish pendant lighting over the island, generous walk-in pantry, Stainless steel appliances, including: New range, microwave, and refrigerator (2023), New garbage disposal (2025). Upstairs, the primary suite offers a private retreat complete with: spa-like en suite bath with garden tub, separate glass-enclosed shower, dual vanities, and a large walk-in closet. Three additional bedrooms are generously sized. The upstairs laundry room adds everyday convenience. Notable upgrades include: freshly painted exterior (2025), new HVAC system (2022), and screened-in lanai for year-round Florida living (2023). Located in the gated community of Hawks Point, residents enjoy exclusive access to: 3 heated pools, playgrounds, dog park and Full fitness center. All this, just minutes from I-75, top-rated schools, shopping outlets, beaches, airports, hospitals, and Moffitt Cancer Center. Don’t miss this move-in-ready gem — schedule your private showing today!
Sold for $359,900
$359,900
1811 Palm Warbler Ln, Ruskin, FL 33570
4beds
2,492sqft
Single Family Residence
Built in 2012
6,109 Square Feet Lot
$353,600 Zestimate®
$144/sqft
$2,459 Estimated rent
Home value
$353,600
$325,000 - $385,000
$2,459/mo
Zestimate® history
Owner options
List your home for rent
$2,459/mo
Rent Zestimate®
Find your next renter with Zillow Rental Manager. Plus, with online applications, you can quickly screen prospective tenants – for free.
$2,459/mo
Rent Zestimate®
Refinance and save
$2,601/mo
Est. payment
Refinancing to a lower rate could help reduce your monthly payments and save thousands over the life of the loan.
$2,601/mo
Est. payment
Explore your selling options
Work with a Zillow partner agent
Leverage their expertise and Zillow's premium Showcase listings to get your home seen by more buyers.
Get startedList with your own agent
Get your home in front of millions of buyers by listing it on Zillow.
Learn how to do itSell it yourself
Take full control of how buyers see your home on Zillow by listing For Sale by Owner (FSBO).
List your homeWhat's special
Screened-in lanaiGenerous walk-in pantryQuiet cul-de-sacGourmet kitchenGarden tubWood-finished laminate floorsFreshly painted exterior
Zillow last checked:
Listing updated:
Listed by:
Kevin Jacobs 813-786-0560,
KELLER WILLIAMS SOUTH SHORE 813-641-8300,
David Lovitch 845-629-7804,
KELLER WILLIAMS SOUTH SHORE
Bought with:
Amy Soto, 696575
LPT REALTY, LLC
Source: Stellar MLS,MLS#: TB8403340 Originating MLS: Suncoast Tampa
Originating MLS: Suncoast Tampa
Facts & features
Interior
Bedrooms & bathrooms
- Bedrooms: 4
- Bathrooms: 3
- Full bathrooms: 2
- 1/2 bathrooms: 1
Rooms
- Room types: Utility Room
Primary bedroom
- Features: En Suite Bathroom, Walk-In Closet(s)
- Level: Second
Bedroom 2
- Features: Walk-In Closet(s)
- Level: Second
Bedroom 3
- Features: Walk-In Closet(s)
- Level: Second
Bedroom 4
- Features: Walk-In Closet(s)
- Level: Second
Kitchen
- Features: Granite Counters
- Level: First
Living room
- Level: First
Heating
- Central
Cooling
- Central Air
Appliances
- Included: Dishwasher, Dryer, Microwave, Range, Refrigerator, Washer
- Laundry: Inside, Laundry Room, Upper Level
Features
- Ceiling Fan(s), Eating Space In Kitchen, High Ceilings, Kitchen/Family Room Combo, Living Room/Dining Room Combo, Open Floorplan, Solid Wood Cabinets, Stone Counters, Walk-In Closet(s)
- Flooring: Ceramic Tile, Luxury Vinyl
- Doors: Sliding Doors
- Has fireplace: No
Interior area
- Total structure area: 3,094
- Total interior livable area: 2,492 sqft
Property
Parking
- Total spaces: 2
- Parking features: Driveway
- Attached garage spaces: 2
- Has uncovered spaces: Yes
Features
- Levels: Two
- Stories: 2
- Patio & porch: Covered, Rear Porch, Screened
- Exterior features: Private Mailbox, Sidewalk
Lot
- Size: 6,109 Square Feet
- Dimensions: 50.07 x 122
- Features: Cul-De-Sac, City Lot, In County, Level
- Residential vegetation: Mature Landscaping
Details
- Parcel number: U0332199H200000000075.0
- Zoning: PD
- Special conditions: None
Construction
Type & style
- Home type: SingleFamily
- Architectural style: Contemporary
- Property subtype: Single Family Residence
Materials
- Block, Stucco
- Foundation: Slab
- Roof: Shingle
Condition
- New construction: No
- Year built: 2012
Utilities & green energy
- Sewer: Public Sewer
- Water: Public
- Utilities for property: BB/HS Internet Available, Cable Available, Electricity Available, Public
Community & HOA
Community
- Features: Clubhouse, Deed Restrictions, Fitness Center, Park, Playground, Pool, Sidewalks, Special Community Restrictions
- Pet fee: $0 monthly
- Subdivision: HAWKS POINT PH 1A-1
HOA
- Has HOA: Yes
- Amenities included: Clubhouse, Fence Restrictions, Fitness Center, Gated, Playground, Pool, Vehicle Restrictions
- Services included: Pool Maintenance
- HOA fee: $90 monthly
- HOA name: Sunstate Assoc Mgmt Sean Newman
- HOA phone: 941-870-4920
Location
- Region: Ruskin
Financial & listing details
- Price per square foot: $144/sqft
- Tax assessed value: $292,296
- Annual tax amount: $4,653
- Date on market: 7/10/2025
- Cumulative days on market: 13 days
- Listing terms: Cash,Conventional,FHA,VA Loan
- Ownership: Fee Simple
- Total actual rent: 0
- Electric utility on property: Yes
- Road surface type: Asphalt
Price history
| Date | Event | Price |
|---|---|---|
| 8/19/2025 | Sold | $359,900+2.9%$144/sqft |
Source:  Stellar MLS #TB8403340 Report a problem Stellar MLS #TB8403340 Report a problem | ||
| 7/24/2025 | Pending sale | $349,900$140/sqft |
Source: Stellar MLS #TB8403340 Report a problem | ||
| 7/21/2025 | Price change | $349,900-2.8%$140/sqft |
Source: Stellar MLS #TB8403340 Report a problem | ||
| 7/10/2025 | Listed for sale | $359,900+70.2%$144/sqft |
Source: Stellar MLS #TB8403340 Report a problem | ||
| 12/2/2014 | Sold | $211,500+1.4%$85/sqft |
Source: Public Record Report a problem | ||
| 7/16/2014 | Price change | $208,500-0.7%$84/sqft |
Source: Landmark Realty of Apollo Beach #T2628242 Report a problem | ||
| 6/4/2014 | Price change | $210,000-1.4%$84/sqft |
Source: Landmark Realty of Apollo Beach #T2628242 Report a problem | ||
| 5/31/2014 | Price change | $212,900-1.4%$85/sqft |
Source: Landmark Realty of Apollo Beach #T2628242 Report a problem | ||
| 5/6/2014 | Price change | $215,900-0.5%$87/sqft |
Source: Landmark Realty of Apollo Beach #T2628242 Report a problem | ||
| 4/12/2014 | Price change | $217,000-3.6%$87/sqft |
Source: HOMEXPRESS REALTY, INC. #T2620780 Report a problem | ||
| 3/23/2014 | Listed for sale | $225,000+19.2%$90/sqft |
Source: HOMEXPRESS REALTY, INC. #T2620780 Report a problem | ||
| 7/24/2012 | Sold | $188,700$76/sqft |
Source: Public Record Report a problem | ||
Public tax history
| Year | Property taxes | Tax assessment |
|---|---|---|
| 2025 | $4,955 +6.5% | $184,213 +2.9% |
| 2024 | $4,653 +2.7% | $179,021 +3% |
| 2023 | $4,530 +5% | $173,807 +3% |
| 2022 | $4,314 +0.9% | $168,745 +3% |
| 2021 | $4,277 +2% | $163,830 +1.4% |
| 2020 | $4,191 +2.3% | $161,568 +2.3% |
| 2019 | $4,095 | $157,935 +1.9% |
| 2018 | $4,095 +4.8% | $154,990 -1.8% |
| 2017 | $3,907 +2.3% | $157,771 +6.1% |
| 2016 | $3,820 -0.6% | $148,680 -8.5% |
| 2015 | $3,842 +7.1% | $162,422 +18.2% |
| 2014 | $3,588 | $137,423 -8.9% |
| 2013 | $3,588 +118.5% | $150,881 +982.3% |
| 2012 | $1,642 -0.1% | $13,941 +5.6% |
| 2011 | $1,644 +1.1% | $13,196 +10% |
| 2010 | $1,626 -8.1% | $11,996 +10% |
| 2009 | $1,769 +114.6% | $10,905 +10% |
| 2008 | $824 | $9,914 |
Find assessor info on the county website
Neighborhood: 33570
Nearby homes
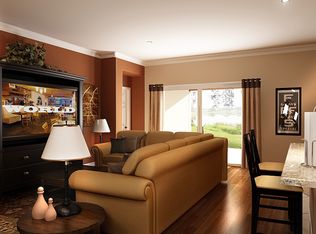
- $356,9004 bd4 ba2.7k sqft1809 Palm Warbler Ln, Ruskin, FL 33570Off Market
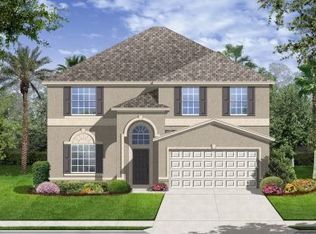
- $376,0006 bd3 ba3.1k sqft1813 Palm Warbler Ln, Ruskin, FL 33570Off Market
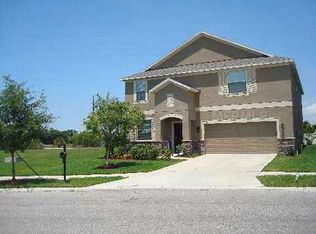
- $420,5006 bd3 ba3.8k sqft1815 Palm Warbler Ln, Ruskin, FL 33570Off Market
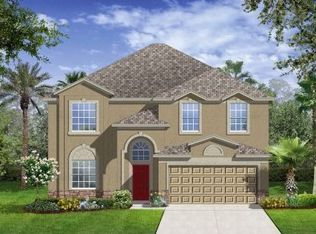
- $384,8006 bd3 ba3k sqft1805 Palm Warbler Ln, Ruskin, FL 33570Off Market
- $293,8003 bd2 ba1.3k sqft1353 Moritz Point Ln, Ruskin, FL 33570Off Market
- $452,3005 bd3 ba3.2k sqft1808 Palm Warbler Ln, Ruskin, FL 33570Off Market
- $320,0005 bd3 ba3.3k sqft1803 Palm Warbler Ln, Ruskin, FL 33570Pending
- $370,0004 bd3 ba2k sqft1718 Palm Warbler Ln, Ruskin, FL 33570Sold
Nearby schools
GreatSchools rating
- 3/10Cypress Creek Elementary SchoolGrades: PK-5Distance: 2 mi
- 2/10Shields Middle SchoolGrades: 6-8Distance: 1.8 mi
- 3/10Lennard High SchoolGrades: 9-12Distance: 1.1 mi
Get a cash offer in 3 minutes
Find out how much your home could sell for in as little as 3 minutes with a no-obligation cash offer.
Estimated market value
$353,600
Get a cash offer in 3 minutes
Find out how much your home could sell for in as little as 3 minutes with a no-obligation cash offer.
Estimated market value
$353,600
- Florida
- Hillsborough County
- Ruskin
- 33570
- 1811 Palm Warbler Ln
Nearby cities
Nearby zip codes
Other Ruskin Topics
