Short Sale. Welcome to this spacious Monte Carlo model located in the gated community of Hawk’s Point. Situated on an oversized lot, this well-designed two-story home offers 5 bedrooms, 3 full baths, a loft, an oversized media room, and a 3-car tandem garage. The inviting foyer opens to a generous formal living and dining area that flows into the open-concept kitchen and family room. The kitchen features staggered solid-wood cabinetry with crown molding, granite countertops, stainless steel appliances, a center island with breakfast bar, pantry, built-in desk area, and a breakfast nook overlooking the family room. A first-floor bedroom with a full bath provides flexibility for guests or a home office. The large laundry room and 3-car tandem garage are conveniently located off the kitchen. Architectural details throughout include arched openings, decorative niches, and rounded corners. Upstairs, the open loft leads to a spacious media room ideal for entertainment. The private primary suite includes two walk-in closets and an en-suite bath with a soaking tub, separate shower, and dual-sink vanity. Three additional bedrooms offer ample natural light and are thoughtfully separated by the loft and media room for enhanced privacy. Enjoy the covered lanai and fully fenced backyard, perfect for outdoor relaxation. Exterior updates include new stucco and professional exterior paint completed in 2023. Hawk’s Point offers resort-style amenities including a community pool, playground, fitness center, dog park, and recreation facilities. Conveniently located near major highways, schools, shopping, dining, and more.
Pending
$320,000
1803 Palm Warbler Ln, Ruskin, FL 33570
5beds
3,321sqft
:
Get pre-qualified$2,284/mo
Single Family Residence
Built in 2012
8,120 Square Feet Lot
$323,900 Zestimate®
$96/sqft
$90/mo HOA
What's special
Open loftCovered lanaiLarge laundry roomGranite countertopsBuilt-in desk areaOversized media roomOversized lot
- 162 days |
- 47 |
- 2 |
Zillow last checked:
Listing updated:
Listed by:
Brandon Johnson 813-486-9888,
FLORIDA REALTY 813-681-1133
Source: Stellar MLS,MLS#: TB8476407 Originating MLS: Suncoast Tampa
Originating MLS: Suncoast Tampa
Facts & features
Interior
Bedrooms & bathrooms
- Bedrooms: 5
- Bathrooms: 3
- Full bathrooms: 3
Rooms
- Room types: Bonus Room, Den/Library/Office, Family Room, Loft
Primary bedroom
- Features: Walk-In Closet(s)
- Level: Second
- Area: 234 Square Feet
- Dimensions: 18x13
Bedroom 2
- Features: Built-in Closet
- Level: First
- Area: 110 Square Feet
- Dimensions: 11x10
Bedroom 3
- Features: Built-in Closet
- Level: Second
- Area: 168 Square Feet
- Dimensions: 14x12
Bedroom 4
- Features: Built-in Closet
- Level: Second
- Area: 130 Square Feet
- Dimensions: 13x10
Bedroom 5
- Features: Built-in Closet
- Level: Second
- Area: 132 Square Feet
- Dimensions: 12x11
Dining room
- Features: No Closet
- Level: First
- Area: 182 Square Feet
- Dimensions: 14x13
Kitchen
- Features: No Closet
- Level: First
- Area: 255 Square Feet
- Dimensions: 17x15
Living room
- Features: No Closet
- Level: First
- Area: 266 Square Feet
- Dimensions: 19x14
Heating
- Central
Cooling
- Central Air
Appliances
- Included: Dishwasher, Dryer, Electric Water Heater, Microwave, Range, Refrigerator, Trash Compactor, Washer
- Laundry: Laundry Room
Features
- Ceiling Fan(s), High Ceilings, PrimaryBedroom Upstairs, Stone Counters, Thermostat, Walk-In Closet(s)
- Flooring: Carpet, Ceramic Tile
- Doors: Sliding Doors
- Windows: Hurricane Shutters
- Has fireplace: No
Interior area
- Total structure area: 4,187
- Total interior livable area: 3,321 sqft
Video & virtual tour
Property
Parking
- Total spaces: 3
- Parking features: Tandem
- Attached garage spaces: 3
Features
- Levels: Two
- Stories: 2
- Exterior features: Irrigation System, Private Yard, Sidewalk
- Fencing: Vinyl
Lot
- Size: 8,120 Square Feet
- Features: Cul-De-Sac
Details
- Parcel number: U0332199H200000000071.0
- Zoning: PD
- Special conditions: Short Sale
Construction
Type & style
- Home type: SingleFamily
- Property subtype: Single Family Residence
Materials
- Block
- Foundation: Slab
- Roof: Shingle
Condition
- New construction: No
- Year built: 2012
Utilities & green energy
- Sewer: Public Sewer
- Water: Public
- Utilities for property: Public
Community & HOA
Community
- Pet fee: $0 monthly
- Subdivision: HAWKS POINT PH 1A-1
HOA
- Has HOA: Yes
- HOA fee: $90 monthly
- HOA name: SunState Management
- HOA phone: 941-870-4920
Location
- Region: Ruskin
Financial & listing details
- Price per square foot: $96/sqft
- Tax assessed value: $376,806
- Annual tax amount: $9,233
- Date on market: 2/14/2026
- Cumulative days on market: 103 days
- Listing terms: Cash,Conventional,FHA,VA Loan
- Ownership: Fee Simple
- Total actual rent: 0
- Road surface type: Asphalt
Estimated market value
$323,900
$308,000 - $340,000
$2,884/mo
Price history
| Date | Event | Price |
|---|---|---|
| 2/17/2026 | Pending sale | $320,000$96/sqft |
Source:  Stellar MLS #TB8476407 Report a problem Stellar MLS #TB8476407 Report a problem | ||
| 2/14/2026 | Listed for sale | $320,000$96/sqft |
Source: Stellar MLS #TB8476407 Report a problem | ||
| 2/2/2026 | Listing removed | $320,000$96/sqft |
Source: Stellar MLS #TB8449892 Report a problem | ||
| 1/27/2026 | Price change | $320,000-11.1%$96/sqft |
Source: Stellar MLS #TB8449892 Report a problem | ||
| 1/13/2026 | Price change | $360,000-2.7%$108/sqft |
Source: Stellar MLS #TB8449892 Report a problem | ||
| 11/20/2025 | Listed for sale | $370,000-15.9%$111/sqft |
Source: Stellar MLS #TB8449892 Report a problem | ||
| 5/7/2024 | Sold | $440,000-2%$132/sqft |
Source: Stellar MLS #T3493059 Report a problem | ||
| 3/25/2024 | Pending sale | $449,000$135/sqft |
Source: Stellar MLS #T3493059 Report a problem | ||
| 2/19/2024 | Price change | $449,000-2.2%$135/sqft |
Source: Stellar MLS #T3493059 Report a problem | ||
| 1/19/2024 | Listed for sale | $459,000+102.2%$138/sqft |
Source: Stellar MLS #T3493059 Report a problem | ||
| 10/9/2012 | Sold | $227,000$68/sqft |
Source: Public Record Report a problem | ||
Public tax history
| Year | Property taxes | Tax assessment |
|---|---|---|
| 2025 | $9,233 +304.6% | $376,806 -0.8% |
| 2024 | $2,282 +1.8% | $379,902 +76.8% |
| 2023 | $2,242 +6.9% | $214,887 +3% |
| 2022 | $2,098 +0.2% | $208,628 +3% |
| 2021 | $2,093 +3.1% | $202,551 +1.4% |
| 2020 | $2,029 +2.7% | $199,754 +2.3% |
| 2019 | $1,975 | $195,263 +1.9% |
| 2018 | $1,975 +9.7% | $191,622 -6% |
| 2017 | $1,801 -59.9% | $203,771 +10.9% |
| 2016 | $4,493 -0.4% | $183,821 +0.7% |
| 2015 | $4,513 +1.6% | $182,544 +0.8% |
| 2014 | $4,442 | $181,021 -8.8% |
| 2013 | $4,442 +154.6% | $198,494 +912.4% |
| 2012 | $1,745 -1.1% | $19,606 +5.7% |
| 2011 | $1,764 +1.5% | $18,557 +10% |
| 2010 | $1,738 -9% | $16,870 +10% |
| 2009 | $1,910 +110.8% | $15,336 +10% |
| 2008 | $906 | $13,942 |
Find assessor info on the county website
Monthly payment
Est. payment
Payment breakdown
Explore the cost of this home by adjusting the details. Changes won't be saved.Climate risks
Neighborhood: 33570
Nearby schools
GreatSchools rating
- 3/10Cypress Creek Elementary SchoolGrades: PK-5Distance: 1.9 mi
- 2/10Shields Middle SchoolGrades: 6-8Distance: 1.7 mi
- 3/10Lennard High SchoolGrades: 9-12Distance: 1.1 mi
Schools provided by the listing agent
- Elementary: Cypress Creek-HB
- Middle: Eisenhower-HB
- High: Lennard-HB
Source: Stellar MLS. This data may not be complete. We recommend contacting the local school district to confirm school assignments for this home.
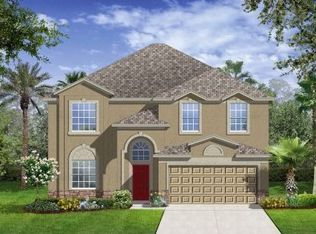
- $459,5006 bd3 ba3.9k sqft1801 Palm Warbler Ln, Ruskin, FL 33570Off Market

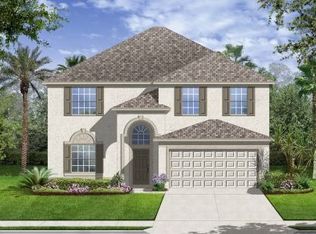
- $384,8006 bd3 ba3k sqft1805 Palm Warbler Ln, Ruskin, FL 33570Off Market
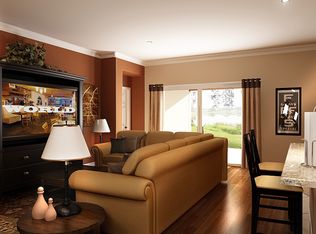
- $380,7006 bd3 ba3k sqft1723 Palm Warbler Ln, Ruskin, FL 33570Off Market
- $356,9004 bd4 ba2.7k sqft1809 Palm Warbler Ln, Ruskin, FL 33570Off Market
- $432,2005 bd4 ba3.2k sqft1810 Oak Pond St, Ruskin, FL 33570Off Market
- $370,0004 bd3 ba2k sqft1718 Palm Warbler Ln, Ruskin, FL 33570Sold
- $375,0005 bd3 ba2.9k sqft1721 Palm Warbler Ln, Ruskin, FL 33570Sold
- $359,9004 bd3 ba2.4k sqft1811 Palm Warbler Ln, Ruskin, FL 33570Sold
A local agent can set up tours, give advice and negotiate with sellers.
A local lender can help you make sure your offer is ready when you are.
Similar homes
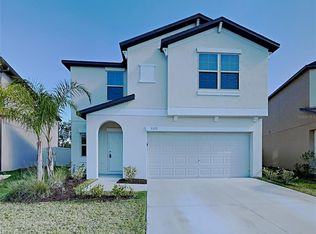
- $334,0005 bd3 ba2.2k sqft5125 White Chicory Dr, Ruskin, FL 33570For Sale
 MLS ID #C7520710, William Figueroa, SOVEREIGN REAL ESTATE GROUP. Stellar MLS
 - $318,0004 bd2 ba1.9k sqft1701 Chalksand Way, Ruskin, FL 33570For Sale
 MLS ID #TB8526913, Darius Carter, CARTER CLAYTON REALTY. Stellar MLS
 - $319,9003 bd3 ba2.1k sqft706 Brenton Leaf Dr, Unincorporated, FL 33570For Sale
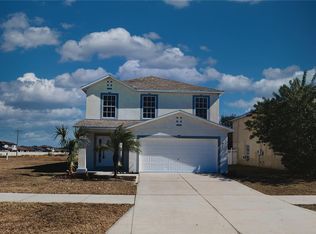 MLS ID #TB8474013, Angela Collado, PA, LPT REALTY, LLC. Stellar MLS
 - $325,0003 bd2 ba1.8k sqft1751 Bonita Bluff Ct, Ruskin, FL 33570For Sale
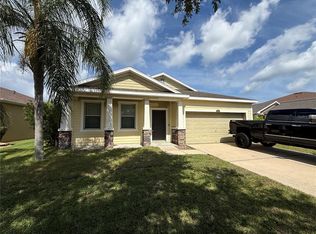 MLS ID #O6419327, Jonathon, PA McLeod, KELLER WILLIAMS ELITE REALTY. Stellar MLS
 - $298,0004 bd3 ba2.3k sqft731 Cristelle Jean Dr, Ruskin, FL 33570For SaleMLS ID #A4633372, Rachel Speight, PURSUE OVERTAKE & RECOVER REALTY INC. Stellar MLS
- $339,9004 bd3 ba2.3k sqft435 Stone Briar Dr, Ruskin, FL 33570For SaleMLS ID #TB8488550, Susan Robertson, THE ROBERTSON RLTY ESTATE GROU. Stellar MLS
- $325,0004 bd2 ba1.9k sqft444 Serenity Mill LOOP, RUSKIN, FL 33570For Sale
 MLS ID #226022344, Cheryl Colsch, Waterfront Realty Group Inc. SWFLMLS
 - $319,0004 bd3 ba2.5k sqft7226 Lumber Port Dr, Ruskin, FL 33573For SaleMLS ID #C7523274, William Figueroa, SOVEREIGN REAL ESTATE GROUP. Stellar MLS
- $380,0004 bd3 ba2.6k sqft1561 Flower Dust Dr, Ruskin, FL 33570For SaleMLS ID #TB8519037, Ana Gonzales, CHARLES RUTENBERG REALTY INC. Stellar MLS
- $359,9003 bd2 ba1.9k sqft107 Slipper Key Rd, Apollo Beach, FL 33572For SaleMLS ID #TB8531409, Marie Negron, HOMM REAL ESTATE SERVICES. Stellar MLS
- $319,0004 bd3 ba2.8k sqft12803 Lake Vista Dr, Gibsonton, FL 33534For SaleMLS ID #TB8530203, John Scalia, EXP REALTY LLC. Stellar MLS
- $312,0003 bd2 ba1.8k sqft801 Silverthorn Ln, Ruskin, FL 33573For SaleMLS ID #O6427222, Steven Koleno, BEYCOME OF FLORIDA LLC. Stellar MLS
- $299,0004 bd3 ba1.8k sqft405 Serenity Mill Loop, Ruskin, FL 33570For SaleMLS ID #TB8514619, Sandra Cantu, JALEXIAN ENTERPRISES LLC. Stellar MLS
- $365,0004 bd2 ba2k sqft210 Smokey Hill Ave, Ruskin, FL 33570For SaleMLS ID #TB8511011, Courtney Casey, COLDWELL BANKER REALTY. Stellar MLS
- $349,0005 bd3 ba2.9k sqft15434 Miller Creek Dr, Sun City Center, FL 33573For SaleMLS ID #O6410060, Jonathon, PA McLeod, KELLER WILLIAMS ELITE REALTY. Stellar MLS
- $375,0004 bd2 ba2k sqft5082 Inshore Landing Dr, Apollo Beach, FL 33572For SaleMLS ID #A4699275, Traci Bolen, EXP REALTY LLC. Stellar MLS
- $325,0005 bd3 ba2.4k sqft15320 Broad Brush Dr, Sun City Center, FL 33573For SaleMLS ID #C7523281, William Figueroa, SOVEREIGN REAL ESTATE GROUP. Stellar MLS
- $329,0005 bd3 ba2.4k sqft10225 Mangrove Well Rd, Sun City Center, FL 33573For SaleMLS ID #O6399096, Karen Albright, OPENDOOR BROKERAGE LLC. Stellar MLS
- $398,9004 bd3 ba2.6k sqft1829 Mira Lago Cir, Ruskin, FL 33570For SaleMLS ID #O6379580, Peter Feyas, FEYAS FLORIDA REALTY LLC. Stellar MLS
- $430,0004 bd3 ba3k sqft433 York Dale Dr, Ruskin, FL 33570For SaleMLS ID #TB8520228, Coretta Butts, REAL PROPERTY MARKETING, INC.. Stellar MLS
