Nestled in a prime location, this turnkey home offers breathtaking views of Palmdale, Lancaster, and the Tehachapi mountains, ensuring a serene and picturesque living experience. Recent upgrades transform this property into a modern oasis, boasting a new central air heating system, RV access with 50 Amp hook-up in both the front and backyard—customized to accommodate any RV height with pole’d string lighting, ensuring functionality meets ambiance. The home's exterior dazzles with permanent remote-controlled color-changing LED holiday lighting, low-voltage timered landscape lighting, and is pre-wired for a POE camera system for added security and convenience. Aesthetic and functional enhancements include custom decorative concrete, drought-tolerant landscaping with a timered drip system, a custom BBQ/bar area with a built-in waterfall and stock tank pool, and a gated dog-run. Security is heightened with new custom composite-wood fencing and gates. Inside, uniform "black trim" aesthetics harmonize with new faux-blinds, and comprehensive remodeling of the kitchen, restrooms, and bedrooms elevates the home's interior to match its stunning exterior. This property is a true embodiment of sophistication, comfort, and meticulous attention to detail, designed to cater to both entertainment and tranquil living.
Pre-foreclosure
Listed by: San Fernando Realty, Inc. • Lorena Rivera • 818-626-4857
Est. $559,100
1811 Quartzite Ct, Palmdale, CA 93550
4beds
1,690sqft
Single Family Residence
Built in 1995
6,933 Square Feet Lot
$559,100 Zestimate®
$331/sqft
$-- HOA
What's special
Modern oasisStock tank poolBuilt - in waterfallRv accessDrought - tolerant landscapingPoe camera systemNew faux - blinds
- 41 days
- 12
- 0
Zillow last checked:
Listing updated:
Listed by:
Lorena Rivera DRE #02009875 818-626-4857,
San Fernando Realty, Inc.
Source: CRMLS,MLS#: SR24064316 Originating MLS: California Regional MLS
Facts & features
Interior
Bedrooms & bathrooms
- Bedrooms: 4
- Bathrooms: 3
- Full bathrooms: 3
- Main level bathrooms: 2
- Main level bedrooms: 2
Rooms
- Room types: Bedroom, Family Room, Kitchen, Laundry, Living Room, Primary Bedroom
Primary bedroom
- Features: Primary Suite
Bedroom
- Features: Multi-Level Bedroom
Bathroom
- Features: Dual Sinks, Enclosed Toilet, Low Flow Plumbing Fixtures, Remodeled, Separate Shower, Upgraded, Walk-In Shower
Heating
- Central
Cooling
- Central Air
Appliances
- Included: Barbecue, Gas Oven, Gas Range, Microwave, Refrigerator
- Laundry: Laundry Closet
Features
- Wet Bar, Built-in Features, Ceiling Fan(s), Dry Bar, High Ceilings, Living Room Deck Attached, Multiple Staircases, Open Floorplan, Primary Suite
- Windows: Blinds
- Has fireplace: Yes
- Fireplace features: Living Room
- Common walls with other units/homes: No Common Walls
Interior area
- Total interior livable area: 1,690 sqft
Property
Parking
- Total spaces: 2
- Parking features: Concrete, Door-Single, Driveway, Garage Faces Front, Garage, Deck, RV Hook-Ups, RV Gated, RV Access/Parking
- Attached garage spaces: 2
Accessibility
- Accessibility features: Safe Emergency Egress from Home
Features
- Levels: Two
- Stories: 2
- Entry location: 2
- Patio & porch: Concrete, Deck
- Pool features: None
- Spa features: None
- Has view: Yes
- View description: Mountain(s), Neighborhood
Lot
- Size: 6,933 Square Feet
- Features: 0-1 Unit/Acre, Cul-De-Sac, Drip Irrigation/Bubblers, Front Yard, Landscaped, Sprinklers Timer, Sprinkler System
Details
- Parcel number: 3053060012
- Zoning: LCA21*
- Special conditions: Standard
Construction
Type & style
- Home type: SingleFamily
- Property subtype: Single Family Residence
Condition
- New construction: No
- Year built: 1995
Utilities & green energy
- Sewer: Public Sewer
- Water: Public
Community & HOA
Community
- Features: Street Lights, Sidewalks
- Security: Prewired, Carbon Monoxide Detector(s), Smoke Detector(s)
Location
- Region: Palmdale
Financial & listing details
- Price per square foot: $331/sqft
- Tax assessed value: $603,432
- Date on market: 4/1/2024
- Cumulative days on market: 26 days
- Listing terms: Cash,Conventional,FHA
- Inclusions: Fridge, stove, microwave, beverage cooler, sting lights, bar, refrigerator, pool shade, playground
Foreclosure details
Estimated market value
$559,100
$531,000 - $587,000
$3,017/mo
Price history
| Date | Event | Price |
|---|---|---|
| 6/25/2024 | Sold | $580,000+5.5%$343/sqft |
Source:  CRMLS #SR24064316 Report a problem | ||
| 6/11/2024 | Pending sale | $550,000$325/sqft |
Source: CRMLS #SR24064316 Report a problem | ||
| 6/6/2024 | Contingent | $550,000$325/sqft |
Source: CRMLS #SR24064316 Report a problem | ||
| 5/15/2024 | Pending sale | $550,000$325/sqft |
Source: CRMLS #SR24064316 Report a problem | ||
| 5/9/2024 | Listed for sale | $550,000$325/sqft |
Source: CRMLS #SR24064316 Report a problem | ||
| 5/3/2024 | Pending sale | $550,000$325/sqft |
Source: CRMLS #SR24064316 Report a problem | ||
| 4/30/2024 | Listed for sale | $550,000$325/sqft |
Source: CRMLS #SR24064316 Report a problem | ||
| 4/29/2024 | Pending sale | $550,000$325/sqft |
Source: CRMLS #SR24064316 Report a problem | ||
| 4/20/2024 | Listed for sale | $550,000$325/sqft |
Source: CRMLS #SR24064316 Report a problem | ||
| 4/10/2024 | Pending sale | $550,000$325/sqft |
Source: CRMLS #SR24064316 Report a problem | ||
| 4/2/2024 | Listed for sale | $550,000+80.3%$325/sqft |
Source: CRMLS #SR24064316 Report a problem | ||
| 12/26/2017 | Sold | $305,000$180/sqft |
Source:  GAVAR #17008444 Report a problem | ||
| 12/2/2017 | Pending sale | $305,000$180/sqft |
Source: Coldwell Banker A Hartwig Company #17008444 Report a problem | ||
| 11/30/2017 | Price change | $305,000+1.7%$180/sqft |
Source: Coldwell Banker A Hartwig Company #17008444 Report a problem | ||
| 11/29/2017 | Pending sale | $299,900$177/sqft |
Source: Coldwell Banker A Hartwig Company #17008444 Report a problem | ||
| 9/22/2017 | Listed for sale | $299,900$177/sqft |
Source: Coldwell Banker A Hartwig Company #17008444 Report a problem | ||
| 9/19/2017 | Pending sale | $299,900$177/sqft |
Source: Coldwell Banker A Hartwig Company #17008444 Report a problem | ||
| 9/1/2017 | Listed for sale | $299,900+89.8%$177/sqft |
Source: Coldwell Banker-A Hartwig Co. #17008444 Report a problem | ||
| 3/16/2010 | Sold | $158,000+40.4%$93/sqft |
Source: Public Record Report a problem | ||
| 12/2/2009 | Sold | $112,500-20.2%$67/sqft |
Source: Public Record Report a problem | ||
| 8/10/2000 | Sold | $141,000+8.5%$83/sqft |
Source: Public Record Report a problem | ||
| 5/28/1999 | Sold | $130,000-4.4%$77/sqft |
Source: Public Record Report a problem | ||
| 6/16/1995 | Sold | $136,000$80/sqft |
Source: Public Record Report a problem | ||
Public tax history
| Year | Property taxes | Tax assessment |
|---|---|---|
| 2026 | -- | $603,432 +2% |
| 2025 | $9,532 +56.2% | $591,600 +73.9% |
| 2024 | $6,103 +1% | $340,230 +2% |
| 2023 | $6,045 +3.9% | $333,560 +2% |
| 2022 | $5,820 +2.1% | $327,020 +2% |
| 2021 | $5,699 +2% | $320,608 +1% |
| 2020 | $5,587 | $317,321 +2% |
| 2019 | $5,587 +3% | $311,100 +2% |
| 2018 | $5,423 | $305,000 +73.6% |
| 2017 | $5,423 +40.3% | $175,723 +2% |
| 2016 | $3,864 +5% | $172,278 +1.5% |
| 2015 | $3,680 +2.9% | $169,691 +3.2% |
| 2014 | $3,576 | $164,500 +42.7% |
| 2012 | -- | $115,300 -27.6% |
| 2011 | -- | $159,188 +41.5% |
| 2010 | -- | $112,500 -31.8% |
| 2009 | -- | $164,982 +2% |
| 2008 | -- | $161,748 +2% |
| 2007 | -- | $158,577 +2% |
| 2006 | -- | $155,468 |
| 2005 | -- | $155,468 +4% |
| 2004 | -- | $149,434 +1.9% |
| 2003 | -- | $146,696 +2% |
| 2002 | -- | $143,820 +8.5% |
| 2000 | -- | $132,498 |
Find assessor info on the county website
Monthly payment
Climate risks
Neighborhood: 93550
Nearby schools
Schools provided by the listing agent
- Elementary: Los Angeles Unified
Source: CRMLS. This data may not be complete. We recommend contacting the local school district to confirm school assignments for this home.

Similar homes
- $525,0003 bd3 ba1.8k sqft3057 Coyote Rd, Palmdale, CA 93550For Sale
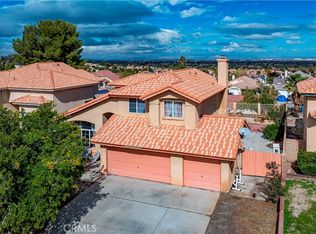 MLS ID #SR26234891, Mohammed Khalid, Real Brokerage Technologies, Inc.. CRMLS
- $575,0004 bd3 ba1.9k sqft37127 Daisy St, Palmdale, CA 93550For Sale
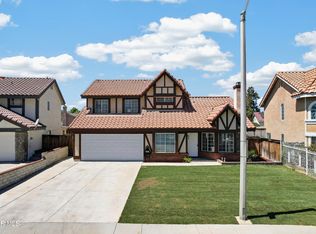 MLS ID #26006654, Daisy Campos. GAVAR
- $535,0004 bd2 ba1.8k sqft36601 Silverspur Ln, Palmdale, CA 93550For Sale
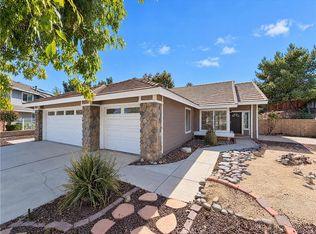 MLS ID #IV26229256, LISA SOLTESZ, OPENDOOR BROKERAGE INC.. CRMLS
- $534,9004 bd3 ba2.2k sqft37048 Velutina Way, Palmdale, CA 93550For Sale
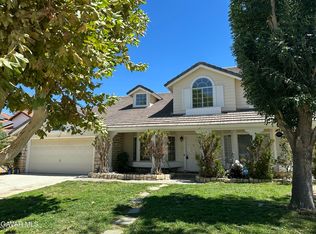 MLS ID #26006977, Richard Genari. GAVAR
