Move in Ready! This popular Grand Cayman model in desirable SW Cape Coral is the ultimate Florida oasis. Why you’ll love this home, it offers a spacious, upgraded open floor plan on a beautifully landscaped corner lot. This home has 3-bedroom+office or den with French doors and 2-baths. It has a heated pool & spa with massive upgrades. Upgraded Interior: Brand-new granite countertops, new A/C unit, stainless steel appliance, raised panel cabinets, new flooring in the office and brand-new water heater/pool pump. Entertain in the open living space with vaulted ceilings, or walk out through oversized sliders to the heated pool & spa from the master bedroom or the main living area. Situated on a corner lot in a quiet neighborhood with a 2-car garage. Only 4 miles to Downtown Cape Coral, minutes from boating, nature trails, parks, and dining. Includes a 1-year American Home Shield Warranty. Perfect as a primary family home, active retirement, or investment property. Priced to move!!! Schedule a showing today!
Active
Price cut: $50K (7/31)
$365,000
1811 Savona Pkwy W, Cape Coral, FL 33914
3beds
1,812sqft
Single Family Residence
Built in 2004
0.25 Acres Lot
$-- Zestimate®
$201/sqft
$-- HOA
What's special
Brand-new granite countertopsBeautifully landscaped corner lotVaulted ceilingsRaised panel cabinetsStainless steel appliance
- 187 days
- 1,067
- 50
Zillow last checked:
Listing updated:
Listed by:
Larry DeBerry 239-810-1010,
Coldwell Banker Realty
Source: Florida Gulf Coast MLS,MLS#: 2026009757 Originating MLS: Florida Gulf Coast
Originating MLS: Florida Gulf CoastFacts & features
Interior
Bedrooms & bathrooms
- Bedrooms: 3
- Bathrooms: 2
- Full bathrooms: 2
Rooms
- Room types: Den, Screened Porch, Great Room
Primary bedroom
- Description: Master Bedroom
- Dimensions: 13.00 x 15.00
Bedroom
- Description: Bedroom
- Dimensions: 10.00 x 11.00
Bedroom
- Description: Bedroom
- Dimensions: 11.00 x 11.00
Den
- Description: Den
- Dimensions: 10.00 x 11.00
Dining room
- Description: Dining Room
- Dimensions: 9.00 x 13.00
Great room
- Description: Great Room
- Dimensions: 13.00 x 17.00
Kitchen
- Description: Kitchen
- Dimensions: 11.00 x 13.00
Heating
- Central, Electric
Cooling
- Central Air, Ceiling Fan(s), Electric
Appliances
- Included: Dishwasher, Freezer, Disposal, Microwave, Range, Refrigerator
- Laundry: Washer Hookup, Dryer Hookup, Inside
Features
- Breakfast Bar, Built-in Features, Bedroom on Main Level, Cathedral Ceiling(s), Dual Sinks, French Door(s)/Atrium Door(s), Living/Dining Room, Custom Mirrors, Main Level Primary, Pantry, Shower Only, Separate Shower, Cable TV, Walk-In Closet(s), Window Treatments, Split Bedrooms, Den, Screened Porch, Great Room
- Flooring: Laminate, Tile
- Doors: French Doors
- Windows: Single Hung, Shutters, Window Coverings
Interior area
- Total structure area: 3,593
- Total interior livable area: 1,812 sqft
Video & virtual tour
Property
Parking
- Total spaces: 2
- Parking features: Attached, Driveway, Garage, Paved, Two Spaces, Garage Door Opener
- Attached garage spaces: 2
- Has uncovered spaces: Yes
Features
- Stories: 1
- Patio & porch: Lanai, Open, Porch, Screened
- Exterior features: None, Shutters Manual
- Has private pool: Yes
- Pool features: Concrete, Heated, In Ground, Screen Enclosure, Solar Heat
- Has spa: Yes
- Spa features: Above Ground, Electric Heat, Fiberglass, Screened
- Has view: Yes
- View description: City, Landscaped
- Waterfront features: None
Lot
- Size: 0.25 Acres
- Dimensions: 88 x 125 x 125 x 88
- Features: Corner Lot, Oversized Lot
Details
- Parcel number: 044523C304715.0220
- Lease amount: $0
- Zoning description: R1-D
Construction
Type & style
- Home type: SingleFamily
- Architectural style: Ranch,One Story
- Property subtype: Single Family Residence
Materials
- Block, Concrete, Stucco
- Roof: Shingle
Condition
- Resale
- Year built: 2004
Utilities & green energy
- Sewer: Assessment Paid, Public Sewer
- Water: Assessment Paid, Public
- Utilities for property: Cable Available, High Speed Internet Available
Green energy
- Energy efficient items: Solar Panel(s)
Community & HOA
Community
- Features: None
- Security: Burglar Alarm (Monitored), Security System, Smoke Detector(s)
- Condo and coop fee: $0
- Membership fee: $0
- Subdivision: CAPE CORAL
HOA
- Has HOA: No
- Amenities included: None
- Services included: None
Location
- Region: Cape Coral
Financial & listing details
- Price per square foot: $201/sqft
- Tax assessed value: $335,929
- Annual tax amount: $2,498
- Date on market: 2/25/2026
- Cumulative days on market: 188 days
- Listing terms: All Financing Considered,Cash,FHA,VA Loan
- Ownership: Single Family
- Road surface type: Paved
Estimated market value
Not available
Estimated sales range
Not available
Not available
Price history
| Date | Event | Price |
|---|---|---|
| 7/31/2026 | Price change | $365,000-12%$201/sqft |
Source:  Florida Gulf Coast MLS #2026009757 Report a problem Florida Gulf Coast MLS #2026009757 Report a problem | ||
| 5/4/2026 | Price change | $415,000-3.5%$229/sqft |
Source: Florida Gulf Coast MLS #2026009757 Report a problem | ||
| 2/25/2026 | Price change | $430,000-5.5%$237/sqft |
Source: Florida Gulf Coast MLS #2026009757 Report a problem | ||
| 4/29/2025 | Price change | $455,000-2.2%$251/sqft |
Source:  SWFLMLS #224079653 Report a problem SWFLMLS #224079653 Report a problem | ||
| 2/27/2025 | Price change | $465,000-2.1%$257/sqft |
Source: SWFLMLS #224079653 Report a problem | ||
| 10/1/2024 | Listed for sale | $475,000$262/sqft |
Source: SWFLMLS #224079653 Report a problem | ||
| 8/26/2024 | Listing removed | -- |
Source: SWFLMLS #223087331 Report a problem | ||
| 6/13/2024 | Price change | $475,000-5%$262/sqft |
Source: SWFLMLS #223087331 Report a problem | ||
| 4/27/2024 | Price change | $500,000-4.8%$276/sqft |
Source: SWFLMLS #223087331 Report a problem | ||
| 1/17/2024 | Price change | $525,000+1%$290/sqft |
Source:  Florida Gulf Coast MLS #223087331 Report a problem Florida Gulf Coast MLS #223087331 Report a problem | ||
| 11/26/2023 | Listed for sale | $519,900+87.4%$287/sqft |
Source: Florida Gulf Coast MLS #223087331 Report a problem | ||
| 4/5/2007 | Sold | $277,500+24.4%$153/sqft |
Source: Public Record Report a problem | ||
| 8/10/2004 | Sold | $223,000+1386.7%$123/sqft |
Source: Public Record Report a problem | ||
| 7/21/2003 | Sold | $15,000$8/sqft |
Source: Public Record Report a problem | ||
Public tax history
| Year | Property taxes | Tax assessment |
|---|---|---|
| 2025 | $2,602 +8% | $138,955 +2.9% |
| 2024 | $2,409 +6% | $135,039 +3% |
| 2023 | $2,272 +3.3% | $131,106 +3% |
| 2022 | $2,199 -1.5% | $127,287 |
| 2021 | $2,232 -11.6% | -- |
| 2020 | $2,524 -4.3% | $121,874 -42.2% |
| 2019 | $2,637 | $210,749 +80.3% |
| 2018 | $2,637 -0.7% | $116,913 +2.1% |
| 2017 | $2,655 +0.2% | $114,508 -42.2% |
| 2016 | $2,650 +0.8% | $198,097 +14.5% |
| 2015 | $2,629 -3.4% | $173,013 +15.9% |
| 2014 | $2,722 +4.9% | $149,300 +2.2% |
| 2013 | $2,596 +6.2% | $146,095 +12.7% |
| 2012 | $2,444 +1.3% | $129,602 +14.3% |
| 2011 | $2,413 -0.3% | $113,431 +10.8% |
| 2010 | $2,419 -5.4% | $102,382 -6.7% |
| 2009 | $2,557 -32.9% | $109,770 -45.6% |
| 2008 | $3,810 +1.5% | $201,760 -21.3% |
| 2007 | $3,752 -6% | $256,500 +4.3% |
| 2006 | $3,991 +138.1% | $245,880 +1543.6% |
| 2004 | $1,676 +11% | $14,960 +88.9% |
| 2003 | $1,510 +994.2% | $7,920 +76.8% |
| 2002 | $138 | $4,480 +3.9% |
| 2000 | -- | $4,310 |
Find assessor info on the county website
Monthly payment
Est. payment
Payment breakdown
Explore the cost of this home by adjusting the details. Changes won't be saved.Climate risks
Neighborhood: 33914


Similar homes
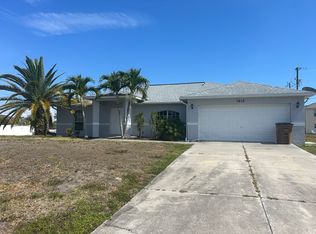
- $354,9003 bd2 ba1.6k sqft2243 SW 27th St, Cape Coral, FL 33914For Sale

 MLS ID #2026028747, Jessica LeClair, Charles Rutenberg Realty Inc. Florida Gulf Coast MLS
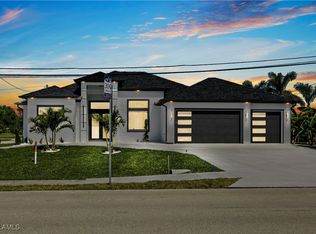
 - $335,0003 bd2 ba1.4k sqft1319 SW 34th Ter, Cape Coral, FL 33914For Sale
 MLS ID #2026009687, Hazel Donaldson, Sellstate Priority Realty. Florida Gulf Coast MLS
 - $399,9004 bd2 ba2.1k sqft3626 SW 5th Pl, Cape Coral, FL 33914For Sale
 MLS ID #2026021376, Marc Moore, Southern Luxury Realty, LLC. Florida Gulf Coast MLS
 - $395,0004 bd3 ba2k sqft4145 SW 9th Ave, Cape Coral, FL 33914For Sale
 MLS ID #2026026799, Matt Ristau, Coastal Realty SWFL. Florida Gulf Coast MLS
 - $409,0004 bd2 ba2.2k sqft2863 SW 24th Ave, Cape Coral, FL 33914For SaleMLS ID #2026007699, Ryan Thuener, Nexthome South Pointe. Florida Gulf Coast MLS
- $299,9003 bd2 ba1.2k sqft918 Gleason Pkwy, Cape Coral, FL 33914For SaleMLS ID #2026035676, Janet Eck, Century 21 AllPoints Realty. Florida Gulf Coast MLS
- $449,0003 bd2 ba1.7k sqft4137 SW 10th Ave, Cape Coral, FL 33914For SaleMLS ID #2026034623, Larry DeBerry, Coldwell Banker Realty. Florida Gulf Coast MLS
- $356,9003 bd2 ba1.5k sqft1213 SW 18th Ter, Cape Coral, FL 33991For SaleMLS ID #2026032648, Milagros Garcia Blancas, Starlink Realty, Inc. Florida Gulf Coast MLS
- $359,4004 bd2 ba1.7k sqft329 SW 21st Ln, Cape Coral, FL 33991For SaleMLS ID #2026024489, Bodo Kleber, Florida Homes Realty Group Inc. Florida Gulf Coast MLS
- $435,0003 bd3 ba2k sqft3603 SE 18th Pl, Cape Coral, FL 33904For SaleMLS ID #2026036338, Michelle Linenko, Priceless Realty, Inc.. Florida Gulf Coast MLS
- $309,9003 bd2 ba1.4k sqft524 SW 23rd Ter, Cape Coral, FL 33991For SaleMLS ID #2026033947, Meghan Marion, RE/MAX Trend. Florida Gulf Coast MLS
- $345,0003 bd2 ba1.6k sqft232 SE 24th St, Cape Coral, FL 33990For SaleMLS ID #2025019318, Viki Mikusek, Allcape Realty, Inc.. Florida Gulf Coast MLS
- $320,0003 bd2 ba1.6k sqft528 SE 27th St, Cape Coral, FL 33904For SaleMLS ID #2026028124, William Figueroa, Sovereign Real Estate Group. Florida Gulf Coast MLS
- $360,0003 bd2 ba1.9k sqft304 NE 19th Ter, Cape Coral, FL 33909For SaleMLS ID #2026032722, Holly Marth, Re/Max Destination Realty. Florida Gulf Coast MLS
- $365,0004 bd2 ba1.7k sqft311 Tudor Dr #1-2, Cape Coral, FL 33904For SaleMLS ID #2026032767, Donald Hindle, Palm Paradise Realty Group. Florida Gulf Coast MLS
- $390,0003 bd3 ba2.1k sqft1631 SE 20th St, Cape Coral, FL 33990For SaleMLS ID #2026031101, Nelson Rua, John R. Wood Properties. Florida Gulf Coast MLS
- $399,9003 bd2 ba2k sqft236 SE 20th Ct, Cape Coral, FL 33990For SaleMLS ID #2025007628, Geraldine Quinn, RE/MAX Realty Team. Florida Gulf Coast MLS
- $331,9993 bd2 ba1.5k sqft240 SE 46th Ter, Cape Coral, FL 33904For SaleMLS ID #224061097, Arleen Andalia, Starlink Realty, Inc. Florida Gulf Coast MLS
- $509,0003 bd3 ba2k sqft618 SW 31st Ter, Cape Coral, FL 33914For SaleMLS ID #2026018741, Catharine Uhler Dias, Sellstate Priority Realty. Florida Gulf Coast MLS
- $315,0003 bd2 ba1.2k sqft1300 NW 10th St, Cape Coral, FL 33993For SaleMLS ID #2026030741, Hazel Donaldson, Sellstate Priority Realty. Florida Gulf Coast MLS
