*** HOME ON A TRIPLE LOT SITE WITH CITY WATER AND SEWER *** ALL UTILITY ASSESSMENTS PAID *** AND IN AN "X" FLOOD ZONE! *** This home is located in a prime spot in a quiet, established neighborhood just a short walk from the freshwater Manitoba Lake, surrounded by beautiful waterfront homes. It's perfect for dog walking, jogging, and biking. The nearby Rosen Park Boat Ramp is great for boaters with easy access to the river. The layout of this 2,029 square foot home is exceptional, with open spaces, impact windows in the front living room, and pocketing sliders to the lanai and pool area, creating a bright and welcoming atmosphere. The spacious living areas include a separate living room and family room with a split bedroom floor plan. The west-facing lanai and pool are enclosed by a large screen enclosure, perfect for entertaining or enjoying the Florida sunshine. A portable spa/hot tub in a shaded area of the lanai offers a relaxing retreat day or night. Close to shopping, restaurants, banks, schools, medical offices, and Cape Coral Hospital, this property is easy to show. Don't wait, schedule an appointment today - this could be the perfect property you've been looking for! #dreamhome #FloridaLiving #CapeCoral #realestate.
Active
$399,900
236 SE 20th Ct, Cape Coral, FL 33990
3beds
2,029sqft
:
Get pre-qualified$2,604/mo
Single Family Residence
Built in 1988
0.34 Acres Lot
$-- Zestimate®
$197/sqft
$-- HOA
What's special
Bright and welcoming atmosphereSplit bedroom floor planTriple lot site
- 116 days |
- 557 |
- 31 |
Likely to sell faster than
Zillow last checked:
Listing updated:
Listed by:
Geraldine Quinn 239-691-4078,
RE/MAX Realty Team,
Robert Quinn 239-440-8617,
RE/MAX Realty Team
Source: Florida Gulf Coast MLS,MLS#: 2025007628 Originating MLS: Florida Gulf Coast
Originating MLS: Florida Gulf CoastFacts & features
Interior
Bedrooms & bathrooms
- Bedrooms: 3
- Bathrooms: 2
- Full bathrooms: 2
Rooms
- Room types: Screened Porch
Heating
- Central, Electric
Cooling
- Central Air, Ceiling Fan(s), Electric
Appliances
- Included: Dryer, Electric Cooktop, Freezer, Refrigerator, Washer
- Laundry: Washer Hookup, Dryer Hookup, Inside, Laundry Tub
Features
- Attic, Breakfast Bar, Entrance Foyer, Living/Dining Room, Pantry, Pull Down Attic Stairs, Shower Only, Separate Shower, Vaulted Ceiling(s), Walk-In Closet(s), Window Treatments, Split Bedrooms, Screened Porch
- Flooring: Carpet, Tile, Wood
- Windows: Single Hung, Sliding, Impact Glass, Window Coverings
- Attic: Pull Down Stairs
Interior area
- Total structure area: 2,460
- Total interior livable area: 2,029 sqft
Video & virtual tour
Property
Parking
- Total spaces: 2
- Parking features: Attached, Driveway, Garage, Paved, Two Spaces, Garage Door Opener
- Attached garage spaces: 2
- Has uncovered spaces: Yes
Features
- Stories: 1
- Patio & porch: Lanai, Porch, Screened
- Exterior features: Fence, Sprinkler/Irrigation, Other, Shutters Manual
- Has private pool: Yes
- Pool features: In Ground, Outside Bath Access, Pool Equipment
- Has spa: Yes
- Spa features: Above Ground
- Has view: Yes
- View description: Landscaped
- Waterfront features: None
Lot
- Size: 0.34 Acres
- Dimensions: 120 x 125 x 120 x 125
- Features: Multiple lots, Oversized Lot, Sprinklers Automatic
Details
- Parcel number: 174424C201340.0400
- Lease amount: $0
- Zoning description: R1-D
Construction
Type & style
- Home type: SingleFamily
- Architectural style: Contemporary,Ranch,One Story
- Property subtype: Single Family Residence
Materials
- Block, Concrete, Stucco
- Roof: Shingle
Condition
- Resale
- Year built: 1988
Utilities & green energy
- Sewer: Assessment Paid, Public Sewer
- Water: Assessment Paid, Public
- Utilities for property: Cable Available, High Speed Internet Available
Green energy
- Energy efficient items: Solar Panel(s)
Community & HOA
Community
- Features: Non-Gated
- Security: Smoke Detector(s)
- Condo and coop fee: $0
- Membership fee: $0
- Subdivision: CAPE CORAL
HOA
- Has HOA: No
- Amenities included: None
- Services included: None
Location
- Region: Cape Coral
Financial & listing details
- Price per square foot: $197/sqft
- Tax assessed value: $325,836
- Annual tax amount: $2,195
- Date on market: 8/29/2025
- Cumulative days on market: 339 days
- Ownership: Single Family
- Road surface type: Paved
Estimated market value
Not available
Estimated sales range
Not available
Not available
Price history
| Date | Event | Price |
|---|---|---|
| 4/9/2026 | Listed for sale | $399,900-3.6%$197/sqft |
Source:  Florida Gulf Coast MLS #2025007628 Report a problem Florida Gulf Coast MLS #2025007628 Report a problem | ||
| 12/27/2025 | Listing removed | $415,000$205/sqft |
Source: Florida Gulf Coast MLS #2025007628 Report a problem | ||
| 8/29/2025 | Listed for sale | $415,000+291.5%$205/sqft |
Source: Florida Gulf Coast MLS #2025007628 Report a problem | ||
| 11/30/1993 | Sold | $106,000-0.3%$52/sqft |
Source: Public Record Report a problem | ||
| 7/6/1993 | Sold | $106,300$52/sqft |
Source: Public Record Report a problem | ||
Public tax history
| Year | Property taxes | Tax assessment |
|---|---|---|
| 2025 | $6,115 +178.4% | $325,836 +159.5% |
| 2024 | $2,196 +6.6% | $125,560 +3% |
| 2023 | $2,059 +6% | $121,903 +3% |
| 2022 | $1,942 +1.6% | $118,352 +3% |
| 2021 | $1,912 -0.1% | $114,905 +1.4% |
| 2020 | $1,914 +3.6% | $113,319 -44.3% |
| 2019 | $1,846 | $203,491 +87.2% |
| 2018 | $1,846 +1.3% | $108,706 +2.1% |
| 2017 | $1,823 +2.7% | $106,470 -39.3% |
| 2016 | $1,775 +2.4% | $175,378 +11.7% |
| 2015 | $1,733 +0.7% | $156,994 +4.9% |
| 2014 | $1,720 +3.4% | $149,697 +19.4% |
| 2013 | $1,664 +10.9% | $125,408 +7.6% |
| 2012 | $1,500 +2.3% | $116,508 +20.6% |
| 2011 | $1,467 -2.9% | $96,624 -0.6% |
| 2010 | $1,510 -2.8% | $97,177 -3% |
| 2009 | $1,553 -0.1% | $100,160 -45.5% |
| 2008 | $1,555 -12% | $183,780 -25.7% |
| 2007 | $1,767 -0.4% | $247,410 +8.9% |
| 2006 | $1,774 -3.3% | $227,190 +61.9% |
| 2004 | $1,835 -1.5% | $140,310 +8.9% |
| 2003 | $1,863 +0.6% | $128,790 +15.8% |
| 2002 | $1,851 | $111,230 +19.4% |
| 2000 | -- | $93,190 |
Find assessor info on the county website
Monthly payment
Est. payment
Payment breakdown
Explore the cost of this home by adjusting the details. Changes won't be saved.Climate risks
Neighborhood: 33990
Nearby schools
GreatSchools rating
- 6/10Caloosa Elementary SchoolGrades: PK-5Distance: 0.7 mi
- 4/10Caloosa Middle SchoolGrades: 6-8Distance: 0.8 mi
- 6/10North Fort Myers High SchoolGrades: 9-12Distance: 1.6 mi
- $337,3003 bd2 ba1.3k sqft230 SE 20th Ct, Cape Coral, FL 33990Off Market

- $299,5002 bd2 ba1.2k sqft240 SE 20th Ct, Cape Coral, FL 33990Sold
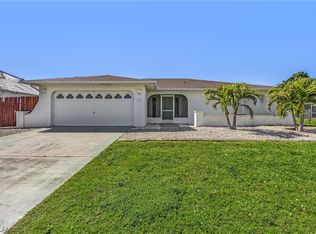
- $292,0003 bd2 ba1.4k sqft237 SE 20th Pl, Cape Coral, FL 33990Off Market
- $330,3003 bd2 ba1.7k sqft233 SE 20th Pl, Cape Coral, FL 33990Off Market
- $450,0004 bd2 ba2.2k sqft241 SE 20th Pl, Cape Coral, FL 33990Sold
- $439,0004 bd2 ba1.9k sqft237 SE 20th Ct, Cape Coral, FL 33990For Sale
- $447,0004 bd2 ba2.4k sqft244 SE 20th Ct, Cape Coral, FL 33990Off Market
- $266,6003 bd2 ba1.6k sqft226 SE 20th Ct, Cape Coral, FL 33990Off Market
A local agent can set up tours, give advice and negotiate with sellers.
Similar homes
- $395,0003 bd2 ba1.6k sqft1404 SE 22nd Ter, Cape Coral, FL 33990For Sale

 MLS ID #225010252, Terry Van Eman, Berkshire Hathaway Florida. Florida Gulf Coast MLS
 - $399,0004 bd4 ba2.4k sqft924 SE 24th Ave #A-b, Cape Coral, FL 33990For Sale
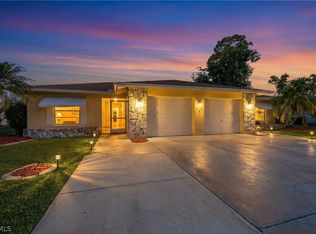 MLS ID #2025019590, Maria Repetti, Gulf Coast Living Real Estate, Inc. Florida Gulf Coast MLS
 - $350,0003 bd3 ba2k sqft432 SE 17th St, Cape Coral, FL 33990For Sale
 MLS ID #2026009731, Jenn Spears, RE/MAX Realty Team. Florida Gulf Coast MLS
 - $449,0003 bd2 ba1.4k sqft2305 SE 16th St, Cape Coral, FL 33990For Sale
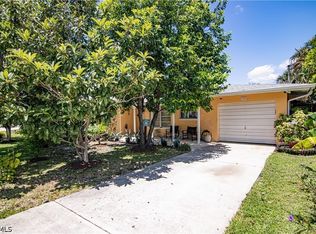 MLS ID #2026017926, Dennis Muchow, RE/MAX Realty Team. Florida Gulf Coast MLS
 - $425,0006 bd4 ba2.3k sqft931/933 SE 23rd Pl, Cape Coral, FL 33990For SaleMLS ID #2025018797, Nicole Pistone, Cornerstone Coastal Properties. Florida Gulf Coast MLS
- $350,0003 bd2 ba1.6k sqft232 SE 24th St, Cape Coral, FL 33990For SaleMLS ID #2025019318, Viki Mikusek, Allcape Realty, Inc.. Florida Gulf Coast MLS
- $350,0003 bd3 ba1.6k sqft4430 Orange Grove Blvd, North Fort Myers, FL 33903For SaleMLS ID #2026027905, Dariam Falco, Home Prime Realty LLC. Florida Gulf Coast MLS
- $389,9994 bd3 ba2.1k sqft16 NW 18th Ave, Cape Coral, FL 33993For SaleMLS ID #2026020059, Lucy Morey, Mamba Realty LLC. Florida Gulf Coast MLS
- $370,5003 bd2 ba1.8k sqft1446 Cumberland Ct, Fort Myers, FL 33919For SaleMLS ID #2026032301, Helen Marks, Genstone Realty. Florida Gulf Coast MLS
- $450,0004 bd3 ba2.3k sqft534 SE 32nd Ter, Cape Coral, FL 33904For SaleMLS ID #2026028961, Denny Grimes, Keller Williams Realty Naples. Florida Gulf Coast MLS
- $274,0003 bd2 ba1.5k sqft1437 SE 14th Ter, Cape Coral, FL 33990For SaleMLS ID #2026018598, Raul Pino, Sovereign Real Estate Group. Florida Gulf Coast MLS
- $550,0003 bd2 ba2k sqft2206 SE 10th Pl, Cape Coral, FL 33990For SaleMLS ID #2026024612, Adrian Waring, Priceless Realty, Inc.. Florida Gulf Coast MLS
- $349,9006 bd4 ba2.6k sqft101 Lucille Ave, Fort Myers, FL 33916For SaleMLS ID #2026032323, Alan Carey, EXP Realty LLC. Florida Gulf Coast MLS
- $399,9004 bd3 ba1.7k sqft3042 SW 10th Pl, Cape Coral, FL 33914For SaleMLS ID #225058710, Marceleen Wurst, Royal Shell Real Estate, Inc.. Florida Gulf Coast MLS
- $369,9003 bd2 ba1.6k sqft2706 Rhode Island Ave, Fort Myers, FL 33916For SaleMLS ID #2026017724, Marion Anglin, Marina Park Realty LLC. Florida Gulf Coast MLS
- $350,0003 bd2 ba1.5k sqft1127 SW 29th St, Cape Coral, FL 33914For SaleMLS ID #2026020728, Erica Kolinski, Florida Future Realty Inc. Florida Gulf Coast MLS
- $479,0006 bd4 ba2.4k sqft1018/1020 SE 24th Ave, Cape Coral, FL 33990For SaleMLS ID #2026019486, Benjamin Ruiz, First Step Realty Group. Florida Gulf Coast MLS
- $399,0002 bd2 ba1k sqft12068 Matlacha Blvd, Matlacha Isles, FL 33991For SaleMLS ID #2026015635, Sam Yaffey, Experience Real Estate Group. Florida Gulf Coast MLS
- $265,0003 bd2 ba1.2k sqft130 SE 7th St, Cape Coral, FL 33990For SaleMLS ID #2026009022, Raul Pino, Sovereign Real Estate Group. Florida Gulf Coast MLS
- $439,9003 bd2 ba1.9k sqft5791 Porpoise Rd, Bokeelia, FL 33922For SaleMLS ID #2026031193, Staci Stevens, Castaways Island Realty LLC. Florida Gulf Coast MLS
