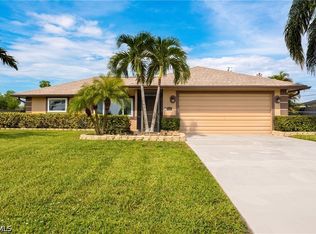
Charming Cape Cod–style pool home located in the heart of SE Cape Coral, offering over 2,000 sq ft of living space with 3 bedrooms, 3 full baths, and a flexible den/office. The unique architecture provides standout curb appeal, while vaulted ceilings and impact-resistant skylights create a bright, open great room.
The south-facing lanai spans the full width of the home and overlooks the resurfaced pool and deck (2020), ideal for entertaining. Double sliders seamlessly connect indoor and outdoor living, and a full pool bath adds convenience.
The spacious primary suite features three closets, a double vanity, and a renovated walk-in shower. Impact-resistant, double-hung Low-E front windows provide energy efficiency and storm protection.
Major updates include a 2021 roof and a brand-new high-efficiency variable-speed A/C with new ductwork and attic insulation (2025). The sprinkler system is connected to city gray water with a new timer (2026). Additional upgrades include a fenced dog run, pool safety fence, and most appliances replaced within the past five years.
Centrally located near schools, shopping, and dining while situated on a quiet street.
Active
Price cut: $19K (7/27)
$350,000
432 SE 17th St, Cape Coral, FL 33990
3beds
2,010sqft
:
Get pre-qualified$2,280/mo
Single Family Residence
Built in 1988
0.27 Acres Lot
$341,200 Zestimate®
$174/sqft
$-- HOA
What's special
Fenced dog runSpacious primary suitePool safety fenceVaulted ceilingsBright open great roomImpact-resistant skylightsRenovated walk-in shower
- 153 days |
- 1,526 |
- 160 |
Zillow last checked:
Listing updated:
Listed by:
Jenn Spears 239-218-3250,
RE/MAX Realty Team,
Bob Ashworth 239-898-2716,
RE/MAX Realty Team
Source: Florida Gulf Coast MLS,MLS#: 2026009731 Originating MLS: Florida Gulf Coast
Originating MLS: Florida Gulf CoastFacts & features
Interior
Bedrooms & bathrooms
- Bedrooms: 3
- Bathrooms: 3
- Full bathrooms: 3
Rooms
- Room types: Den, Screened Porch
Heating
- Central, Electric
Cooling
- Central Air, Electric
Appliances
- Included: Freezer, Microwave, Refrigerator
- Laundry: In Garage
Features
- Dual Sinks, Eat-in Kitchen, French Door(s)/Atrium Door(s), High Ceilings, Pantry, Shower Only, Separate Shower, Vaulted Ceiling(s), Window Treatments, Split Bedrooms, Den, Screened Porch
- Flooring: Carpet, Tile
- Doors: French Doors
- Windows: Impact Glass, Shutters, Window Coverings
Interior area
- Total structure area: 2,516
- Total interior livable area: 2,010 sqft
Video & virtual tour
Property
Parking
- Total spaces: 2
- Parking features: Attached, Garage
- Attached garage spaces: 2
Features
- Stories: 1
- Patio & porch: Lanai, Patio, Porch, Screened
- Exterior features: Fence, Sprinkler/Irrigation, Patio
- Has private pool: Yes
- Pool features: Concrete, In Ground
- Has view: Yes
- View description: Landscaped, Pool
- Waterfront features: None
Lot
- Size: 0.27 Acres
- Dimensions: 90 x 122 x 90 x 122
- Features: Corner Lot, Sprinklers Automatic
Details
- Parcel number: 254423C200998.0270
- Lease amount: $0
- Zoning description: R1
Construction
Type & style
- Home type: SingleFamily
- Architectural style: Ranch,One Story
- Property subtype: Single Family Residence
Materials
- Vinyl Siding, Wood Frame
- Roof: Built-Up,Flat,Shingle
Condition
- Resale
- Year built: 1988
Utilities & green energy
- Sewer: Assessment Paid, Public Sewer
- Water: Assessment Paid, Public
- Utilities for property: Cable Available, High Speed Internet Available
Community & HOA
Community
- Features: Non-Gated, None
- Condo and coop fee: $0
- Membership fee: $0
- Subdivision: CAPE CORAL
HOA
- Has HOA: No
- Amenities included: None
- Services included: None
Location
- Region: Cape Coral
Financial & listing details
- Price per square foot: $174/sqft
- Tax assessed value: $369,933
- Annual tax amount: $3,653
- Date on market: 3/3/2026
- Cumulative days on market: 154 days
- Listing terms: All Financing Considered,Cash,FHA,VA Loan
- Ownership: Single Family
Estimated market value
$341,200
$324,000 - $358,000
$3,331/mo
Price history
| Date | Event | Price |
|---|---|---|
| 7/27/2026 | Price change | $350,000-5.1%$174/sqft |
Source:  Florida Gulf Coast MLS #2026009731 Report a problem Florida Gulf Coast MLS #2026009731 Report a problem | ||
| 6/19/2026 | Listed for sale | $369,000$184/sqft |
Source: Florida Gulf Coast MLS #2026009731 Report a problem | ||
| 5/14/2026 | Pending sale | $369,000$184/sqft |
Source: Florida Gulf Coast MLS #2026009731 Report a problem | ||
| 4/21/2026 | Price change | $369,000-1.6%$184/sqft |
Source: Florida Gulf Coast MLS #2026009731 Report a problem | ||
| 3/17/2026 | Price change | $375,000-6.3%$187/sqft |
Source: Florida Gulf Coast MLS #2026009731 Report a problem | ||
| 3/3/2026 | Listed for sale | $400,000+150%$199/sqft |
Source: Florida Gulf Coast MLS #2026009731 Report a problem | ||
| 8/10/2012 | Sold | $160,000-5.6%$80/sqft |
Source: Public Record Report a problem | ||
| 3/28/2012 | Listing removed | $169,500$84/sqft |
Source: Miloff Aubuchon Realty Group I #201207428 Report a problem | ||
| 2/22/2012 | Listed for sale | $169,500-34.8%$84/sqft |
Source: Miloff Aubuchon Realty Group I #201207428 Report a problem | ||
| 5/6/2005 | Sold | $260,000+104.9%$129/sqft |
Source: Public Record Report a problem | ||
| 12/6/1999 | Sold | $126,900$63/sqft |
Source: Public Record Report a problem | ||
Public tax history
| Year | Property taxes | Tax assessment |
|---|---|---|
| 2025 | $3,654 +6.3% | $206,305 +2.9% |
| 2024 | $3,436 +4.5% | $200,491 +3% |
| 2023 | $3,289 +7.6% | $194,651 +3% |
| 2022 | $3,057 -1.3% | $188,982 |
| 2021 | $3,097 -1% | -- |
| 2020 | $3,130 +3.2% | $180,945 -23.5% |
| 2019 | $3,032 | $236,605 +36.3% |
| 2018 | $3,032 +0.4% | $173,579 +4.8% |
| 2017 | $3,020 +3.5% | $165,679 -17.7% |
| 2016 | $2,917 +2.6% | $201,205 +8.6% |
| 2015 | $2,844 -0.5% | $185,196 +8.9% |
| 2014 | $2,858 +0.7% | $169,999 +7.9% |
| 2013 | $2,837 -9.7% | $157,501 +13.7% |
| 2012 | $3,143 +102.3% | $138,505 +14.7% |
| 2011 | $1,554 0% | $120,793 +20.9% |
| 2010 | $1,554 -11.3% | $99,934 -9.4% |
| 2009 | $1,752 -33.5% | $110,290 -37.5% |
| 2008 | $2,634 -38.3% | $176,380 -23.3% |
| 2007 | $4,273 -1.4% | $229,930 +2.1% |
| 2006 | $4,332 +105.1% | $225,270 +41.4% |
| 2004 | $2,112 -1.9% | $159,320 +16.9% |
| 2003 | $2,153 +0.5% | $136,340 +12% |
| 2002 | $2,143 | $121,740 +16.4% |
| 2000 | -- | $104,570 |
Find assessor info on the county website
Monthly payment
Est. payment
Payment breakdown
Explore the cost of this home by adjusting the details. Changes won't be saved.Climate risks
Neighborhood: 33990
Nearby schools
GreatSchools rating
- 6/10Caloosa Elementary SchoolGrades: PK-5Distance: 2.1 mi
- 8/10Challenger Middle SchoolGrades: 6-8Distance: 1.5 mi
- 5/10Cape Coral High SchoolGrades: 9-12Distance: 1.2 mi
- $254,5003 bd2 ba1.2k sqft428 SE 17th St, Cape Coral, FL 33990Off Market
- $380,0004 bd2 ba1.8k sqft431 SE 17th Ter, Cape Coral, FL 33990Sold

- $326,1003 bd2 ba1.2k sqft502 SE 17th St, Cape Coral, FL 33990Off Market
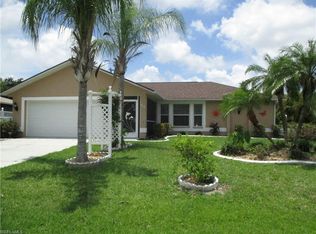
- $273,3003 bd2 ba1.2k sqft427 SE 17th Ter, Cape Coral, FL 33990Off Market

- $300,7003 bd2 ba1.2k sqft427 SE 17th Terrace Cpe, Coral, FL 33990Off Market
- $265,9003 bd2 ba1.4k sqft424 SE 17th St, Cape Coral, FL 33990Off Market
- $384,1553 bd2 ba1.9k sqft517 SE 17th St, Cape Coral, FL 33990Off Market
- $300,0003 bd2 ba1.2k sqft501 SE 17th Ter, Cape Coral, FL 33990Pending
A local agent can set up tours, give advice and negotiate with sellers.
Similar homes
- $360,0004 bd2 ba1.7k sqft1628 Country Club Blvd, Cape Coral, FL 33990For Sale
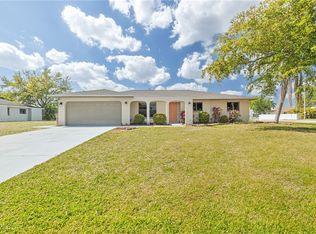
 MLS ID #2025026441, Luis Rodriguez Vivar, South Beaches Realty Corp. Florida Gulf Coast MLS
 - $383,9904 bd2 ba1.6k sqft427 SE 19th Ter, Cape Coral, FL 33990For Sale
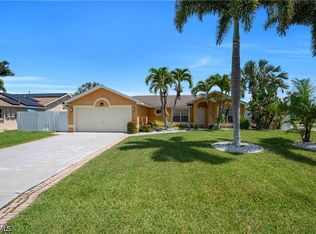 MLS ID #2026025706, Greisy Valdes, Mamba Realty LLC. Florida Gulf Coast MLS
 - $389,0003 bd2 ba1.3k sqft1205 SE 12th Ln, Cape Coral, FL 33990For Sale
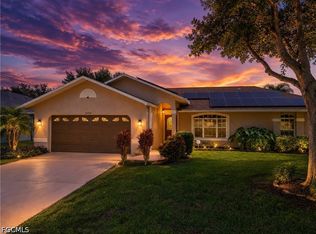 MLS ID #2026032360, Berry Cessna, EXP Realty LLC. Florida Gulf Coast MLS
 - $359,0003 bd2 ba1.2k sqft250 NE 10th Pl, Cape Coral, FL 33909For Sale
 MLS ID #2026032614, Jillene Stencil, Legacy Premier Realty LLC. Florida Gulf Coast MLS
 - $350,0003 bd2 ba1.4k sqft3606 Country Club Blvd, Cape Coral, FL 33904For SaleMLS ID #2026031391, Renee Renna, Cape Coral Real Estate & RE. Florida Gulf Coast MLS
- $390,0003 bd2 ba1.4k sqft2301 SE 5th Ct, Cape Coral, FL 33990For SaleMLS ID #2026021356, Amy Kelly, RE/MAX Realty Team. Florida Gulf Coast MLS
- $325,0003 bd2 ba1.5k sqft226 SW 44th Ter, Cape Coral, FL 33914For SaleMLS ID #2026032230, Jonathan Semple, RE/MAX Realty Team. Florida Gulf Coast MLS
- $350,0003 bd2 ba1.5k sqft1127 SW 29th St, Cape Coral, FL 33914For SaleMLS ID #2026020728, Erica Kolinski, Florida Future Realty Inc. Florida Gulf Coast MLS
- $399,9003 bd2 ba1.9k sqft1722 SE 2nd St, Cape Coral, FL 33990For SaleMLS ID #2026029836, Sherry Nisbet, Experience Real Estate Group L. Florida Gulf Coast MLS
- $344,9993 bd2 ba1.7k sqft2929 SW 8th Ct, Cape Coral, FL 33914For SaleMLS ID #2026018697, Jadene Nicholson, Marzucco Real Estate. Florida Gulf Coast MLS
- $250,0003 bd2 ba1.3k sqft1015 SE 4th Pl, Cape Coral, FL 33990For SaleMLS ID #2026030879, Jenn Spears, RE/MAX Realty Team. Florida Gulf Coast MLS
- $299,9002 bd2 ba1.3k sqft140 SE 8th St, Cape Coral, FL 33990For SaleMLS ID #2026018318, Cindi Infiesto, iConnect RE. Florida Gulf Coast MLS
- $399,9904 bd2 ba1.7k sqft1900 SW 10th Ter, Cape Coral, FL 33991For SaleMLS ID #2026031520, Jenn Spears, RE/MAX Realty Team. Florida Gulf Coast MLS
- $344,9003 bd2 ba1.4k sqft1630 SW 15th Ave, Cape Coral, FL 33991For SaleMLS ID #2026017201, Jimi Walton, Schooner Bay Realty, Inc.. Florida Gulf Coast MLS
- $284,9003 bd2 ba1.4k sqft1209 SE 12th St, Cape Coral, FL 33990For SaleMLS ID #2026026716, Judy Sylvia, RE/MAX Realty Team. Florida Gulf Coast MLS
- $419,9003 bd2 ba1.4k sqft152 Nicholas Pkwy E, Cape Coral, FL 33990For SaleMLS ID #2026024912, Kimberly Piper, Five Star Real Estate (Cape Coral). Florida Gulf Coast MLS
- $359,9003 bd2 ba1.7k sqft3803 Pelican Blvd, Cape Coral, FL 33914For SaleMLS ID #2026022052, Vickie Townes, Epique Realty Inc.. Florida Gulf Coast MLS
- $279,9993 bd2 ba1.6k sqft2314 SE 13th St, Cape Coral, FL 33990For SaleMLS ID #2026008485, Jeremy Betts, RE/MAX Trend. Florida Gulf Coast MLS
- $330,0004 bd2 ba1.8k sqft3233 NW 21st St, Cape Coral, FL 33993For SaleMLS ID #2026031862, Tricia Magliola, RE/MAX Nautical Realty. Florida Gulf Coast MLS
- $380,0003 bd2 ba1.7k sqft2022 SW 15th Ave, Cape Coral, FL 33991For SaleMLS ID #2026026661, Branly Hernandez Morales, LPT Realty, LLC. Florida Gulf Coast MLS
