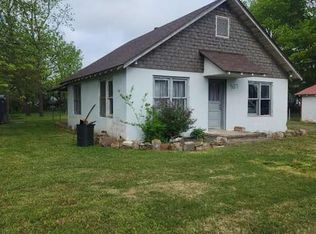
Great opportunity! This brick home is full of potential and ready for its next owner to bring it back to life. Featuring 3 bedrooms plus a bonus room that could serve as a 4th bedroom, this property offers flexible living space to fit your needs. The home includes 3 full bathrooms, with one conveniently located in the fully functional basement. Downstairs, you’ll also find additional rooms with closets, an exterior entrance, and plenty of storage—ideal for guests, a workshop, or extra living space. Enjoy a patio just off the dining area, a 2-car garage, and an additional storage building—plenty of room for all your needs. Located in a great neighborhood near the upcoming bike trails, this property offers both convenience and long-term value. This property does need some work, but with the right vision, it could be transformed into a fantastic home or investment. Agents see remarks.
Closed
Est. $59,900
1811 Thalia Dr, Mena, AR 71953
3beds
1,908sqft
Single Family Residence
Built in 1973
0.34 Acres Lot
$59,900 Zestimate®
$31/sqft
$-- HOA
What's special
Plenty of storageAdditional rooms with closetsFully functional basementAdditional storage buildingExterior entranceBrick home
- 217 days |
- 54 |
- 0 |
Zillow last checked:
Listing updated:
Listed by:
Tiffany Lane 479-234-3514,
CENTURY 21 Perry Real Estate,
April Goodner 951-370-0240,
CENTURY 21 Perry Real Estate
Source: CARMLS,MLS#: 26011342
Facts & features
Interior
Bedrooms & bathrooms
- Bedrooms: 3
- Bathrooms: 3
- Full bathrooms: 3
Rooms
- Room types: Bonus Room, Basement
Dining room
- Features: Kitchen/Dining Combo
Heating
- Electric
Cooling
- Electric
Appliances
- Included: Free-Standing Range, Gas Range, Dishwasher, Gas Water Heater
- Laundry: Washer Hookup, Electric Dryer Hookup, Laundry Room
Features
- Sheet Rock, 3 Bedrooms Same Level
- Flooring: Carpet, Vinyl
- Basement: Full,Interior Entry,Walk-Out Access
- Has fireplace: No
- Fireplace features: None
Interior area
- Total structure area: 1,908
- Total interior livable area: 1,908 sqft
Property
Parking
- Total spaces: 2
- Parking features: Garage, Two Car
- Has garage: Yes
Features
- Levels: One,Multi/Split
- Patio & porch: Porch
- Exterior features: Storage
Lot
- Size: 0.34 Acres
- Dimensions: 100 x 150
- Features: Sloped
Details
- Parcel number: 6000025590100
- Special conditions: In Foreclosure
Construction
Type & style
- Home type: SingleFamily
- Architectural style: Traditional
- Property subtype: Single Family Residence
Materials
- Brick
- Foundation: Crawl Space
- Roof: Composition
Condition
- New construction: No
- Year built: 1973
Utilities & green energy
- Electric: Elec-Municipal (+Entergy)
- Gas: Gas-Natural
- Sewer: Public Sewer
- Water: Public
- Utilities for property: Natural Gas Connected
Community & HOA
Community
- Subdivision: JOE ZELL FORREST
HOA
- Has HOA: No
Location
- Region: Mena
Financial & listing details
- Price per square foot: $31/sqft
- Tax assessed value: $129,400
- Annual tax amount: $1,076
- Date on market: 3/24/2026
- Road surface type: Paved
Foreclosure details
Estimated market value
$59,900
Estimated sales range
Not available
$1,788/mo
Price history
| Date | Event | Price |
|---|---|---|
| 7/28/2026 | Sold | $59,900-55.7%$31/sqft |
Source:  CARMLS #26011342 Report a problem CARMLS #26011342 Report a problem | ||
| 1/9/2026 | Sold | $135,204-22.3%$71/sqft |
Source: Public Record Report a problem | ||
| 12/8/2023 | Sold | $174,000$91/sqft |
Source: CARMLS #23029341 Report a problem | ||
| 12/4/2023 | Contingent | $174,000$91/sqft |
Source: CARMLS #23029341 Report a problem | ||
| 9/27/2023 | Price change | $174,000-2.8%$91/sqft |
Source: CARMLS #23029341 Report a problem | ||
| 9/16/2023 | Listed for sale | $179,000+496.7%$94/sqft |
Source: CARMLS #23029341 Report a problem | ||
| 9/10/2013 | Sold | $30,000$16/sqft |
Source: Agent Provided Report a problem | ||
| 8/7/2013 | Price change | $30,000-55.7%$16/sqft |
Source: RE/MAX Mena Real Estate #10349109 Report a problem | ||
| 5/6/2013 | Price change | $67,700-13.8%$35/sqft |
Source: RE/MAX Mena Real Estate #10349109 Report a problem | ||
| 10/13/2012 | Price change | $78,500-1.8%$41/sqft |
Source: United Country Arkansas Properties #10312319 Report a problem | ||
| 3/17/2012 | Listed for sale | $79,900-11.1%$42/sqft |
Source: United Country Report a problem | ||
| 10/3/2011 | Listing removed | $89,900$47/sqft |
Source: Arkansas Country Properties #10283353 Report a problem | ||
| 3/30/2011 | Listed for sale | $89,900$47/sqft |
Source: Arkansas Country Properties #10283353 Report a problem | ||
Public tax history
| Year | Property taxes | Tax assessment |
|---|---|---|
| 2025 | $1,077 | $25,880 |
| 2024 | $1,077 +58.9% | $25,880 |
| 2023 | $677 +61.9% | $25,880 +42.2% |
| 2022 | $419 | $18,200 +121.4% |
| 2021 | -- | $8,220 -9.7% |
| 2020 | -- | $9,100 |
| 2019 | -$368 -2116.8% | $9,100 |
| 2018 | $18 | $9,100 +10.7% |
| 2017 | $18 | $8,220 |
| 2016 | $18 | $8,220 |
| 2015 | $18 +207.9% | $8,220 |
| 2014 | $6 -99.1% | $8,220 -48.1% |
| 2013 | $686 +136.9% | $15,840 +7.2% |
| 2012 | $290 | $14,770 |
| 2011 | $290 -54.7% | $14,770 |
| 2010 | $640 +219.9% | $14,770 +16.3% |
| 2009 | $200 | $12,700 |
| 2008 | $200 | $12,700 |
Find assessor info on the county website
Monthly payment
Climate risks
Neighborhood: 71953
Nearby schools
GreatSchools rating
- NALouise Durham Elementary SchoolGrades: K-2Distance: 0.9 mi
- 7/10Mena Middle SchoolGrades: 6-8Distance: 1.8 mi
- 6/10Mena High SchoolGrades: 9-12Distance: 1.9 mi
Schools provided by the listing agent
- Elementary: Mena
- Middle: Mena
- High: Mena
Source: CARMLS. This data may not be complete. We recommend contacting the local school district to confirm school assignments for this home.
- $198,2004 bd2 ba2.2k sqft1807 Thalia Dr, Mena, AR 71953Off Market
- $183,7003 bd2 ba1.8k sqft1903 Thalia Dr, Mena, AR 71953Off Market
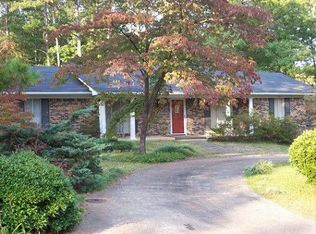
- $184,0003 bd2 ba1.3k sqft1304 Reba Dr, Mena, AR 71953Off Market

- $10,000-- bd-- ba-- sqft1308 Reba Dr, Mena, AR 71953Off Market
- $250,0006 bd3 ba3.1k sqft1300 Eve St S, Mena, AR 71953Sold
- $200,700-- bd2 ba1.4k sqft1806 Thalia Dr, Mena, AR 71953Off Market
- $210,0003 bd3 ba2.2k sqft1408 Eve St S, Mena, AR 71953Sold
- $173,500-- bd2 ba1.5k sqft1707 Thalia Dr, Mena, AR 71953Off Market
Similar homes
- $60,0005 bd1 ba1.7k sqft1211 S 9th St, Mena, AR 71953For Sale
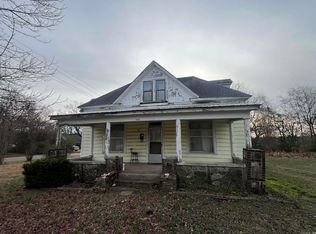
 MLS ID #26003602, Ryan Lewis, Holly Springs Real Estate. CARMLS
 - $65,0003 bd2 ba1k sqft1001 Marion Ave, Mena, AR 71953For Sale
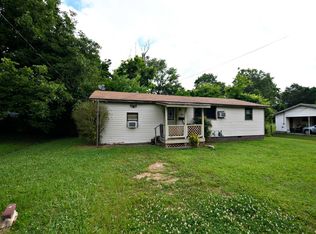 MLS ID #26022182, Greggory D Smallwood, RE/MAX Mena Real Estate, Inc.. CARMLS
 - $65,0002 bd1 ba968 sqft1604 Reeves Ave, Mena, AR 71953For Sale
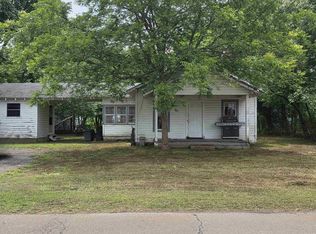 MLS ID #26027581, Nancy F Wright, RE/MAX Mena Real Estate, Inc.. CARMLS
 - $80,0003 bd1 ba1.1k sqft907 Reine St S, Mena, AR 71953For Sale
 MLS ID #26014133, Amanda Warrington, CENTURY 21 Perry Real Estate. CARMLS
 - $50,0003 bd2 ba1.2k sqft1100 3rd St, Mena, AR 71953For SaleMLS ID #26008389, Heather A Spangler, Keller Williams Realty Mena. CARMLS
- $75,0002 bd1 ba1k sqft118 Polk Rd #76, Mena, AR 71953For SaleMLS ID #26013501, Kevin Smallwood, RE/MAX Mena Real Estate, Inc.. CARMLS
- $80,0002 bd2 ba1.1k sqft911 S 3rd St, Mena, AR 71953For SaleMLS ID #26030306, Tabitha O Booher, Holly Springs Real Estate. CARMLS
- $60,0003 bd1 ba1.6k sqft162 W Johnson St, Hatfield, AR 71945For SaleMLS ID #26011367, James D Jacobs, SmallTown Hunting Properties & Real Estate. CARMLS
- $69,9003 bd2 ba1.2k sqft618 Polk Rd #24, Cove, AR 71937For SaleMLS ID #26016994, Justin Robins, Ouachita Hometown Realtors. CARMLS
- $42,0002 bd1 ba960 sqft110 Polk Rd #28, Hatfield, AR 71945For SaleMLS ID #25049711, Sandra K Thomas, Select Realty. CARMLS
