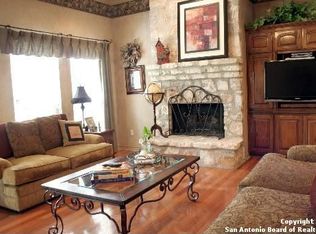
Welcome to the epitome of upscale living in the heart of the 24-hour manned security entrance Emerald Forest neighborhood!! The High Ceiling Grand Entry welcomes you into this well-designed 1 Story floorplan * This exquisite 4 Sided Brick Home has 4-bedrooms with the front bedroom being used as a great office space, 2.5-bathroom residence showcases a gourmet kitchen with a generous cooktop island that serves as a haven for culinary enthusiasts and entertainers alike with Solid Countertops, Huge Pantry, Stainless Steel Appliances * Elegant Dining Room with High Triple Crown Moldings and Wood Floors, Lots of Tall Windows for Natural Light throughout the house * The living area is bathed in natural light streaming through huge picture windows with a Fire Place, creating an inviting space that seamlessly blends contemporary design with the warmth of Texas charm * Formal Living Room with Wood Floors or the space could be used for many flexible room ideas for entertainment * Step into relaxation on the over a 1/4 acre Lot with a Covered Back Patio along with a Pergola and Brick Patio, Privacy Fence and lots of mature trees and plants, a perfect retreat for enjoying the outdoors in comfort * The masterful design home extends to the upgraded Owners Retreat Bathroom with Beautiful Updated Tile Work and Cabinets, Jacuzzi Tub, Large Separate Shower, Separate Double Vanities - Within the community, amenities abound with a refreshing pool to beat the Texas heat, Tennis Court, Sports Court and a Walking/Jogging Trail that is a 1.4 mile (3,500-step) route * Schedule a showing and experience the captivating fusion of elegance and convenience that awaits you!!
Sold
Price Unknown
18111 EMERALD FOREST, San Antonio, TX 78259
4beds
2,913sqft
Single Family Residence
Built in 1995
0.28 Acres Lot
$634,900 Zestimate®
$--/sqft
$2,924 Estimated rent
Home value
$634,900
$603,000 - $667,000
$2,924/mo
Zestimate® history
Owner options
List your home for rent
$2,924/mo
Rent Zestimate®
Find your next renter with Zillow Rental Manager. Plus, with online applications, you can quickly screen prospective tenants – for free.
$2,924/mo
Rent Zestimate®
Refinance and save
$475/mo
Est. payment
Refinancing to a lower rate could help reduce your monthly payments and save thousands over the life of the loan.
$475/mo
Est. payment
Explore your selling options
Work with a Zillow partner agent
Leverage their expertise and Zillow's premium Showcase listings to get your home seen by more buyers.
Get startedList with your own agent
Get your home in front of millions of buyers by listing it on Zillow.
Learn how to do itSell it yourself
Take full control of how buyers see your home on Zillow by listing For Sale by Owner (FSBO).
List your homeWhat's special
Fire placePrivacy fenceHigh ceiling grand entryBeautiful updated tile workTennis courtWood floorsStainless steel appliances
Zillow last checked:
Listing updated:
Listed by:
Bill Schlip TREC #524057 (210) 445-7861,
Vista View Realty
Source: LERA MLS,MLS#: 1765115
Facts & features
Interior
Bedrooms & bathrooms
- Bedrooms: 4
- Bathrooms: 3
- Full bathrooms: 2
- 1/2 bathrooms: 1
Primary bedroom
- Features: Walk-In Closet(s), Ceiling Fan(s), Full Bath
- Area: 320
- Dimensions: 20 x 16
Bedroom 2
- Area: 196
- Dimensions: 14 x 14
Bedroom 3
- Area: 156
- Dimensions: 13 x 12
Bedroom 4
- Area: 143
- Dimensions: 13 x 11
Primary bathroom
- Features: Tub/Shower Separate, Double Vanity
- Area: 156
- Dimensions: 13 x 12
Dining room
- Area: 168
- Dimensions: 14 x 12
Family room
- Area: 288
- Dimensions: 18 x 16
Kitchen
- Area: 238
- Dimensions: 17 x 14
Living room
- Area: 210
- Dimensions: 15 x 14
Heating
- Central, Heat Pump, Electric
Cooling
- Central Air
Appliances
- Included: Cooktop, Built-In Oven, Microwave, Disposal, Dishwasher, Plumbed For Ice Maker, Water Softener Owned, Electric Water Heater, Plumb for Water Softener, Electric Cooktop
- Laundry: Laundry Room
Features
- Two Living Area, Separate Dining Room, Eat-in Kitchen, Two Eating Areas, High Ceilings, High Speed Internet, Walk-In Closet(s), Ceiling Fan(s), Solid Counter Tops
- Flooring: Ceramic Tile, Wood
- Windows: Double Pane Windows, Window Coverings
- Has basement: No
- Number of fireplaces: 1
- Fireplace features: One, Living Room
Interior area
- Total interior livable area: 2,913 sqft
Property
Parking
- Total spaces: 2
- Parking features: Two Car Garage, Garage Door Opener
- Garage spaces: 2
Features
- Levels: One
- Stories: 1
- Patio & porch: Covered
- Exterior features: Sprinkler System
- Pool features: None, Community
- Fencing: Privacy
Lot
- Size: 0.28 Acres
- Features: Cul-De-Sac, Sidewalks
- Residential vegetation: Mature Trees
Details
- Parcel number: 349551002490
Construction
Type & style
- Home type: SingleFamily
- Property subtype: Single Family Residence
Materials
- 4 Sides Masonry
- Foundation: Slab
- Roof: Composition
Condition
- Pre-Owned
- New construction: No
- Year built: 1995
Details
- Builder name: HEARTHSIDE
Utilities & green energy
- Electric: CPS
- Gas: CPS
- Sewer: SAWS
- Water: PRIVATE, Water System
- Utilities for property: Cable Available
Community & HOA
Community
- Features: Tennis Court(s), Jogging Trails, Sports Court, Bike Trails, Basketball Court
- Security: Smoke Detector(s), Prewired, Controlled Access, Security Guard
- Subdivision: Emerald Forest
HOA
- Has HOA: Yes
- HOA fee: $475 quarterly
- HOA name: EMERALD FOREST HOA
Location
- Region: San Antonio
Financial & listing details
- Tax assessed value: $619,520
- Annual tax amount: $12,265
- Date on market: 9/11/2025
- Cumulative days on market: 8 days
- Listing terms: Conventional,FHA,VA Loan,TX Vet,Cash
- Road surface type: Paved
Price history
| Date | Event | Price |
|---|---|---|
| 5/10/2024 | Sold | -- |
Source:  LERA MLS #1765115 Report a problem LERA MLS #1765115 Report a problem | ||
| 4/17/2024 | Pending sale | $575,000$197/sqft |
Source: LERA MLS #1765115 Report a problem | ||
| 4/12/2024 | Contingent | $575,000$197/sqft |
Source: LERA MLS #1765115 Report a problem | ||
| 4/9/2024 | Listed for sale | $575,000$197/sqft |
Source: LERA MLS #1765115 Report a problem | ||
| 7/12/2017 | Sold | -- |
Source: Agent Provided Report a problem | ||
| 3/24/2016 | Sold | -- |
Source: LERA MLS #1159144 Report a problem | ||
Public tax history
| Year | Property taxes | Tax assessment |
|---|---|---|
| 2025 | $11,273 +9.9% | $619,520 +12.2% |
| 2024 | $10,258 +8% | $552,365 +10% |
| 2023 | $9,502 -6.7% | $502,150 +10% |
| 2022 | $10,188 +1.2% | $456,500 +10% |
| 2021 | $10,069 | $415,000 -2.1% |
| 2020 | $10,069 -0.3% | $423,870 +5.2% |
| 2019 | $10,096 | $402,890 +1.9% |
| 2018 | $10,096 -3% | $395,440 +1.4% |
| 2017 | $10,408 +4.4% | $389,790 +5.4% |
| 2016 | $9,971 +4.8% | $369,980 +0.8% |
| 2015 | $9,516 | $367,000 +6.6% |
| 2014 | $9,516 | $344,320 +10.2% |
| 2013 | -- | $312,370 -7.9% |
| 2012 | -- | $339,070 +1.7% |
| 2011 | -- | $333,480 -0.8% |
| 2010 | -- | $336,200 +0.8% |
| 2009 | -- | $333,370 -0.8% |
| 2008 | -- | $336,010 +11.6% |
| 2007 | -- | $301,020 +5.1% |
| 2006 | -- | $286,450 +3.3% |
| 2005 | -- | $277,190 |
| 2004 | -- | -- |
| 2003 | -- | -- |
| 2002 | -- | -- |
| 2001 | -- | -- |
| 2000 | -- | -- |
Find assessor info on the county website
Neighborhood: Emerald Forest
Nearby homes
- $603,8004 bd4 ba3.4k sqft18107 Emerald Forest Dr, San Antonio, TX 78259Off Market
- $712,3004 bd3 ba3.2k sqft18115 Emerald Forest Dr, San Antonio, TX 78259Off Market
- $540,1004 bd3 ba2.5k sqft3406 Softrain, San Antonio, TX 78259Off Market

- $577,6004 bd3 ba2.9k sqft18102 Apache Springs Dr, San Antonio, TX 78259Off Market
- $--4 bd3 ba2.8k sqft3410 Softrain, San Antonio, TX 78259Sold
- $594,5004 bd3 ba3.4k sqft18119 Emerald Forest Dr, San Antonio, TX 78259Off Market
- $558,9004 bd3 ba2.9k sqft18106 Apache Springs Dr, San Antonio, TX 78259Off Market
- $695,0004 bd3 ba3.5k sqft3415 Softrain, San Antonio, TX 78259For Sale
Nearby schools
GreatSchools rating
- 8/10Bulverde Creek Elementary SchoolGrades: PK-5Distance: 1.8 mi
- 9/10Hill MiddleGrades: 6-8Distance: 2.3 mi
- 8/10Johnson High SchoolGrades: 9-12Distance: 3.5 mi
Schools provided by the listing agent
- Elementary: Bulverde Creek
- Middle: Tex Hill
- High: Johnson
- District: North East I.S.D.
Source: LERA MLS. This data may not be complete. We recommend contacting the local school district to confirm school assignments for this home.
Get a cash offer in 3 minutes
Find out how much your home could sell for in as little as 3 minutes with a no-obligation cash offer.
Estimated market value
$634,900
Get a cash offer in 3 minutes
Find out how much your home could sell for in as little as 3 minutes with a no-obligation cash offer.
Estimated market value
$634,900
- Texas
- Bexar County
- San Antonio
- 78259
- Emerald Forest
- 18111 EMERALD FOREST
