Model Home available to tour! Design your brand new home in East Vancouver's new master-planned community Harmony Heights! The main level features gorgeous oversized Milgard windows, a cozy fireplace, powder room and large kitchen with ample cabinetry, a wood-wrapped island, quartz countertops, undermount sink, and a pantry! Owner's retreat offers a tray ceiling, large windows and a spacious ensuite bathroom with double sinks, separate water closet and a dreamy oversized closet. Covered rear porch included! High quality construction built by a family/employee owned national builder. Celebrating our 50th year in business! Harmony Heights includes front yard landscaping and a community park. Incredible location- nearby shopping, restaurants, recreation and top rated schools! Strong financing incentives available!
Sold
$532,980
18111 NE 14th St, Vancouver, WA 98684
3beds
1,591sqft
Residential, Single Family Residence
Built in 2026
3,049 Square Feet Lot
$533,000 Zestimate®
$335/sqft
$2,724 Estimated rent
Home value
$533,000
$506,000 - $560,000
$2,724/mo
Zestimate® history
Owner options
List your home for rent
$2,724/mo
Rent Zestimate®
Find your next renter with Zillow Rental Manager. Plus, with online applications, you can quickly screen prospective tenants – for free.
$2,724/mo
Rent Zestimate®
Refinance and save
$3,408/mo
Est. payment
Refinancing to a lower rate could help reduce your monthly payments and save thousands over the life of the loan.
$3,408/mo
Est. payment
Explore your selling options
Work with a Zillow partner agent
Leverage their expertise and Zillow's premium Showcase listings to get your home seen by more buyers.
Get startedList with your own agent
Get your home in front of millions of buyers by listing it on Zillow.
Learn how to do itSell it yourself
Take full control of how buyers see your home on Zillow by listing For Sale by Owner (FSBO).
List your homeWhat's special
Cozy fireplacePowder roomWood-wrapped islandSeparate water closetFront yard landscapingGorgeous oversized milgard windowsUndermount sink
Zillow last checked:
Listing updated:
Listed by:
Hillary Gillespie 360-890-0472,
David Weekley Homes New Home Realty,
Lindsay Deitch 971-378-3816,
David Weekley Homes New Home Realty
Bought with:
OR and WA Non Rmls, NA
Non Rmls Broker
Source: RMLS (OR),MLS#: 321000170
Facts & features
Interior
Bedrooms & bathrooms
- Bedrooms: 3
- Bathrooms: 3
- Full bathrooms: 2
- Partial bathrooms: 1
- Main level bathrooms: 1
Rooms
- Room types: Bedroom 2, Bedroom 3, Dining Room, Family Room, Kitchen, Living Room, Primary Bedroom
Primary bedroom
- Level: Upper
Bedroom 2
- Level: Upper
Bedroom 3
- Level: Upper
Dining room
- Level: Main
Kitchen
- Level: Main
Living room
- Level: Main
Heating
- ENERGY STAR Qualified Equipment, Forced Air, Heat Pump
Cooling
- Heat Pump
Appliances
- Included: Dishwasher, Disposal, ENERGY STAR Qualified Appliances, Microwave, Stainless Steel Appliance(s), Electric Water Heater, ENERGY STAR Qualified Water Heater
Features
- High Ceilings, Quartz, Kitchen Island, Pantry
- Flooring: Laminate, Wall to Wall Carpet
- Windows: Double Pane Windows
- Basement: Crawl Space
- Number of fireplaces: 1
- Fireplace features: Electric
Interior area
- Total structure area: 1,591
- Total interior livable area: 1,591 sqft
Property
Parking
- Total spaces: 2
- Parking features: Driveway, On Street, Attached
- Attached garage spaces: 2
- Has uncovered spaces: Yes
Accessibility
- Accessibility features: Garage On Main, Walkin Shower, Accessibility
Features
- Stories: 2
- Patio & porch: Covered Patio, Porch
- Exterior features: Yard
- Fencing: Fenced
Lot
- Size: 3,049 Square Feet
- Features: SqFt 3000 to 4999
Details
- Parcel number: 986071024
Construction
Type & style
- Home type: SingleFamily
- Architectural style: Contemporary
- Property subtype: Residential, Single Family Residence
Materials
- Board & Batten Siding, Cement Siding, Lap Siding
- Foundation: Concrete Perimeter
- Roof: Composition,Fiberglass
Condition
- New Construction
- New construction: Yes
- Year built: 2026
Details
- Warranty included: Yes
Utilities & green energy
- Sewer: Public Sewer
- Water: Public
- Utilities for property: Cable Connected
Community & HOA
Community
- Subdivision: Harmony Heights
HOA
- Has HOA: Yes
- Amenities included: Commons, Front Yard Landscaping, Management, Recreation Facilities
- HOA fee: $59 monthly
Location
- Region: Vancouver
Financial & listing details
- Price per square foot: $335/sqft
- Tax assessed value: $19,832
- Annual tax amount: $212
- Date on market: 4/17/2026
- Cumulative days on market: 18 days
- Listing terms: Cash,Conventional,FHA,VA Loan
- Road surface type: Paved
Price history
| Date | Event | Price |
|---|---|---|
| 10/30/2026 | Sold | $532,980-1%$335/sqft |
Source:  RMLS (OR) #321000170 Report a problem | ||
| 5/16/2026 | Pending sale | $538,170$338/sqft |
Source: RMLS (OR) #321000170 Report a problem | ||
| 4/18/2026 | Listed for sale | $538,170$338/sqft |
Source: RMLS (OR) #321000170 Report a problem | ||
Public tax history
| Year | Property taxes | Tax assessment |
|---|---|---|
| 2025 | $212 | $19,832 |
Find assessor info on the county website
Neighborhood: Mill Plain
Nearby homes
- $604,9893 bd3 ba2k sqft18211 NE 14th St #142, Vancouver, WA 98684Sold
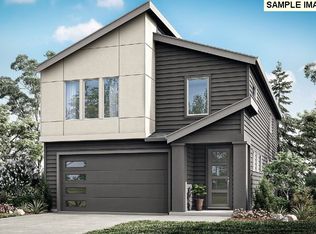
- $610,1003 bd3 ba2k sqft18110 NE 14th St, Vancouver, WA 98684Sold
- $601,7723 bd3 ba2k sqft1822 NE 14th St, Vancouver, WA 98684New Construction
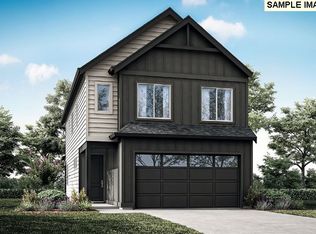
- $612,5373 bd3 ba2k sqft18311 NE 14th St, Vancouver, WA 98684Pending
- $600,0003 bd3 ba2k sqft18305 NE 14th St, Vancouver, WA 98684Sold
- $599,9603 bd3 ba2k sqft1604 NE 180th Ave, Vancouver, WA 98684Sold
- $609,2724 bd3 ba2k sqft18204 NE 14th St, Vancouver, WA 98684Pending
- $604,9474 bd3 ba2k sqft18202 NE 14th St, Vancouver, WA 98684Pending
Nearby schools
GreatSchools rating
- 6/10Illahee Elementary SchoolGrades: K-5Distance: 1.1 mi
- 7/10Shahala Middle SchoolGrades: 6-8Distance: 1.3 mi
- 7/10Union High SchoolGrades: 9-12Distance: 1.1 mi
Schools provided by the listing agent
- Elementary: Illahee
- Middle: Shahala
- High: Union
Source: RMLS (OR). This data may not be complete. We recommend contacting the local school district to confirm school assignments for this home.
Get a cash offer in 3 minutes
Find out how much your home could sell for in as little as 3 minutes with a no-obligation cash offer.
Estimated market value
$533,000
Get a cash offer in 3 minutes
Find out how much your home could sell for in as little as 3 minutes with a no-obligation cash offer.
Estimated market value
$533,000
- Washington
- Clark County
- Vancouver
- 98684
- Mill Plain
- 18111 NE 14th St
