Ready Now! Step inside this stylish two-story Jayton plan by Pulte Homes featuring 4 bedrooms and 2.5 bathrooms across approximately 2,386 sq ft. The heart of the space is an open-concept kitchen with a large island and stainless-steel appliances, flowing into the dining and living areas. Upstairs offers a gameroom, with 3 spacious bedrooms and a bathroom. Complete with a covered patio, full-yard landscaping, and smart modern finishes, this home elevates everyday living in a vibrant community. Ellerden offers a tight-knit community with a resort-style pool, playground, walking trails, Tomball ISD, and easy access to major roads, making it an ideal place to call home
Pending
Price cut: $10K (9/22)
$389,810
18111 Velaris Way, Tomball, TX 77377
4beds
2,406sqft
Single Family Residence
Built in 2026
6,150 Square Feet Lot
$383,800 Zestimate®
$162/sqft
$96/mo HOA
What's special
Smart modern finishesStainless-steel appliancesCovered patioOpen-concept kitchenFull-yard landscapingLarge island
- 117 days
- 156
- 12
Zillow last checked:
Listing updated:
Listed by:
Jimmy Franklin 281-609-9327,
Pulte Homes
Source: HAR,MLS#: 95273867
Facts & features
Interior
Bedrooms & bathrooms
- Bedrooms: 4
- Bathrooms: 4
- Full bathrooms: 3
- 1/2 bathrooms: 1
Primary bedroom
- Level: First
- Area: 195
- Dimensions: 15x13
Bedroom
- Level: Second
- Area: 120
- Dimensions: 12x10
Bedroom
- Level: Second
- Area: 110
- Dimensions: 11x10
Bedroom
- Level: Second
- Area: 140
- Dimensions: 14x10
Breakfast
- Level: First
- Area: 128
- Dimensions: 16x8
Other
- Level: First
- Area: 120
- Dimensions: 10x12
Family room
- Level: First
- Area: 221
- Dimensions: 17x13
Game room
- Level: Second
- Area: 240
- Dimensions: 12x20
Heating
- Natural Gas
Cooling
- Electric
Appliances
- Included: Disposal, Electric Oven, Microwave, Gas Cooktop, Dishwasher
Features
- Primary Bed - 1st Floor
- Flooring: Vinyl
Interior area
- Total structure area: 2,406
- Total interior livable area: 2,406 sqft
Property
Parking
- Total spaces: 2
- Parking features: Attached
- Attached garage spaces: 2
Features
- Stories: 2
- Patio & porch: Covered
- Exterior features: Sprinkler System
- Fencing: Back Yard
Lot
- Size: 6,150 Square Feet
- Dimensions: 50 x 123
- Features: Cul-De-Sac, Subdivided, 0 Up To 1/4 Acre
Details
- Parcel number: 1481370010018
Construction
Type & style
- Home type: SingleFamily
- Architectural style: Traditional
- Property subtype: Single Family Residence
Materials
- Brick, Cement Siding, Stone
- Foundation: Slab
- Roof: Composition
Condition
- New construction: Yes
- Year built: 2026
Details
- Builder name: Pulte Homes
Utilities & green energy
- Water: Water District
Community & HOA
Community
- Subdivision: Ellerden
HOA
- Has HOA: Yes
- HOA fee: $1,150 annually
Location
- Region: Tomball
Financial & listing details
- Price per square foot: $162/sqft
- Tax assessed value: $52,500
- Annual tax amount: $491
- Date on market: 6/16/2026
- Listing terms: Cash,Conventional,FHA,VA Loan
- Road surface type: Concrete, Curbs, Gutters
Estimated market value
$383,800
$365,000 - $403,000
$2,973/mo
Price history
| Date | Event | Price |
|---|---|---|
| 10/8/2026 | Pending sale | $389,810$162/sqft |
Source:  HAR #95273867 Report a problem HAR #95273867 Report a problem | ||
| 9/22/2026 | Price change | $389,810-2.5%$162/sqft |
Source: HAR #95273867 Report a problem | ||
| 9/5/2026 | Price change | $399,790-2.4%$166/sqft |
Source: HAR #95273867 Report a problem | ||
| 7/29/2026 | Price change | $409,790-2.4%$170/sqft |
Source: HAR #95273867 Report a problem | ||
| 7/7/2026 | Price change | $419,790-2.3%$174/sqft |
Source:  Pulte Report a problem Pulte Report a problem | ||
| 6/27/2026 | Price change | $429,790-0.2%$179/sqft |
Source: HAR #95273867 Report a problem | ||
| 6/23/2026 | Price change | $430,780-6.5%$179/sqft |
Source: HAR #95273867 Report a problem | ||
| 6/16/2026 | Price change | $460,780+7%$192/sqft |
Source: HAR #95273867 Report a problem | ||
| 6/16/2026 | Price change | $430,780+9.6%$179/sqft |
Source: Pulte Report a problem | ||
| 6/14/2026 | Listed for sale | $392,990$163/sqft |
Source: Pulte Report a problem | ||
| 3/22/2026 | Listing removed | $392,990$163/sqft |
Source: Pulte Report a problem | ||
| 3/3/2026 | Price change | $392,990+1.3%$163/sqft |
Source: Pulte Report a problem | ||
| 2/5/2026 | Listed for sale | $387,990$161/sqft |
Source: Pulte Report a problem | ||
Public tax history
| Year | Property taxes | Tax assessment |
|---|---|---|
| 2025 | $491 | $52,500 |
Find assessor info on the county website
Monthly payment
Est. payment
Payment breakdown
Explore the cost of this home by adjusting the details. Changes won't be saved.Climate risks
Neighborhood: 77377
Nearby schools
Schools provided by the listing agent
- Elementary: Grand Oaks Elementary School
- Middle: Grand Lakes Junior High School
- High: Tomball West High School
Source: HAR. This data may not be complete. We recommend contacting the local school district to confirm school assignments for this home.
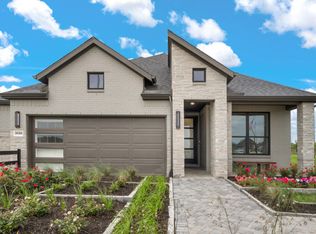
Similar homes
- $395,5834 bd4 ba2.8k sqft19735 Cape Greco Dr, Hockley, TX 77447New Construction
 HAR
HAR - $394,9904 bd4 ba2.7k sqft22138 San Felice Dr, Hockley, TX 77447New Construction
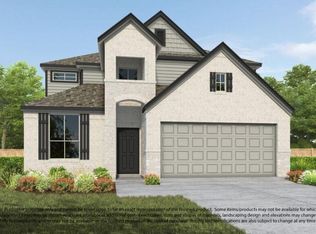 MLS ID #24797512, Olga M. Garza, Nan & Company Properties - Corporate Office (Heights). HAR
 - $355,3934 bd4 ba2.2k sqft19018 Cetara Villa Dr, Hockley, TX 77447New Construction
 MLS ID #95229411, Jared Turner, Coventry Homes. HAR
 - $423,9904 bd4 ba2.7k sqft22223 San Felice Dr, Hockley, TX 77447New Construction
 MLS ID #49351325, Olga M. Garza, Nan & Company Properties - Corporate Office (Heights). HAR
