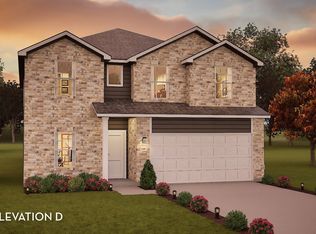
Welcome home to 4010 Colony River Rock Boulevard in the peaceful Colony at Pinehurst community. This 4-bedroom, 3-bath new construction home features premium finishes, including wood-look vinyl flooring in the main living areas and bright white cabinetry throughout. The kitchen is the heart of the home with a center island, white granite countertops, crown molding, stainless steel appliances, a refrigerator, and gas range. A cozy dining area sits just off the kitchen, while a utility room near the garage provides added convenience. Upstairs, the spacious game room offers the perfect space for family fun and hobbies. The primary suite features a walk-in closet, dual vanities, private water closet, walk-in shower, and separate garden tub. Additional highlights include a full first-floor bath, front landscaping, and a covered rear patio ideal for enjoying Texas sunsets.
New construction
$359,990
4010 Colony River Rock Blvd, Pinehurst, TX 77362
4beds
2,293sqft
:
Get pre-qualified$2,914/mo
Single Family Residence
Built in 2026
6,982 Square Feet Lot
$-- Zestimate®
$157/sqft
$58/mo HOA
What's special
Stainless steel appliancesWhite granite countertopsCrown moldingFull first-floor bathFront landscapingGas rangeCenter island
- 12 hours |
- 8 |
- 0 |
Zillow last checked:
Listing updated:
Listed by:
Jimmy Franklin 281-688-5706,
Brohn Homes
Source: HAR,MLS#: 5253392
Facts & features
Interior
Bedrooms & bathrooms
- Bedrooms: 4
- Bathrooms: 3
- Full bathrooms: 3
Primary bedroom
- Level: First
- Area: 195
- Dimensions: 15x13
Bedroom
- Level: Second
- Area: 156
- Dimensions: 12x13
Bedroom
- Level: First
- Area: 143
- Dimensions: 11x13
Bedroom
- Level: Second
- Area: 143
- Dimensions: 11x13
Family room
- Level: First
- Area: 260
- Dimensions: 20x13
Game room
- Level: Second
- Area: 208
- Dimensions: 16x13
Heating
- Natural Gas
Cooling
- Electric
Appliances
- Included: ENERGY STAR Qualified Appliances, Disposal, Convection Oven, Microwave, Gas Cooktop, Dishwasher
- Laundry: Electric Dryer Hookup
Features
- Formal Entry/Foyer, High Ceilings, Primary Bed - 1st Floor, Walk-In Closet(s)
- Flooring: Carpet, Vinyl
- Windows: Insulated/Low-E windows
Interior area
- Total structure area: 2,293
- Total interior livable area: 2,293 sqft
Property
Parking
- Total spaces: 2
- Parking features: Attached
- Attached garage spaces: 2
Features
- Stories: 2
- Patio & porch: Covered, Porch
- Exterior features: Sprinkler System
- Fencing: Back Yard
Lot
- Size: 6,982 Square Feet
- Features: Back Yard, Subdivided, 0 Up To 1/4 Acre
Details
- Parcel number: 34720003500
Construction
Type & style
- Home type: SingleFamily
- Architectural style: Traditional
- Property subtype: Single Family Residence
Materials
- Batts Insulation, Brick, Cement Siding
- Foundation: Slab
- Roof: Composition
Condition
- New construction: Yes
- Year built: 2026
Details
- Builder name: Brohn Homes
Utilities & green energy
- Sewer: Public Sewer
Green energy
- Green verification: Environments for Living
- Energy efficient items: Attic Vents, Thermostat, Lighting, HVAC, HVAC>13 SEER
Community & HOA
Community
- Subdivision: Colony At Pinehurst
HOA
- Has HOA: Yes
- HOA fee: $700 annually
Location
- Region: Pinehurst
Financial & listing details
- Price per square foot: $157/sqft
- Tax assessed value: $272,885
- Annual tax amount: $4,314
- Date on market: 8/5/2026
- Listing terms: Cash,Conventional,FHA,USDA Loan,VA Loan
- Road surface type: Asphalt
Estimated market value
Not available
Estimated sales range
Not available
$2,197/mo
Price history
| Date | Event | Price |
|---|---|---|
| 8/5/2026 | Listed for sale | $359,990$157/sqft |
Source:  HAR #5253392 Report a problem HAR #5253392 Report a problem | ||
Public tax history
| Year | Property taxes | Tax assessment |
|---|---|---|
| 2025 | $4,314 -12.1% | $272,885 -10.3% |
| 2024 | $4,910 | $304,380 |
Find assessor info on the county website
Monthly payment
Est. payment
Payment breakdown
Explore the cost of this home by adjusting the details. Changes won't be saved.Climate risks
Neighborhood: 77362
Nearby schools
GreatSchools rating
- 7/10Magnolia Intermediate SchoolGrades: 5-6Distance: 4.3 mi
- 7/10Magnolia Junior High SchoolGrades: 7-8Distance: 4.2 mi
- 5/10Magnolia West High SchoolGrades: 9-12Distance: 5.8 mi
Schools provided by the listing agent
- Elementary: Magnolia Elementary School (Magnolia)
- Middle: Magnolia Junior High School
- High: Magnolia West High School
Source: HAR. This data may not be complete. We recommend contacting the local school district to confirm school assignments for this home.
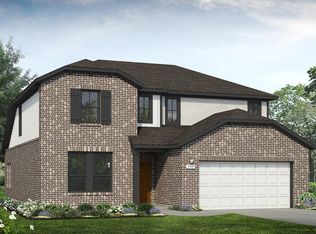
- from $312,9904 bd3 ba2.4k sqftColony at Pinehurst 2460 Plan, Colony at Pinehurst, Pinehurst, TX 77362New Construction
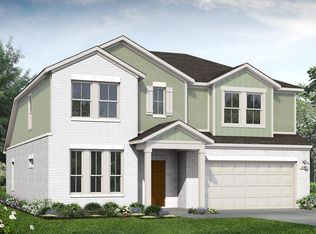
- from $299,9904 bd3 ba2.2k sqftColony at Pinehurst 2247 Plan, Colony at Pinehurst, Pinehurst, TX 77362New Construction
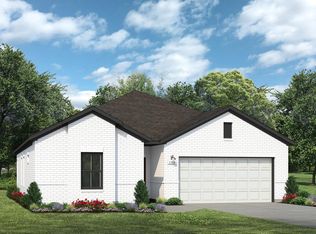
- from $269,9903 bd2 ba1.7k sqftColony at Pinehurst 1754 Plan, Colony at Pinehurst, Pinehurst, TX 77362New Construction
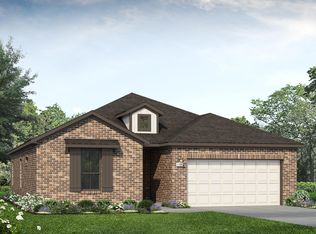
- from $249,9903 bd2 ba1.5k sqftColony at Pinehurst 1551 Plan, Colony at Pinehurst, Pinehurst, TX 77362New Construction
- from $289,9903 bd2 ba1.9k sqftColony at Pinehurst 1937 Plan, Colony at Pinehurst, Pinehurst, TX 77362New Construction
- from $264,9904 bd2 ba1.6k sqftColony at Pinehurst 1657 Plan, Colony at Pinehurst, Pinehurst, TX 77362New Construction
- from $344,9904 bd3 ba3k sqftColony at Pinehurst 3007 Plan, Colony at Pinehurst, Pinehurst, TX 77362New Construction
- from $289,9904 bd3 ba2k sqftColony at Pinehurst 2051 Plan, Colony at Pinehurst, Pinehurst, TX 77362New Construction
A local agent can set up tours, give advice and negotiate with sellers.
Similar homes
- from $356,9904 bd4 ba2.8k sqftConcho Plan, Colony at Pinehurst, Pinehurst, TX 77362New Construction
 Castlerock Communities

 - from $331,9904 bd3 ba2.5k sqftRio Grande Plan, Colony at Pinehurst, Pinehurst, TX 77362New Construction
 Castlerock Communities
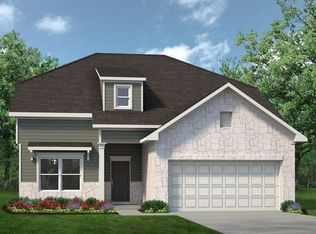
 - from $344,9904 bd3 ba2.7k sqftThe Princeton II Plan, Audubon 50's, Magnolia, TX 77354New Construction
 Smith Douglas Homes
 - $309,9903 bd2 ba1.7k sqft508 Bonnerville Ln, Magnolia, TX 77354For Sale
 MLS ID #55671883, Jared Turner, Turner Mangum,LLC. HAR
 - $435,0004 bd3 ba2.4k sqft27208 Dripping Ledge Ct, Magnolia, TX 77354For SaleMLS ID #74800231, Brandi Adam, eXp Realty LLC. HAR
- $390,0004 bd3 ba2.2k sqft11107 Thinleaf Alder Way, Tomball, TX 77375For SaleMLS ID #40178581, Joshua Want, Corcoran Genesis. HAR
- $349,0004 bd3 ba2.3k sqft1342 Lakeside Creek Rd, Magnolia, TX 77354For SaleMLS ID #96994672, Aricela Gonzalez, CB&A, Realtors. HAR
- from $323,9904 bd3 ba2.3k sqftRosemary Plan, Magnolia Ridge, Magnolia, TX 77354New ConstructionM/I Homes
- $367,6474 bd3 ba2.5k sqft3008 Desert Rose Ln, Waller, TX 77484New ConstructionCastlerock Communities
- $319,5004 bd3 ba2.5k sqft139 Comber Rd, Magnolia, TX 77354For SaleMLS ID #32312880, Kristie Zorens, Elite Texas Properties. HAR
- $309,0004 bd3 ba1.8k sqft8015 Peppercorn St, Magnolia, TX 77354For SaleMLS ID #93209760, Brenda Quiroga, RE/MAX The Woodlands & Spring. HAR
- from $344,9904 bd3 ba2.7k sqftThe Princeton II Plan, Oak Hills Montgomery North 50's, Montgomery, TX 77316New ConstructionSmith Douglas Homes
- $359,0004 bd3 ba2k sqft14006 Grand Teton Ln, Conroe, TX 77384For SaleMLS ID #52489474, Lana Sims, All City Real Estate. HAR
- $396,0004 bd3 ba2.2k sqft20103 Percheron Park Ln, Tomball, TX 77377For SaleMLS ID #20196828, Adriana DeAraujo, All City Real Estate. HAR
- $365,0004 bd3 ba2.5k sqft20062 Parkland Gates Dr, Montgomery, TX 77316For SaleMLS ID #83551117, Denise Zepeda, RE/MAX The Woodlands & Spring. HAR
- from $342,0004 bd3 ba2.3k sqftComal Plan, Emory Glen, Magnolia, TX 77355New ConstructionEmpire Homes
- $350,0004 bd2 ba2.2k sqft19763 Ibiza Park Dr, Hockley, TX 77447For SaleMLS ID #37932549, Tiffany Fuller, CB&A, Realtors. HAR
- from $362,2404 bd3 ba2.4k sqftRosemary Plan, Sorella, Tomball, TX 77377New ConstructionM/I Homes
- from $408,9904 bd3 ba2.1k sqftMarion Plan, Jubilee 50's, Hockley, TX 77447New ConstructionChesmar Homes
- $410,0004 bd2 ba2.3k sqft14305 Sawtooth Forest Ct, Conroe, TX 77384For SaleMLS ID #57795799, Jessica Githens, CB&A, Realtors. HAR
