Skip main navigation
Sold for $670,000
  • $670,000

    18112 Blue Heron Pointe Dr, Northville, MI 48168

    3beds
    4,169sqft
    Condominium
    Built in 1991
    -- sqft lot
    $697,000 Zestimate®
    $161/sqft
    $4,684 Estimated rent

    Home value

    $697,000

    $627,000 - $774,000

    $4,684/mo

    Zestimate® history
    Loading
    Loading...

    Owner options

    List your home for rent

    $4,684/mo

    Rent Zestimate®

    Find your next renter with Zillow Rental Manager. Plus, with online applications, you can quickly screen prospective tenants – for free.

    Learn more

    $4,684/mo

    Rent Zestimate®

    Refinance and save

    $5,186/mo

    Est. payment

    Refinancing to a lower rate could help reduce your monthly payments and save thousands over the life of the loan.

    See today's rates

    $5,186/mo

    Est. payment

    Explore your selling options

    Work with a Zillow partner agent

    Leverage their expertise and Zillow's premium Showcase listings to get your home seen by more buyers.

    Get started

    List with your own agent

    Get your home in front of millions of buyers by listing it on Zillow.

    Learn how to do it

    Sell it yourself

    Take full control of how buyers see your home on Zillow by listing For Sale by Owner (FSBO).

    List your home

    What's special

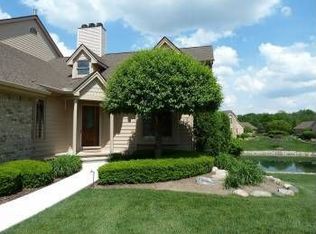
    Experience Premier Waterfront Living in the Coveted Blue Heron Pointe Community. Welcome to this highly desirable Cape Cod-style end unit, offering fabulous waterfront living with the perfect blend of comfort, space, and low-maintenance convenience. This home provides stunning lake views and a lifestyle rich with amenities. Step into a charming foyer and thoughtfully designed open floor plan. The beautifully appointed kitchen features quartz countertops, gas cooktop, breakfast nook, and flows seamlessly into the living space. Hardwood floors run throughout the main level. The inviting great room includes two-way gas fireplace shared w/dining area and showcases panoramic views of the lake, with direct access to a lovely balcony—ideal for relaxing or entertaining. The spacious first-floor primary suite is filled w/natural light and offers serene views of lake and fountain. It includes 2 walk-in closets and en-suite bath w/double sinks, jetted tub, and separate shower. 2nd bedroom, currently used as a library has electric FP and is also located on main floor. Laundry is on main level. Upstairs, you'll find a versatile loft space and 3rd bedroom w/en-suite bath and walk-in closet—both enjoying lake views. Fully finished walkout is perfect for entertaining and hosting. Featuring a generous living area w/built-ins, gas fireplace, kitchenette/wet bar, pool table, 2 bonus rooms, and full bath. Expansive door walls open to private patio and beachfront. Other highlights include: Newer HVAC w/two furnaces, Storage, and attached 2-car garage. HOA covers ground and structure maintenance, docks, lakes, snow removal & more. Enjoy year-round lake activities, including pontoon boating, kayaking, fishing, and winter ice skating. Ideally located in Northville Twp w/quick access to downtown Northville’s restaurants, festivals, live music, and Maybury State Park. Conveniently close to M-14, and approx. 30 min from Ann Arbor, Detroit, and Airport. OPEN HOUSE 6/14 11-1

    Zillow last checked:

    Listing updated:

    Listed by:

    Mary B Wolfe 734-787-7092,

    Preferred, Realtors® Ltd

    Bought with:

    Vita Good, 6501375799

    National Realty Centers, Inc

    Source: Realcomp II,MLS#: 20251006106MLS Logo

    Facts & features

    Interior

    Bedrooms & bathrooms
    • Bedrooms: 3
    • Bathrooms: 4
    • Full bathrooms: 3
    • 1/2 bathrooms: 1
    Primary bedroom
    • Level: Entry
    • Area: 342
    • Dimensions: 18 X 19
    Bedroom
    • Level: Entry
    • Area: 140
    • Dimensions: 14 X 10
    Bedroom
    • Level: Second
    • Area: 440
    • Dimensions: 20 X 22
    Primary bathroom
    • Level: Entry
    • Area: 112
    • Dimensions: 14 X 8
    Other
    • Level: Second
    • Area: 50
    • Dimensions: 10 X 5
    Other
    • Level: Basement
    • Area: 45
    • Dimensions: 9 X 5
    Other
    • Level: Entry
    • Area: 30
    • Dimensions: 5 X 6
    Other
    • Level: Entry
    • Area: 110
    • Dimensions: 10 X 11
    Dining room
    • Level: Entry
    • Area: 180
    • Dimensions: 12 X 15
    Family room
    • Level: Basement
    • Area: 770
    • Dimensions: 35 X 22
    Flex room
    • Level: Basement
    • Area: 192
    • Dimensions: 16 X 12
    Great room
    • Level: Entry
    • Area: 324
    • Dimensions: 18 X 18
    Kitchen
    • Level: Entry
    • Area: 238
    • Dimensions: 17 X 14
    Laundry
    • Level: Entry
    • Area: 49
    • Dimensions: 7 X 7
    Library
    • Level: Basement
    • Area: 225
    • Dimensions: 15 X 15
    Loft
    • Level: Second
    • Area: 180
    • Dimensions: 10 X 18
    Other
    • Level: Basement
    • Area: 216
    • Dimensions: 12 X 18
    Heating
    • ENERGYSTAR Qualified Furnace Equipment, Forced Air, Natural Gas
    Appliances
    • Included: Built In Gas Oven, Bar Fridge, Dishwasher, Disposal, Dryer, Exhaust Fan, Free Standing Refrigerator, Gas Cooktop, Microwave, Range Hood, Washer
    Features
    • Entrance Foyer, High Speed Internet, Jetted Tub, Programmable Thermostat, Wet Bar
    • Windows: Energy Star Qualified Windows
    • Basement: Finished,Walk Out Access
    • Has fireplace: Yes
    • Fireplace features: Basement, Dining Room, Double Sided, Electric, Gas, Great Room, Library
    Interior area
    • Total interior livable area: 4,169 sqft
    • Finished area above ground: 2,369
    • Finished area below ground: 1,800

    Property

    Parking
    • Total spaces: 2
    • Parking features: Two Car Garage, Attached, Driveway, Garage Door Opener, Parking Pad
    • Attached garage spaces: 2
    Features
    • Levels: One And One Half
    • Stories: 1.5
    • Entry location: GroundLevelwSteps
    • Patio & porch: Patio, Porch
    • Exterior features: Balcony, Grounds Maintenance, Lighting
    • On waterfront: Yes
    • Waterfront features: Direct Water Frontage, Dock Facilities, Lake Front, No Motor Lake, Waterfront
    • Body of water: Blue Heron Lake
    Details
    • Parcel number: 77029030036000
    • Special conditions: Short Sale No,Standard

    Construction

    Type & style
    • Home type: Condo
    • Architectural style: Cape Cod,End Unit
    • Property subtype: Condominium
    Materials
    • Brick, Wood Siding
    • Foundation: Basement, Poured
    • Roof: Asphalt
    Condition
    • New construction: No
    • Year built: 1991

    Utilities & green energy

    • Sewer: Public Sewer
    • Water: Public
    • Utilities for property: Underground Utilities

    Community & HOA

    Community
    • Subdivision: REPLAT 2 OF WAYNE COUNTY CONDO SUB PLAN 227
    HOA
    • Has HOA: Yes
    • Services included: Insurance, Maintenance Grounds, Maintenance Structure, Other, Pest Control, Snow Removal, Trash
    • HOA fee: $550 monthly
    • HOA phone: 734-582-9603
    Location
    • Region: Northville

    Financial & listing details

    • Price per square foot: $161/sqft
    • Tax assessed value: $336,300
    • Annual tax amount: $7,378
    • Date on market: 6/11/2025
    • Cumulative days on market: 15 days
    • Listing agreement: Exclusive Right To Sell
    • Listing terms: Cash,Conventional

    Price history

    DateEventPrice
    8/6/2025Sold$670,000-0.7%$161/sqft
    Source: Realcomp II #20251006106 Report a problem
    7/2/2025Pending sale$675,000$162/sqft
    Source: Realcomp II #20251006106 Report a problem
    6/25/2025Contingent$675,000$162/sqft
    Source: Realcomp II #20251006106 Report a problem
    6/18/2025Price change$675,000-6.3%$162/sqft
    Source: Realcomp II #20251006106 Report a problem
    6/11/2025Listed for sale$720,000$173/sqft
    Source: Realcomp II #20251006106 Report a problem

    Public tax history

    Tax history is unavailable.

    Neighborhood: 48168

    Nearby schools

    GreatSchools rating
    Get a cash offer in 3 minutes
    Find out how much your home could sell for in as little as 3 minutes with a no-obligation cash offer.
    Estimated market value
    $697,000
    Get a cash offer in 3 minutes
    Find out how much your home could sell for in as little as 3 minutes with a no-obligation cash offer.
    Estimated market value
    $697,000